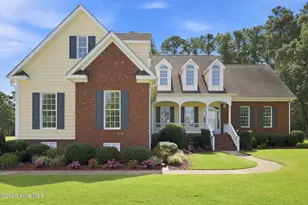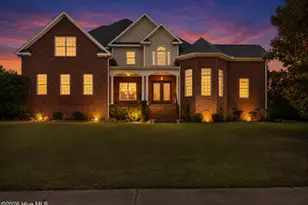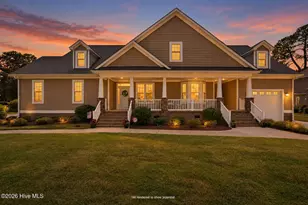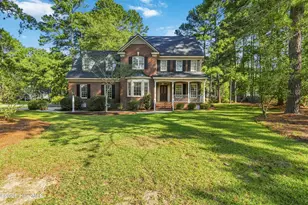
This is a carousel with tiles that activate property listing cards. Use the previous and next buttons to navigate.
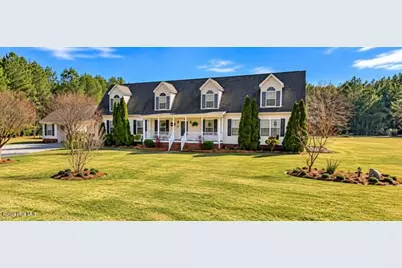
$574,995 Coming Soon
This is a carousel with tiles that activate property listing cards. Use the previous and next buttons to navigate.
Full Property Details for 7741 Crady Ct
General
- Price: $574,995
- Status: Coming Soon
- Type: Single Family
- Source: 2253
- MLS ID: 100610715
- Updated: 10/16/2026
- Added to Site: 5 day(s) ago
Interior
- Number of Rooms: 10
- Interior Features: Master Downstairs, High Ceilings, Entrance Foyer, Generator Plug, Kitchen Island, Ceiling Fan(s), Pantry, Walk-in Shower, Blinds/Shades, Built-in Features, Wired for Data
- Appliances: Disposal, Dishwasher, Electric Range
- Flooring: Carpet, Vinyl, Hardwood
Rooms
Bathrooms
- Total Bathrooms: 3
- Full Bathrooms: 3
Bedrooms
- Total Bedrooms: 5
- Primary Bedroom: Primary Living Area
Other Rooms
- Laundry: Laundry Room
Additional Information
- Security/Safety: Security Lights, Security System, Smoke Detector(s)
Exterior
- Exterior Features: DP50 Windows, Garden, Storm Doors, Thermal Doors, Other
- Porch/Patio/Deck: Covered, Deck, Patio, Front Porch, Glass Enclosed
Parking
- Carport Spaces: 3
- Parking Features: On Street, Additional Parking, Aggregate, Lighted, Off Street, Storage
Location
- County: Wilson
- Subdivision: Not In Subdivision
- Driving Directions: From Greenville - Hwy 264W towards Wilson - Rt on Exit 35 - Rt at the stop sign - Rt on Crady Ct - Home is on the Lt
School Information
- Elementary School: Stantonsburg
- Middle School: Speight
- High School: Beddingfield
Heating & Cooling
- Air Conditioning: Yes
- Cooling Type: Central Air, Ceiling Fan(s), Heat Pump
- Heating Type: Heat Pump, Electric
Utilities
- Sewer: Septic Tank
- Water: Public
- Utility Description: Cable Available, Water Connected, Water Tap Available
Structural Information
- Structure Type: Steel Frame, Stick Built
- Construction: Vinyl Siding, Steel Frame
- Basement Desc.: None
- Roof: Architectural Shingle
- Windows: Thermal Windows
- Doors: Thermal Doors, Storm Door(s)
- Entry Floor Number: 1
- Square Feet: 3,407
- Year Built: 2006
Additional Structures
- Other Structures: Covered Area, Shed(s), Barn(s), Storage, Workshop, Outbuilding
Lot Features
- Lot Size (Acres): 1.38
- Lot Size (Sq. Ft.): 60,113
- Lot Dimensions: 200 x 300 x 200 x 300
- Frontage: Maintained, City Street, State Road, Concrete, Paved, Paved
- Lot Features: Dead End
- Zoning: RES
- Fencing (Description): None
Financial Considerations
- For Sale: Yes
- Price Per Sq. Ft.: $168.77
- Assessment Amount: $325,013
- Terms: Cash, Conventional, FHA, USDA Loan, VA Loan
Disclosures and Reports
- Special Conditions: Standard
- Legal Description: 7741 CRADY CT L2 1.38AC
- Property ID: 3679-09-1288.000
Listed by Tyre Realty Group Inc., Chris Peele
Schools serving 7741 Crady Ct
| Name | Grades | Distance |
|---|---|---|
Stantonsburg Elementary 409 South Main Street, Stantonsburg, NC 27883 | K-5 | 6 mi |
Speight Middle 5514 Old Stantonsburg Road, Stantonsburg, NC 27883 | 6-8 | 5.9 mi |
Beddingfield High 4510 Old Stantonsburg Road, Wilson, NC 27893 | 9-12 | 6.9 mi |
Price & Sales History for 7741 Crady Ct
Tax History for 7741 Crady Ct
Estimate the Cost for 7741 Crady Ct
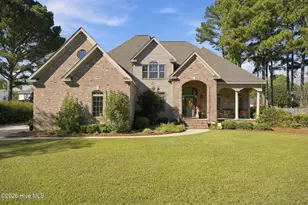
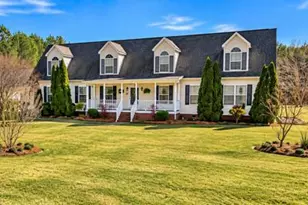
7741 Crady Court, Stantonsburg, NC 27883 (MLS# 100610715) is a Single Family property with 5 bedrooms and 3 full bathrooms. 7741 Crady Court is currently listed for $574,995 and was received on October 16, 2026. Want to learn more about 7741 Crady Court? Do you have questions about finding other Single Family real estate for sale in Stantonsburg? You can browse all Stantonsburg real estate or contact a Coldwell Banker agent to request more information.