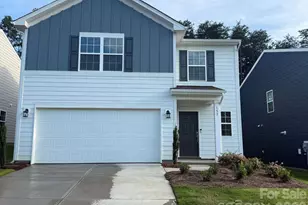
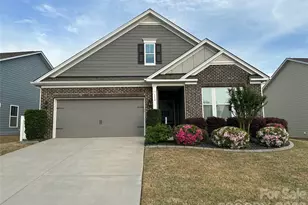
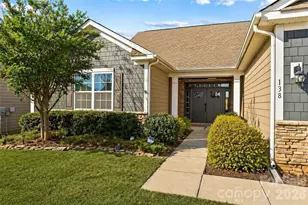
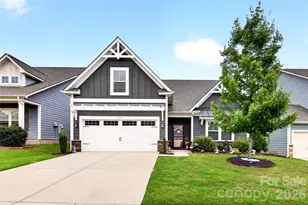
This is a carousel with tiles that activate property listing cards. Use the previous and next buttons to navigate.
1/1
$468,000
This is a carousel with tiles that activate property listing cards. Use the previous and next buttons to navigate.
1/1
Property Description
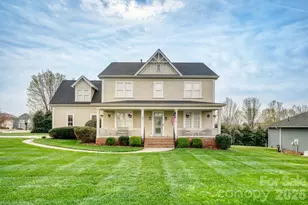
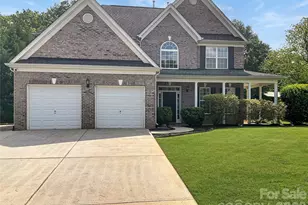
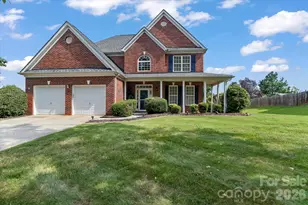
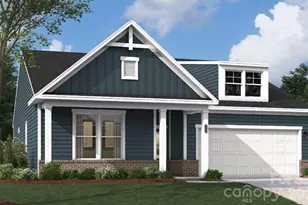
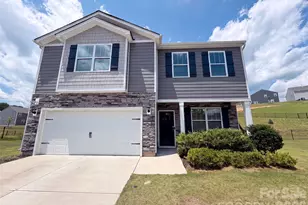
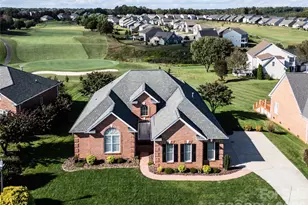
Beautiful Craftsman-style home in the serene golf community of Larkin, set on a large, level corner lot with a side-entry garage and expansive yard. A charming Southern-style covered front porch invites relaxed rocking-chair afternoons and adds timeless curb appeal. Inside, a dramatic two-story foyer is flanked by a formal dining room and flex space. The light-filled great room flows seamlessly into a spacious kitchen with island, abundant cabinetry, and a bright eat-in area-perfect for everyday living and entertaining. Upstairs features three secondary bedrooms, a full bath, a 320-sq-ft bonus room, and a private primary suite with walk-in closet and en-suite bath. Detailed mouldings and trim throughout highlight quality craftsmanship. Convenient to I-77 with easy access to Mooresville, Charlotte, and Winston-Salem-this home offers peaceful living with commuter convenience. A must see!
Full Property Details
Full Property Details for 105 Fox Tail Ct
General
- Sold For: $468,000
- Status: Closed
- Type: Single Family
- Source: Charlotte_Regional_Realtor_Association
- MLS ID: 4336365
- Added to Site: 156 day(s) ago
Interior
- Interior Features: Kitchen Island, Open Floorplan, Pantry
- Fireplace: Yes
- Fireplace(s): Gas, Living Room, Gas, Living Room
- Appliances: Dishwasher
- Flooring: Tile, Wood
Rooms
Bathrooms
- Total Bathrooms: 3
- Full Bathrooms: 2
- Half Bathrooms: 1
- Upper - Full Baths: 2
- Main - 1/2 Baths: 1
Bedrooms
- Total Bedrooms: 4
- Bedrooms Upper: 4
Other Rooms
- Laundry: Laundry Room, Main Level
Additional Information
- Shared Amenities: Clubhouse, Golf, Outdoor Pool, Playground
- Pool: Yes
Parking
- Garage: Yes
- Garage Description: 467 Sq. Ft.
- Garage Spaces: 2
- Parking Features: Attached Garage
Location
- County: Iredell
- Subdivision: Larkin
School Information
- Elementary School: Troutman
- Middle School: Troutman
- High School: South Iredell
Heating & Cooling
- Cooling Type: Central Air
- Heating Type: Forced Air
Utilities
- Sewer: Public Sewer
- Water: City
- Utility Description: Cable Available, Natural Gas
Structural Information
- Construction: Site Built
- Exterior Const.: Hardboard Siding
- Roof: Architectural Shingle
- Upper: 1,863 Sq. Ft.
- Main/1st Level: 1,468 Sq. Ft.
- Year Built: 2006
Lot Features
- Street/Road Desc.: Concrete, Paved
- Lot Features: Corner Lot, Level
- Rcmdd Zoning: R8MF
Financial Considerations
- Terms: Cash, Conventional
Disclosures and Reports
- Restrictions: Architectural Review, Subdivision
- Property ID: 4743-41-5685.000
- Lot Number: 2807-1293
Listed by Lake Realty
Sold by Lake Norman Realty, Inc.

Get Pre-Approved Today
Schools
Schools serving 105 Fox Tail Ct
School District:Iredell-Statesville Schools
| Name | Grades | Distance |
|---|---|---|
Troutman Elementary School 220 South Main Street, Troutman, NC 28166 | K-5 | 3.3 mi |
Troutman Middle School 305 Rumple Street, Troutman, NC 28166 | 6-8 | 3.4 mi |
South Iredell High School 299 Old Mountain Road, Statesville, NC 28677 | 9-12 | 6.9 mi |
Disclaimer:
School attendance boundaries provided by ATTOM Data Solutions and are for reference only. Contact the school directly to verify enrollment eligibility.
Price & Sales History for 105 Fox Tail Ct
Date
Details
Price
Change
Source
6/04/2026
Sold
$468,000
-0.11%
MLS
3/05/2026
Price Reduced
$468,500
-2.4%
MLS
2/06/2026
Listed
$480,000
—
MLS
Disclaimer: Historical sales information is derived from public records provided by the county offices. Information is not guaranteed and should be independently verified.
105 Fox Tail Court, Statesville, NC 28677 (MLS# 4336365) is a Single Family property that was sold at $468,000 on June 04, 2026. Want to learn more about 105 Fox Tail Court? Do you have questions about finding other Single Family real estate for sale in Statesville? You can browse all Statesville real estate or contact a Coldwell Banker agent to request more information.