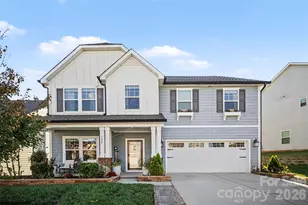
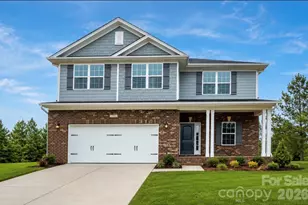
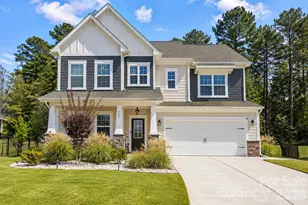
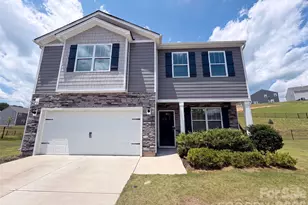
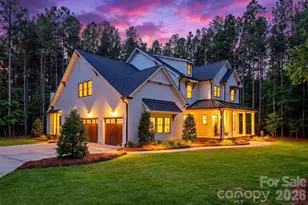
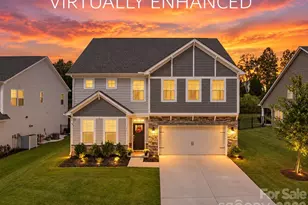
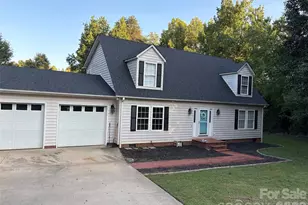
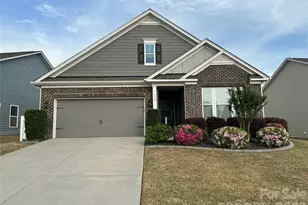
This is a carousel with tiles that activate property listing cards. Use the previous and next buttons to navigate.
1/1
$495,000
This is a carousel with tiles that activate property listing cards. Use the previous and next buttons to navigate.
1/1
Property Description
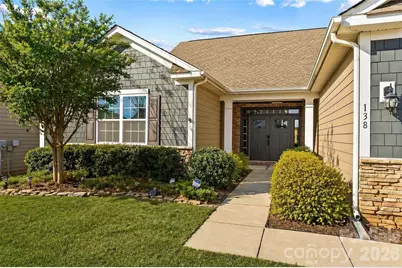
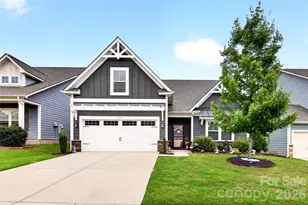
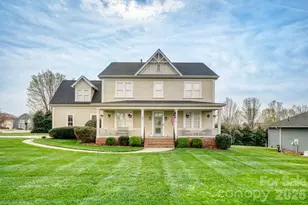
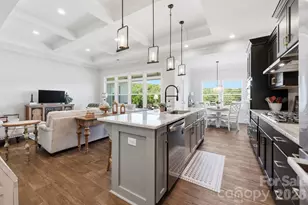
Experience resort-style living every day in the highly desirable Larkin Golf Community. This is more than a home-it's a stunning 5-bedroom, 3.5-bathroom retreat where everyday convenience meets luxury. Your private sanctuary awaits in the fenced backyard oasis, complete with a hot tub and breathtaking sunset views overlooking Hole#1. Enjoy a post-golf cocktail or skip the cooking entirely with the convenience of the on-site clubhouse restaurant, all just steps from your front door. Inside, the home is an entertainer's dream. The open floor plan is immediately striking, enhanced by vaulted ceilings that make the space live much larger, engineered hardwoods throughout main-level living area and beautiful transom windows that maximize the natural light. The gourmet kitchen, featuring a convenient breakfast bar, flows seamlessly into the spacious living and dining areas, complete with elegant built-ins and a cozy gas-log fireplace. The main level offers a private owner's suite with a spa-like bath and a walk-in closet recently updated with custom built-ins by Closets by Design. The main level also features two additional bedrooms with recently added new LVP flooring and a full bath. Upstairs, two more versatile rooms also featuring new LVP and another full bath await - perfect for a dedicated home office, guest suite, or a billiards/media room. Updates from the current owner are the new LVP as well as three custom closets - one in main-level primary, one in bonus/rec room and one in the coat closet (completed by Closets By Design). Come see the perfect blend of community, luxury, and modern updates today! Back on market due to no fault of seller. Previous buyer had a family emergency, thus reason for termination. No Inspections performed - now is your opportunity.
Full Property Details
Full Property Details for 138 Margo Ln
General
- Sold For: $495,000
- Status: Closed
- Type: Single Family
- Source: Charlotte_Regional_Realtor_Association
- MLS ID: 4360310
- Added to Site: 107 day(s) ago
Interior
- Interior Features: Breakfast Bar, Cable Prewire, Entrance Foyer, Open Floorplan, Pantry, Walk-In Closet(s)
- Fireplace: Yes
- Fireplace(s): Gas, Gas Log, Great Room, Gas, Gas Log, Great Room
- Appliances: Dishwasher, Disposal, Gas Oven, Gas Range, Gas Water Heater, Microwave, Plumbed For Ice Maker
- Flooring: Hardwood, Tile, Vinyl
Rooms
Bathrooms
- Total Bathrooms: 4
- Full Bathrooms: 3
- Half Bathrooms: 1
- Upper - Full Baths: 1
- Main - Full Baths: 2
- Main - 1/2 Baths: 1
Bedrooms
- Total Bedrooms: 5
- Bedrooms Upper: 2
- Bedrooms Main & Up: 3
Other Rooms
- Laundry: Electric Dryer Hookup, Laundry Room, Main Level, Washer Hookup
Additional Information
- Shared Amenities: Clubhouse, Golf, Outdoor Pool, Picnic Area, Playground, Sidewalks, Street Lights, Tennis Court(s)
- Pool: Yes
- Equipment: Network Ready
Exterior
- Exterior Features: Above Ground Hot Tub / Spa, Hot Tub
Parking
- Garage: Yes
- Garage Description: 491 Sq. Ft.
- Garage Spaces: 2
- Parking Features: Driveway, Attached Garage, Garage Door Opener, Garage Faces Front
Location
- County: Iredell
- Subdivision: Larkin Golf Club
- Driving Directions: From Charlotte, Take I-77N to Exit 45 in Troutman. Make a left onto Amity Hill Road. Follow Amity Hill and then make a right into Larkin Golf community onto Club House Drive. Make a right onto Margo Lane and see sign on right hand side.
School Information
- Elementary School: Troutman
- Middle School: Troutman
- High School: South Iredell
Heating & Cooling
- Cooling Type: Ceiling Fan(s), Central Air
- Heating Type: Forced Air, Natural Gas
Utilities
- Sewer: Public Sewer
- Water: City
- Utility Description: Cable Connected, Electricity Connected, Natural Gas, Underground Power Lines, Underground Utilities, Wired Internet Available
Structural Information
- Architectural Style: Ranch, Transitional
- Construction Status: Completed
- Construction: Site Built
- Exterior Const.: Hardboard Siding, Stone Veneer
- Roof: Architectural Shingle
- Upper: 804 Sq. Ft.
- Main/1st Level: 2,198 Sq. Ft.
- Year Built: 2017
Lot Features
- Street/Road Desc.: Concrete, Paved
- Lot Features: Cleared, Level, On Golf Course, Paved, Views
- Rcmdd Zoning: R8MF
- Fencing (Description): Back Yard, Fenced, Full
Financial Considerations
- Terms: Cash, Conventional, FHA, VA Loan
Disclosures and Reports
- Restrictions: Subdivision
- Property ID: 4743-51-3064.000
- Plat: 66/52
- Lot Number: 3131-1537
Listed by Howard Hanna Allen Tate Mooresville/LKN
Sold by Keller Williams Unified

Get Pre-Approved Today
Schools
Schools serving 138 Margo Ln
School District:Iredell-Statesville Schools
| Name | Grades | Distance |
|---|---|---|
Troutman Elementary School 220 South Main Street, Troutman, NC 28166 | K-5 | 3.2 mi |
Troutman Middle School 305 Rumple Street, Troutman, NC 28166 | 6-8 | 3.3 mi |
South Iredell High School 299 Old Mountain Road, Statesville, NC 28677 | 9-12 | 7 mi |
Disclaimer:
School attendance boundaries provided by ATTOM Data Solutions and are for reference only. Contact the school directly to verify enrollment eligibility.
Price & Sales History for 138 Margo Ln
Date
Details
Price
Change
Source
6/01/2026
Sold
$495,000
-0.8%
MLS
3/27/2026
Listed
$499,000
—
MLS
Disclaimer: Historical sales information is derived from public records provided by the county offices. Information is not guaranteed and should be independently verified.
138 Margo Lane, Statesville, NC 28677 (MLS# 4360310) is a Single Family property that was sold at $495,000 on June 01, 2026. Want to learn more about 138 Margo Lane? Do you have questions about finding other Single Family real estate for sale in Statesville? You can browse all Statesville real estate or contact a Coldwell Banker agent to request more information.