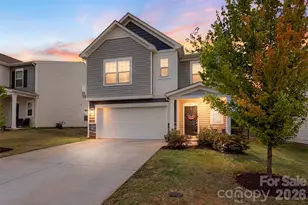
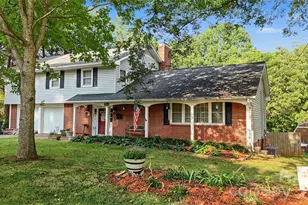
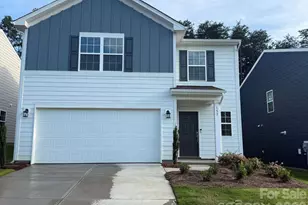
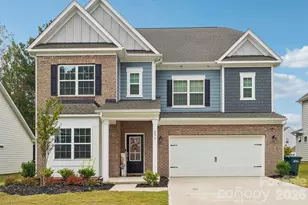
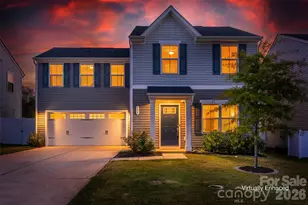
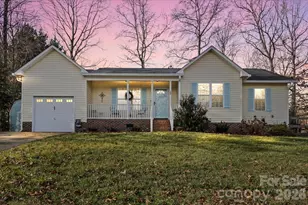
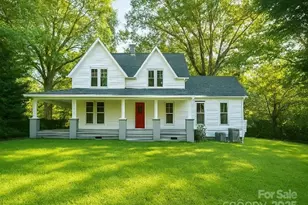
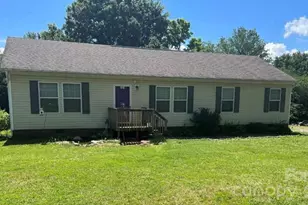
This is a carousel with tiles that activate property listing cards. Use the previous and next buttons to navigate.
1/1
$343,000
This is a carousel with tiles that activate property listing cards. Use the previous and next buttons to navigate.
1/1
Property Description
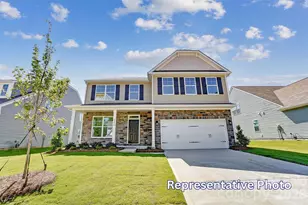
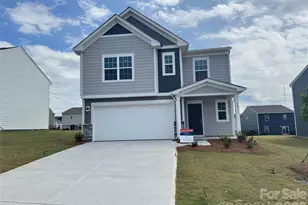
Why wait for new construction when you can have all the upgrades already completed? This beautiful 5-bedroom home in Sullivan Farm offers the best of both worlds-modern construction with the thoughtful finishes and personal touches builders don't include. From the moment you arrive, you'll notice the pride of ownership throughout. Enjoy outdoor living on the extended 20-foot patio complete with a pergola, perfect for entertaining, grilling, or relaxing after a long day. The fenced backyard, lush landscaping, upgraded lighting, and custom paint create a warm, welcoming feel that's move-in ready from day one. Inside, the thoughtfully designed floor plan features a spacious primary suite on the main level, providing convenience and privacy. The open-concept living area is accented by durable LVP flooring throughout the main level and staircase, while all bedrooms offer the comfort of carpet. Upstairs, you'll find four additional bedrooms and a versatile loft space ideal for a media room, playroom, home office, or second living area. Gently lived in and meticulously maintained, this home delivers all the benefits of newer construction without the added expense, time, and hassle of completing upgrades yourself. Located in the desirable Sullivan Farm community, residents enjoy neighborhood amenities including a pool, playground, and BBQ/picnic area. Conveniently situated near shopping, dining, schools, and major interstates, this home offers easy access to everything Statesville has to offer.
Full Property Details
Full Property Details for 120 Hanging Rock Trl
General
- Sold For: $343,000
- HOA FEE: $120/month
- HOA FEE FREQ.: Quarterly
- Status: Closed
- Type: Single Family
- Source: Charlotte_Regional_Realtor_Association
- MLS ID: 4389254
- Added to Site: 54 day(s) ago
Interior
- Interior Features: Attic Stairs Pulldown, Cable Prewire, Entrance Foyer, Kitchen Island, Open Floorplan, Pantry, Walk-In Closet(s)
- Appliances: Dishwasher, Disposal, Electric Water Heater, Exhaust Fan, Gas Range, Microwave, Plumbed For Ice Maker, Self Cleaning Oven
- Flooring: Carpet, Vinyl
Rooms
Bathrooms
- Total Bathrooms: 3
- Full Bathrooms: 2
- Half Bathrooms: 1
- Upper - Full Baths: 1
- Main - Full Baths: 1
- Main - 1/2 Baths: 1
Bedrooms
- Total Bedrooms: 5
- Bedrooms Upper: 4
- Bedrooms Main & Up: 1
Other Rooms
- Laundry: Electric Dryer Hookup, Upper Level
Additional Information
- Shared Amenities: Outdoor Pool, Picnic Area, Sidewalks
- Pool: Yes
Parking
- Garage: Yes
- Garage Description: 446 Sq. Ft.
- Garage Spaces: 2
- Parking Features: Attached Garage
Location
- County: Iredell
- Subdivision: Sullivan Farm
School Information
- Elementary School: Cloverleaf
- Middle School: East Iredell
- High School: Statesville
Community
- Assoc. Name: CAMS
Heating & Cooling
- Cooling Type: Central Air, Zoned
- Heating Type: Forced Air, Natural Gas, Zoned
Utilities
- Sewer: Public Sewer
- Water: City
- Utility Description: Electricity Connected, Fiber Optics, Natural Gas, Underground Power Lines
Structural Information
- Construction: Site Built
- Exterior Const.: Fiber Cement, Stone Veneer
- Roof: Composition
- Upper: 1,032 Sq. Ft.
- Main/1st Level: 1,274 Sq. Ft.
- Year Built: 2024
Lot Features
- Street/Road Desc.: Concrete, Paved
- Lot Features: Level
- Fencing (Description): Back Yard
Financial Considerations
- Association Fee: $360
- Assoc Fee Freq.: Quarterly
- Terms: Cash, Conventional, FHA, VA Loan
Disclosures and Reports
- Restrictions: Architectural Review
- Property ID: 4746-61-5043.000
- Lot Number: 3095-1611
Listed by Keller Williams Unified
Sold by Howard Hanna Allen Tate Statesville

Get Pre-Approved Today
Schools
Schools serving 120 Hanging Rock Trl
School District:Iredell-Statesville Schools
| Name | Grades | Distance |
|---|---|---|
Cloverleaf Elementary School 300 James Farm Road, Statesville, NC 28625 | K-5 | 0.3 mi |
East Middle School 590 Chestnut Grove Road, Statesville, NC 28625 | 6-8 | 4.4 mi |
Statesville High School 474 North Center Street, Statesville, NC 28677 | 9-12 | 2.7 mi |
Disclaimer:
School attendance boundaries provided by ATTOM Data Solutions and are for reference only. Contact the school directly to verify enrollment eligibility.
Price & Sales History for 120 Hanging Rock Trl
Date
Details
Price
Change
Source
8/19/2026
Sold
$343,000
-2%
MLS
6/27/2026
Listed
$350,000
—
MLS
Disclaimer: Historical sales information is derived from public records provided by the county offices. Information is not guaranteed and should be independently verified.
120 Hanging Rock Trail, Statesville, NC 28625 (MLS# 4389254) is a Single Family property that was sold at $343,000 on August 19, 2026. Want to learn more about 120 Hanging Rock Trail? Do you have questions about finding other Single Family real estate for sale in Statesville? You can browse all Statesville real estate or contact a Coldwell Banker agent to request more information.