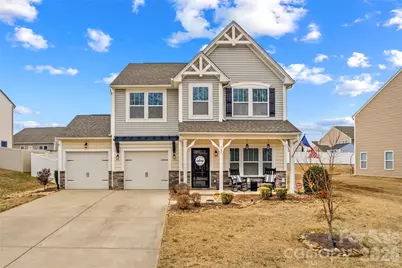
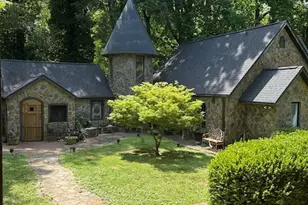
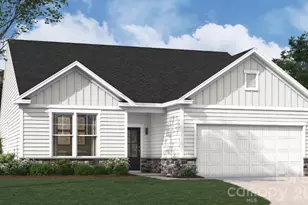
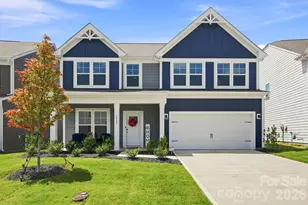
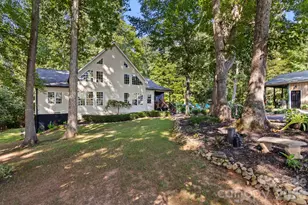
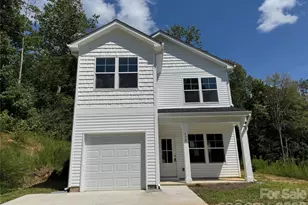
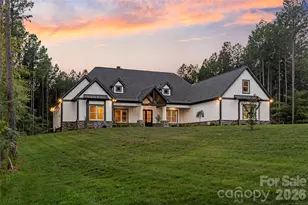
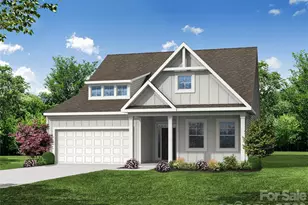
This is a carousel with tiles that activate property listing cards. Use the previous and next buttons to navigate.
1/1
$390,000
This is a carousel with tiles that activate property listing cards. Use the previous and next buttons to navigate.
1/1
Property Description
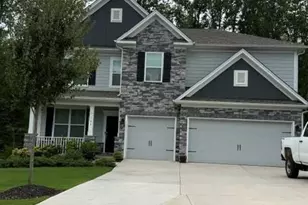
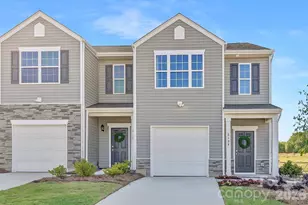
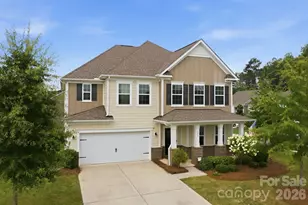
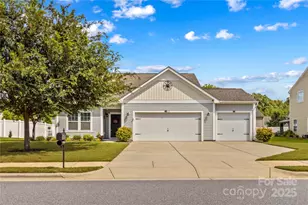
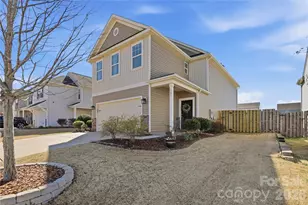
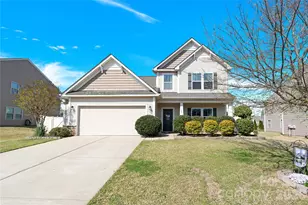
Welcome home to this upgraded, well-maintained home in the Hidden Lakes community. This bright, light-filled home features natural lighting throughout, creating an open and welcoming atmosphere in the spacious bedrooms, office, and living areas. The primary suite includes a beautifully upgraded bath with a freestanding tub and oversized shower, complemented by a generous walk-in closet. Secondary bedrooms offer ample space and large closets for storage and organization. Enjoy a fully fenced backyard with a patio and fire pit, perfect for entertaining, relaxing, or spending time with family, friends and pets! Thoughtful upgrades, generous storage, and a functional layout make this home move-in ready. A convenient location offers easy access to local amenities while maintaining the feel of small-town living.
Full Property Details
Full Property Details for 145 Jobe Dr
General
- Sold For: $390,000
- HOA FEE: $31/month
- HOA FEE FREQ.: Quarterly
- Status: Closed
- Type: Single Family
- Source: Charlotte_Regional_Realtor_Association
- MLS ID: 4344833
- Added to Site: 96 day(s) ago
Interior
- Fireplace: Yes
- Fireplace(s): Electric, Family Room, Electric, Family Room
- Appliances: Dishwasher, Disposal, Electric Cooktop, Electric Oven, Electric Water Heater, Microwave, Refrigerator, Washer/Dryer
- Flooring: Carpet, Vinyl
Rooms
Bathrooms
- Total Bathrooms: 3
- Full Bathrooms: 2
- Half Bathrooms: 1
- Upper - Full Baths: 2
- Main - 1/2 Baths: 1
Bedrooms
- Total Bedrooms: 3
- Bedrooms Upper: 3
Other Rooms
- Laundry: Laundry Room, Upper Level
Additional Information
- Shared Amenities: Outdoor Pool, Pickleball, Tennis Court(s)
- Pool: Yes
Exterior
- Exterior Features: Fire Pit
Parking
- Garage: Yes
- Garage Spaces: 2
- Parking Features: Driveway, Attached Garage
Location
- County: Iredell
- Subdivision: Hidden Lakes
School Information
- Elementary School: Troutman
- Middle School: Troutman
- High School: South Iredell
Community
- Assoc. Name: Superior Management
Heating & Cooling
- Cooling Type: Central Air
- Heating Type: Central
Utilities
- Sewer: Public Sewer
- Water: City
Structural Information
- Construction: Site Built
- Exterior Const.: Vinyl
- Roof: Composition
- Upper: 1,251 Sq. Ft.
- Main/1st Level: 1,251 Sq. Ft.
- Year Built: 2016
Lot Features
- Street/Road Desc.: Concrete, Paved
- Lot Features: Cleared
- Fencing (Description): Back Yard, Fenced
Financial Considerations
- Association Fee: $94
- Assoc Fee Freq.: Quarterly
- Terms: Cash, Conventional, FHA, VA Loan
Disclosures and Reports
- Property ID: 4733-42-1845.000
- Lot Number: 2474-445
Listed by RE/MAX Properties Plus, Inc.
Sold by EXP Realty LLC

Get Pre-Approved Today
Schools
Schools serving 145 Jobe Dr
School District:Iredell-Statesville Schools
| Name | Grades | Distance |
|---|---|---|
Celeste Henkel Elementary School 1503 Old Mountain Road, Statesville, NC 28677 | K-5 | 3.8 mi |
West Iredell Middle School 303 Watermelon Rd, Statesville, NC 28677 | 6-8 | 5.1 mi |
West Iredell High School 213 Warrior Drive, Statesville, NC 28625 | 9-12 | 5.7 mi |
Disclaimer:
School attendance boundaries provided by ATTOM Data Solutions and are for reference only. Contact the school directly to verify enrollment eligibility.
Price & Sales History for 145 Jobe Dr
Date
Details
Price
Change
Source
4/22/2026
Sold
$390,000
2.63%
MLS
2/21/2026
Listed
$380,000
—
MLS
Disclaimer: Historical sales information is derived from public records provided by the county offices. Information is not guaranteed and should be independently verified.
145 Jobe Drive, Statesville, NC 28677 (MLS# 4344833) is a Single Family property that was sold at $390,000 on April 22, 2026. Want to learn more about 145 Jobe Drive? Do you have questions about finding other Single Family real estate for sale in Statesville? You can browse all Statesville real estate or contact a Coldwell Banker agent to request more information.