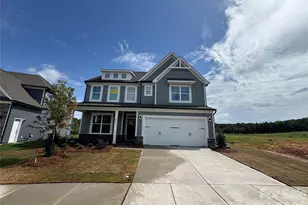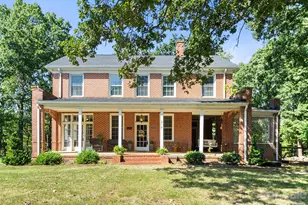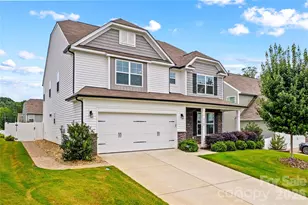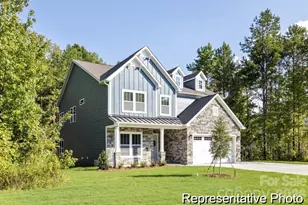

This is a carousel with tiles that activate property listing cards. Use the previous and next buttons to navigate.
$565,000 Sale Pending
This is a carousel with tiles that activate property listing cards. Use the previous and next buttons to navigate.
Full Property Details for 184 Hunters Hill Dr
General
- Price: $565,000
- HOA FEE: $33/month
- HOA FEE FREQ.: Annually
- Status: Pending
- Type: Single Family
- Source: Charlotte_Regional_Realtor_Association
- MLS ID: 4338555
- Updated: 5/21/2026
- Added to Site: 43 day(s) ago
Interior
- Interior Features: Attic Walk In, Garden Tub, Pantry
- Fireplace: Yes
- Fireplace(s): Gas Log, Gas Vented, Great Room, Gas Log, Gas Vented, Great Room
- Appliances: Dishwasher, Disposal, Electric Range, Exhaust Fan, Gas Water Heater, Microwave, Plumbed For Ice Maker, Refrigerator with Ice Maker, Self Cleaning Oven
- Flooring: Carpet, Laminate, Vinyl, Wood
Rooms
Bathrooms
- Total Bathrooms: 4
- Full Bathrooms: 3
- Half Bathrooms: 1
- Upper - Full Baths: 2
- Main - Full Baths: 1
- Main - 1/2 Baths: 1
Bedrooms
- Total Bedrooms: 5
- Bedrooms Upper: 3
- Bedrooms Main & Up: 2
Other Rooms
- Laundry: Laundry Room, Main Level
Additional Information
- Shared Amenities: Clubhouse, Golf, Outdoor Pool, Playground, Sidewalks, Street Lights, Tennis Court(s)
- Pool: Yes
- Equipment: Generator
Exterior
- Exterior Features: Hot Tub
Parking
- Garage: Yes
- Garage Description: 452 Sq. Ft.
- Garage Spaces: 2
- Parking Features: Garage Faces Side, Keypad Entry
Location
- County: Iredell
- Subdivision: Larkin Golf Club
- Driving Directions: I77 N exit 45. T/L Amity Hill Rd. T/R 2nd entrance to Larkin Golf Club onto Club House Drive. T/L onto Hunters Hill Drive. Property on the right.
School Information
- Elementary School: Troutman
- Middle School: Troutman
- High School: South Iredell
Community
- Assoc. Name: William Douglas Management
Heating & Cooling
- Cooling Type: Central Air
- Heating Type: Forced Air, Natural Gas
Utilities
- Sewer: Public Sewer
- Water: City
- Utility Description: Natural Gas, Underground Power Lines
Structural Information
- Architectural Style: Transitional
- Builder: Saussy Burbank
- Model: Pinehurst II
- Construction: Site Built
- Exterior Const.: Fiber Cement
- Roof: Architectural Shingle
- Upper: 1,305 Sq. Ft.
- Main/1st Level: 2,101 Sq. Ft.
- Year Built: 2005
Lot Features
- Lot Dimensions: 131 rd x 199 x 101 x 195
- Street/Road Desc.: Concrete, Paved
- Lot Features: Level, On Golf Course, Sloped
- Fencing (Description): Back Yard
Financial Considerations
- Association Fee: $400
- Assoc Fee Freq.: Annually
- Other Assoc Fees: $600
- Other Fee Freq.: Annually
- Terms: Cash, Conventional
Disclosures and Reports
- Restrictions: Architectural Review, Subdivision
- Property ID: 4743-32-6938.000
- Plat: 26/111
- Lot Number: 2735/1328
Listed by Ameridream Realty Inc
Schools serving 184 Hunters Hill Dr
| Name | Grades | Distance |
|---|---|---|
Troutman Elementary School 220 South Main Street, Troutman, NC 28166 | K-5 | 3.5 mi |
Troutman Middle School 305 Rumple Street, Troutman, NC 28166 | 6-8 | 3.6 mi |
South Iredell High School 299 Old Mountain Road, Statesville, NC 28677 | 9-12 | 6.6 mi |
Price & Sales History for 184 Hunters Hill Dr
Tax History for 184 Hunters Hill Dr
Estimate the Cost for 184 Hunters Hill Dr
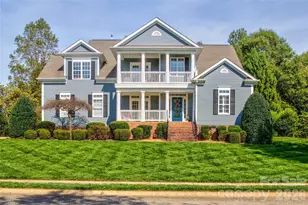
184 Hunters Hill Drive, Statesville, NC 28677 (MLS# 4338555) is a Single Family property with 5 bedrooms, 3 full bathrooms and 1 partial bathroom. 184 Hunters Hill Drive is currently listed for $565,000 and was received on April 15, 2026. Want to learn more about 184 Hunters Hill Drive? Do you have questions about finding other Single Family real estate for sale in Statesville? You can browse all Statesville real estate or contact a Coldwell Banker agent to request more information.