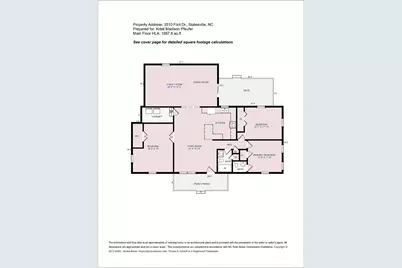
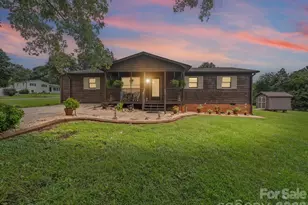
This is a carousel with tiles that activate property listing cards. Use the previous and next buttons to navigate.
1/48
$300,000
This is a carousel with tiles that activate property listing cards. Use the previous and next buttons to navigate.
1/48
Property Description
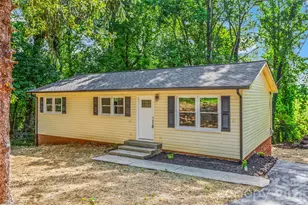
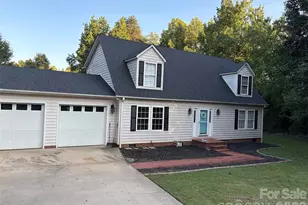
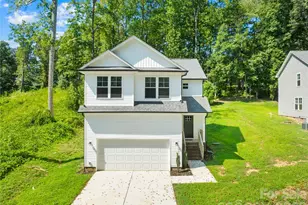
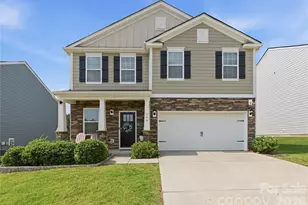
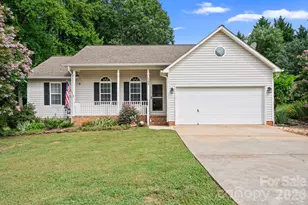
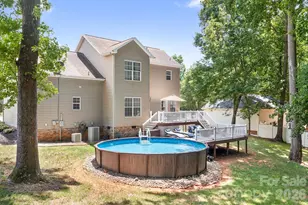
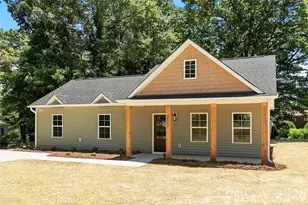
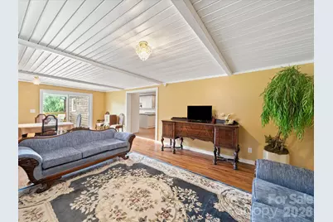
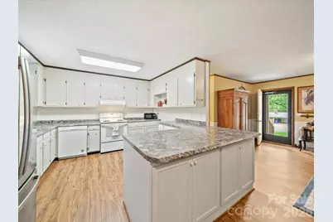
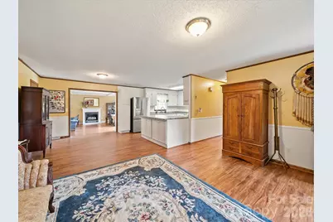
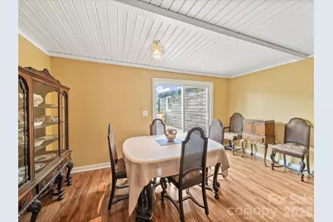
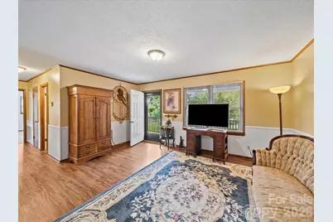
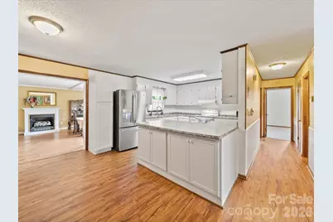
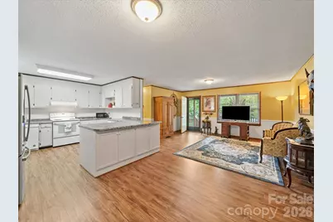
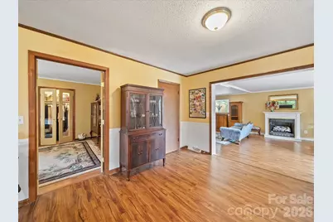
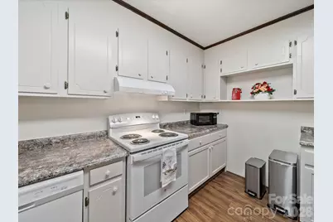
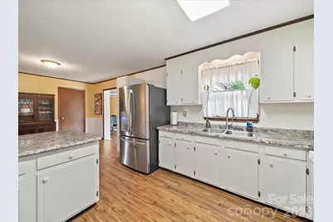
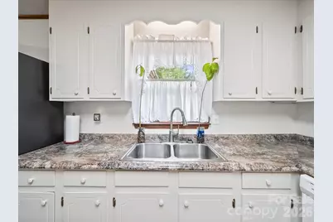
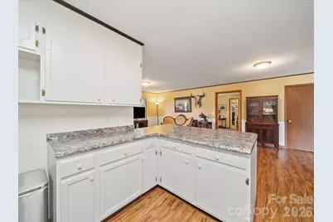
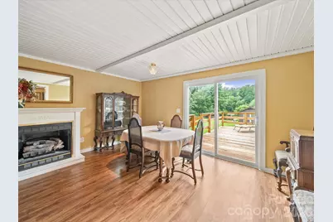
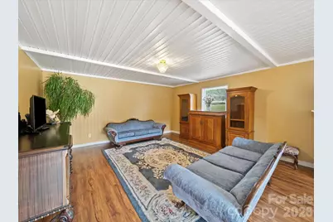
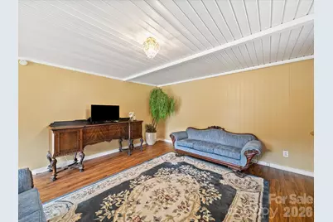
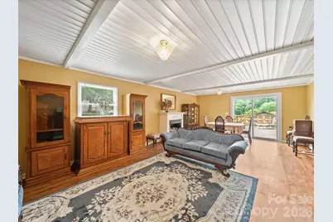
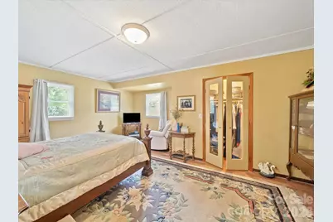
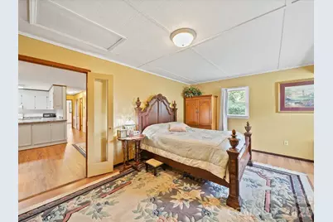
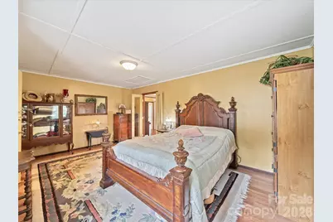
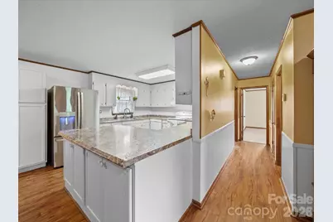
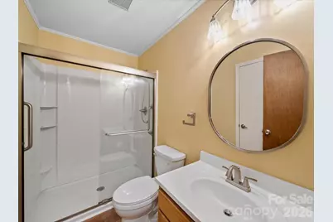
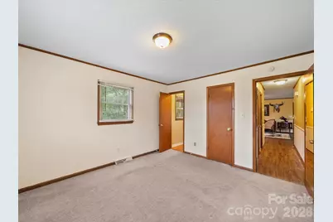
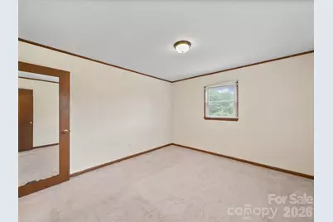
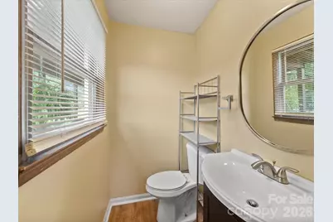
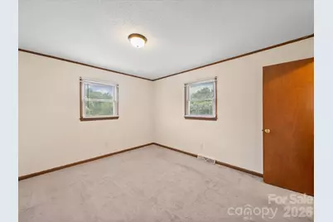
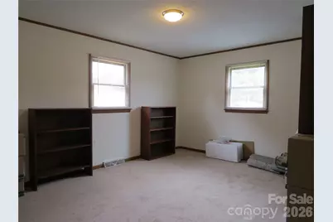
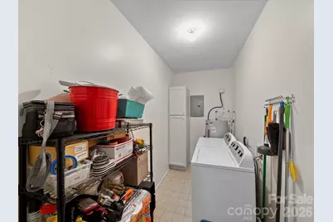
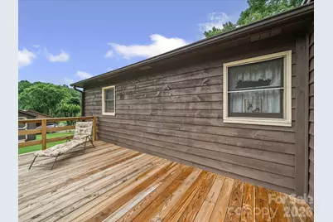
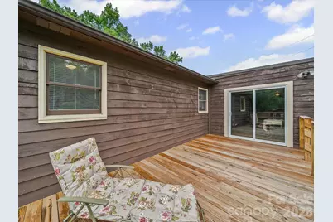
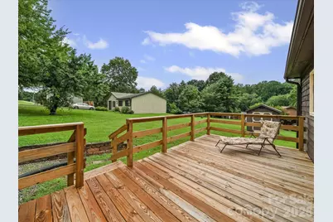
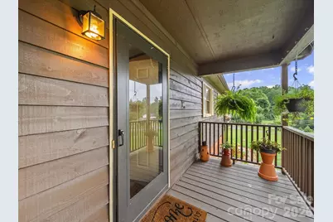
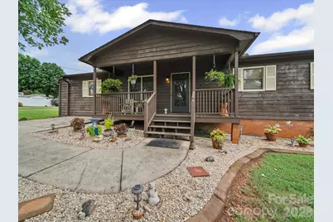
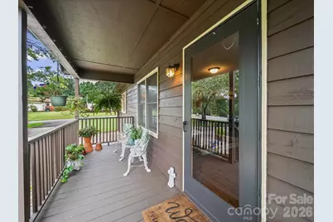
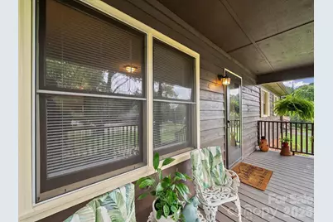
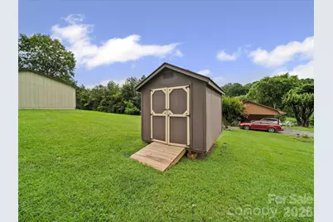
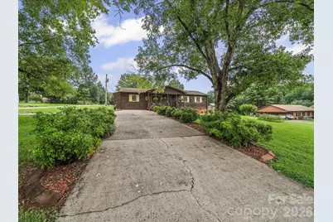
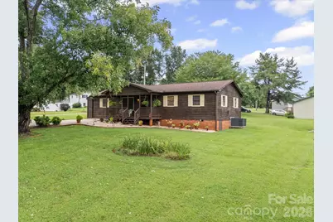
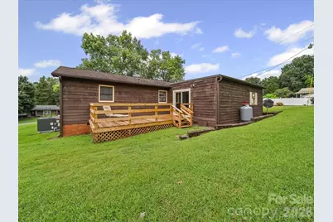
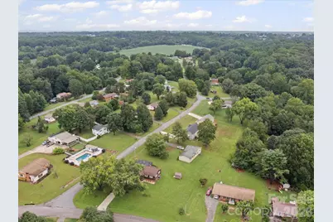
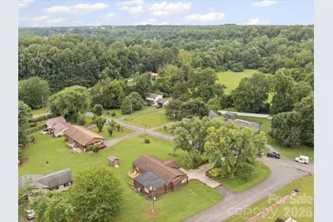
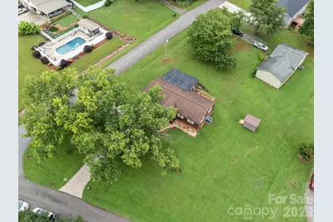
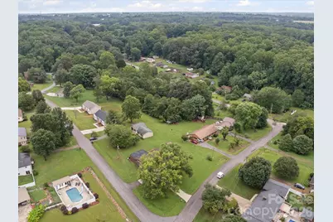
Welcome home to this beautifully maintained property featuring charming rustic curb appeal and a welcoming covered front porch-the perfect place to relax and enjoy stunning evening sunsets. Inside, you'll find a spacious open-concept layout with a desirable split-bedroom floor plan, offering both comfort and privacy. The oversized primary suite easily accommodates a king-sized bedroom set plus a sitting area and features a generous walk-in closet. The updated kitchen is designed for both everyday living and entertaining, boasting abundant cabinetry and counter space, a stainless steel French-door refrigerator, a brand-new range (2025), and all major appliances included. The expansive great room serves as the heart of the home, featuring a cozy propane gas log fireplace and easy access to the new 10' x 20' deck (2025), creating the perfect indoor-outdoor entertaining space. Both bathrooms have been tastefully updated, including one featuring a new step-in shower. Additional highlights include beautiful laminate flooring, crown molding, insulated windows, a new water heater (2025), and a dedicated laundry room complete with Kenmore washer, dryer, and additional storage. Major updates include a heat pump installed in 2023 for added peace of mind. Situated on a level corner lot with mature trees, a circular driveway, and a convenient outbuilding, this property offers both charm and functionality-all while providing quick access to downtown Statesville, I-40, and I-77. This move-in-ready home is the perfect blend of comfort, convenience, and character.
Full Property Details
Full Property Details for 3510 Flint Dr
General
- Price: $300,000
- Status: Active
- Type: Single Family
- Source: Charlotte_Regional_Realtor_Association
- MLS ID: 4370071
- Updated: 6/29/2026
- Added to Site: 47 day(s) ago
Interior
- Fireplace: Yes
- Fireplace(s): Gas Log, Great Room, Propane, Gas Log, Great Room, Propane
- Appliances: Dishwasher, Dryer, Electric Oven, Electric Range, Refrigerator, Washer
- Flooring: Carpet, Laminate
Rooms
Bathrooms
- Total Bathrooms: 2
- Full Bathrooms: 1
- Half Bathrooms: 1
- Main - Full Baths: 1
- Main - 1/2 Baths: 1
Bedrooms
- Total Bedrooms: 3
- Bedrooms Main & Up: 3
Other Rooms
- Laundry: Laundry Room, Main Level
Parking
- Parking Features: Circular Driveway, Driveway
Location
- County: Iredell
- Subdivision: Westover
- Driving Directions: I-77N, I-40 West, Exit 148 and turn left on Taylorsville Hwy towards Statesville, Turn right on Bristol Dr, Turn right on Westminster Dr, Turn right on Westover, Bare left on Crestridge, Turn right on Westmove, Turn Left on Wellwood, Home is on the corner of Wellwood and Flint
Heating & Cooling
- Cooling Type: Heat Pump
- Heating Type: Heat Pump
Utilities
- Sewer: Septic Installed
- Water: Community Well, Public
Structural Information
- Architectural Style: Ranch
- Construction: Site Built
- Exterior Const.: Wood
- Main/1st Level: 1,857 Sq. Ft.
- Year Built: 1982
Lot Features
- Street/Road Desc.: Concrete, Paved
- Lot Features: Cleared, Corner Lot
- Rcmdd Zoning: R-20
Disclosures and Reports
- Property ID: 4724-15-1428.000
- Lot Number: 2792-666
Listed by Madison & Company Realty
Get Pre-Approved Today
Schools
Schools serving 3510 Flint Dr
School District:Iredell-Statesville Schools
| Name | Grades | Distance |
|---|---|---|
N B Mills Elementary School 1410 Pearl Street, Statesville, NC 28677 | PK-5 | 2.3 mi |
West Iredell Middle School 303 Watermelon Rd, Statesville, NC 28677 | 6-8 | 1.9 mi |
West Iredell High School 213 Warrior Drive, Statesville, NC 28625 | 9-12 | 2.4 mi |
Disclaimer:
School attendance boundaries provided by ATTOM Data Solutions and are for reference only. Contact the school directly to verify enrollment eligibility.
Price & Sales History for 3510 Flint Dr
Date
Details
Price
Change
Source
6/04/2026
Listed
$300,000
106.9%
MLS
3/11/2021
Sold
$145,000
—
Public Record
Disclaimer: Historical sales information is derived from public records provided by the county offices. Information is not guaranteed and should be independently verified.
Tax History
Tax History for 3510 Flint Dr
Year
Property Taxes
Change
Tax Assessment
Change
2025
$1,101
2%
$176,510
2%
2024
$1,083
—
$173,370
—
2023
$1,083
25%
$173,370
35%
2022
$868
—
$128,840
—
2021
$864
26%
$128,840
22%
2017
$684
—
$105,730
—
2016
$684
—
$105,730
—
2015
$684
-20%
$105,730
-18%
2019
$852
19%
$128,840
8%
2013
$715
—
$119,520
—
Disclaimer: Historical tax information is derived from public records provided by the county offices. Information is not guaranteed and should be independently verified.
Estimate the Cost
Estimate the Cost for 3510 Flint Dr
3510 Flint Drive, Statesville, NC 28677 (MLS# 4370071) is a Single Family property with 3 bedrooms, 1 full bathroom and 1 partial bathroom. 3510 Flint Drive is currently listed for $300,000 and was received on June 04, 2026. Want to learn more about 3510 Flint Drive? Do you have questions about finding other Single Family real estate for sale in Statesville? You can browse all Statesville real estate or contact a Coldwell Banker agent to request more information.