This is a carousel with tiles that activate property listing cards. Use the previous and next buttons to navigate.
1/1
$1,235,000
This is a carousel with tiles that activate property listing cards. Use the previous and next buttons to navigate.
1/1
Property Description
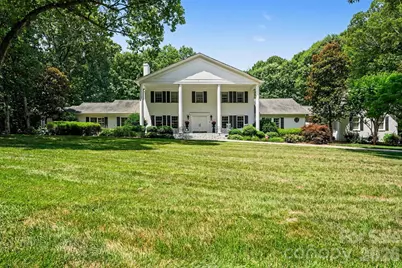
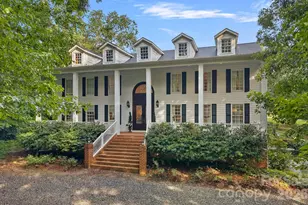
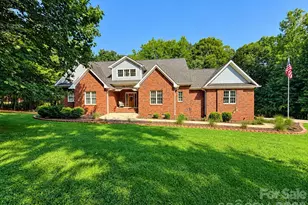
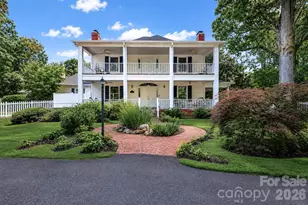
Welcome to 414 St. Andrews-a truly one-of-a-kind luxury retreat where elegance, comfort, and privacy come together on nearly 2 acres with an additional adjacent lot of nearly 1 acre is also available. Step outside to your own private oasis featuring a stunning pool, relaxing hot tub, and a beautiful screened porch-the perfect place to enjoy morning coffee or unwind at the end of the day. Inside, you'll find exceptional craftsmanship and luxury finishes throughout. The expansive open-concept kitchen and family room create an inviting space for everyday living and entertaining. With primary suites on both the main and upper levels, oversized walk-in closets, and abundant storage, this home offers incredible flexibility and convenience. An attached garage, a detached garage, and additional finished living space provide endless opportunities for guests, hobbies, a home office, or recreation. Every detail has been thoughtfully designed, making this extraordinary property a rare opportunity you won't want to miss.
Full Property Details
Full Property Details for 414 St Andrews Rd
General
- Sold For: $1,235,000
- HOA FEE: $18/month
- HOA FEE FREQ.: Annually
- Status: Closed
- Type: Single Family
- Source: Charlotte_Regional_Realtor_Association
- MLS ID: 4398129
- Added to Site: 52 day(s) ago
Interior
- Fireplace: Yes
- Appliances: Dishwasher, Disposal, Microwave, Refrigerator
- Flooring: Carpet, Marble, Wood
Rooms
Bathrooms
- Total Bathrooms: 5
- Full Bathrooms: 4
- Half Bathrooms: 1
- Upper - Full Baths: 2
- Main - Full Baths: 2
- Main - 1/2 Baths: 1
Bedrooms
- Total Bedrooms: 5
- Bedrooms Upper: 4
- Bedrooms Main & Up: 1
Other Rooms
- Laundry: Laundry Room
Parking
- Garage: Yes
- Garage Spaces: 3
- Carports: Yes
- Parking Features: Attached Carport, Circular Driveway, Driveway, Attached Garage
Location
- County: Iredell
- Subdivision: Shannon Acres
- Driving Directions: GPS to address
Community
- Assoc. Name: Shannon Acres HOA
Heating & Cooling
- Cooling Type: Central Air
- Heating Type: Heat Pump
Utilities
- Sewer: Public Sewer
- Water: City
Structural Information
- Construction: Site Built
- Exterior Const.: Brick Full
- Upper: 1,803 Sq. Ft.
- Main/1st Level: 3,095 Sq. Ft.
- Year Built: 1968
Lot Features
- Street/Road Desc.: Concrete
- Lot Features: Private
- Rcmdd Zoning: R
- Fencing (Description): Back Yard
Financial Considerations
- Association Fee: $215
- Assoc Fee Freq.: Annually
- Terms: Cash, Conventional, FHA, VA Loan
Disclosures and Reports
- Property ID: 4764-19-1762.000
- Lot Number: 330-413
Listed and Sold by Lake Norman Realty, Inc.

Get Pre-Approved Today
Schools
Schools serving 414 St Andrews Rd
School District:Iredell-Statesville Schools
| Name | Grades | Distance |
|---|---|---|
East Iredell Elementary School 400 East Elementary Road, Statesville, NC 28625 | K-5 | 1.2 mi |
East Middle School 590 Chestnut Grove Road, Statesville, NC 28625 | 6-8 | 3.2 mi |
Statesville High School 474 North Center Street, Statesville, NC 28677 | 9-12 | 4.3 mi |
Disclaimer:
School attendance boundaries provided by ATTOM Data Solutions and are for reference only. Contact the school directly to verify enrollment eligibility.
Price & Sales History for 414 St Andrews Rd
Date
Details
Price
Change
Source
8/12/2026
Sold
$1,235,000
-8.52%
MLS
7/03/2026
Listed
$1,350,000
—
MLS
Disclaimer: Historical sales information is derived from public records provided by the county offices. Information is not guaranteed and should be independently verified.
414 Saint Andrews Road, Statesville, NC 28625 (MLS# 4398129) is a Single Family property that was sold at $1,235,000 on August 12, 2026. Want to learn more about 414 Saint Andrews Road? Do you have questions about finding other Single Family real estate for sale in Statesville? You can browse all Statesville real estate or contact a Coldwell Banker agent to request more information.