This is a carousel with tiles that activate property listing cards. Use the previous and next buttons to navigate.
1/1
$435,000
This is a carousel with tiles that activate property listing cards. Use the previous and next buttons to navigate.
1/1
Property Description
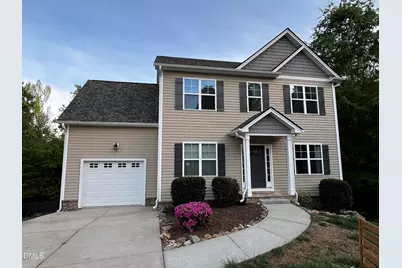
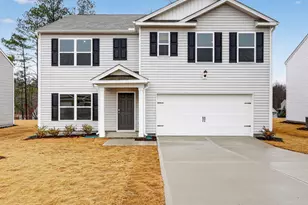
YOU'LL LOVE THIS ONE with a POOL! Space, space and MORE SPACE! 2,938 SF in this 4 BR (or 3 + Bonus Room) + Office + FINISHED WALK-OUT Basement CUL-DE-SAC home on .38 ACRES! NEW ROOF 2025. FRESHLY painted. LUXURY vinyl 1st & 2nd floors. BEAUTIFULLY updated primary bathroom with WALK-IN TILED shower. DROP ZONE was added and dining room converted for use as an eat-in kitchen, DREAMY walk-in pantry, coffee bar, or food/baking prep room. GRANITE counters, STAINLESS appliances. DOUBLE Oven. WALK-IN closet in 3 bedrooms. Add a closet wardrobe for the 4th bedroom. Whole house WATER FILTRATION system. Beautiful ELECTRIC FIREPLACE in Family Room. The 895 SF walk-out basement is nicely divided with a separate recreation room, separate storage or work-out room and separate craft/flex/homeschooling room. SO MANY POSSIBILITIES for this space! 1st floor DECK + COVERED DECK off basement. Walk-out takes you to a huge FENCED-IN YARD with a beautiful, easy-to-maintain oxygenated POOL on a BEAUTIFUL setting BACKING TO TREES AND CREEK BUFFER!. Don't miss this AMAZING OPPORTUNITY to make this WONDERFUL, SPACIOUS home in an ESTABLISHED neighborhood yours! Your private pool awaits the hot North Carolina days!
Full Property Details
Full Property Details for 102 Griffis Dr
General
- Sold For: $435,000
- HOA FEE: $24/month
- HOA FEE FREQ.: Quarterly
- Taxes: $3,707
- Status: Closed
- Type: Single Family
- Source: 2218
- MLS ID: 10152614
- Added to Site: 119 day(s) ago
Interior
- Number of Rooms: 14
- Interior Features: Bathtub/Shower Combination, Granite Counters, Pantry, Radon Mitigation, Walk-In Closet(s), Walk-In Shower
- Appliances: Electric Oven, Electric Range, Microwave, Refrigerator
- Flooring: Carpet, Vinyl, Tile
Rooms
Bathrooms
- Total Bathrooms: 3
- Full Bathrooms: 2
- Half Bathrooms: 1
Bedrooms
- Total Bedrooms: 4
Other Rooms
- Laundry: Laundry Room, Upper Level
Additional Information
- Pool Description: Above Ground
Exterior
- Exterior Features: Fenced Yard
- Porch/Patio/Deck: Covered, Deck
Parking
- Garage: Yes
- Attached garage: Yes
- Garage Spaces: 1
- Parking Features: Attached, Concrete, Driveway, Garage, Garage Faces Front
Location
- County: Granville
- Subdivision: Mangum Farms
- Driving Directions: I-85 North, Exit 189, Left on Gate 2 Rd which becomes Central Ave extension, Left on 33rd St, Right on Old Hwy 75, Right onto Ardmore into Magnum Farms, Right onto Griffis Dr. 102 is in the cul-de-sac on the left.
- City Limits: Yes
School Information
- Elementary School: Granville - Butner Stem Elementary
- Middle School: Granville - Granville Central Middle School
- High School: Granville - J F Webb High
Community
- Association: Yes
- Assoc. Fees Include: None
Heating & Cooling
- Air Conditioning: Yes
- Cooling Type: Ceiling Fan(s), Central Air, Zoned
- Heating Type: Electric, Forced Air, Heat Pump
Utilities
- Sewer: Public Sewer
- Water: Public
Structural Information
- Architectural Style: Transitional
- Structure Type: Site Built
- Exterior Const.: Vinyl Siding
- Basement: Yes
- Basement Desc.: Exterior Entry, Finished, Full, Interior Entry
- Roof: Shingle
- Windows: Blinds
- Stories/Levels: 3
- Building Size: 2982
- Square Feet: 2,982
- Finished Above Grnd: 2,087.6 Sq. Ft.
- Finished Below Grnd: 895.2 Sq. Ft.
- Year Built: 2014
Lot Features
- Property View: Trees/Woods
- Lot Size (Acres): 0.38
- Lot Size (Sq. Ft.): 16,552.8
- Street/Road Desc.: Paved
- Fence: Yes
- Lot Features: Cul-De-Sac, Sloped
- Fencing (Description): Back Yard, Wood
Financial Considerations
- Association Fee: $72
- Assoc Fee Freq.: Quarterly
- Tax Amount: $3,707.27
Disclosures and Reports
- Special Conditions: Standard
- Property ID: 87802559793
- Lot Number: 14
Listed by Adorn Realty, Ellen Thabet
Sold by Berkshire Hathaway HomeService, Barbara S Lyster

Get Pre-Approved Today
Schools
Schools serving 102 Griffis Dr
School District:Granville County Schools
| Name | Grades | Distance |
|---|---|---|
Butner-Stem Elementary 201 East D Street, Butner, NC 27509 | PK-5 | 3.3 mi |
Butner-Stem Middle 501 East D Street, Butner, NC 27509 | 6-8 | 3 mi |
Granville Central High 2043 Sanders Road, Stem, NC 27581 | 9-12 | 3.7 mi |
Disclaimer:
School attendance boundaries provided by ATTOM Data Solutions and are for reference only. Contact the school directly to verify enrollment eligibility.
Price & Sales History for 102 Griffis Dr
Date
Details
Price
Change
Source
6/09/2026
Sold
$435,000
—
MLS
4/15/2026
Price Reduced
$435,000
-0.88%
MLS
3/26/2026
Price Reduced
$438,850
-1.38%
MLS
3/13/2026
Listed
$445,000
—
MLS
Disclaimer: Historical sales information is derived from public records provided by the county offices. Information is not guaranteed and should be independently verified.
102 Griffis Drive, Stem, NC 27581 (MLS# 10152614) is a Single Family property that was sold at $435,000 on June 09, 2026. Want to learn more about 102 Griffis Drive? Do you have questions about finding other Single Family real estate for sale in Stem? You can browse all Stem real estate or contact a Coldwell Banker agent to request more information.