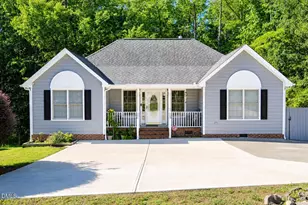
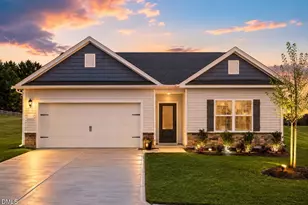
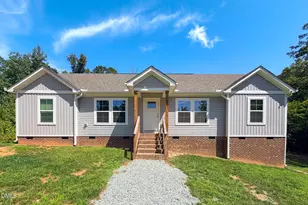
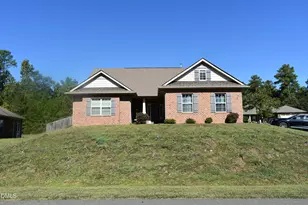
This is a carousel with tiles that activate property listing cards. Use the previous and next buttons to navigate.
1/39
$339,000 Just Listed
This is a carousel with tiles that activate property listing cards. Use the previous and next buttons to navigate.
1/39
Property Description
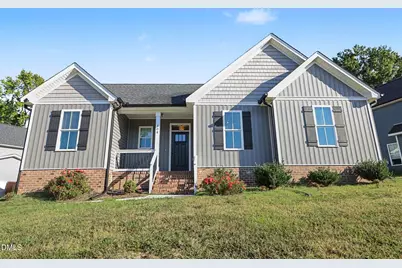
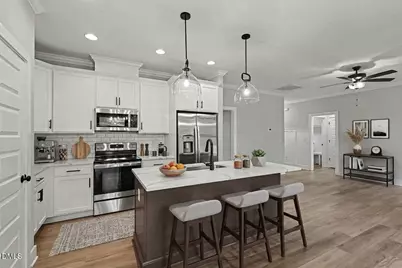
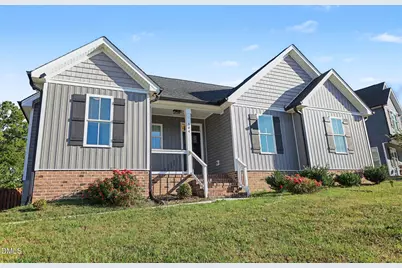
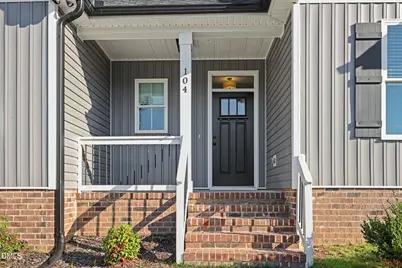
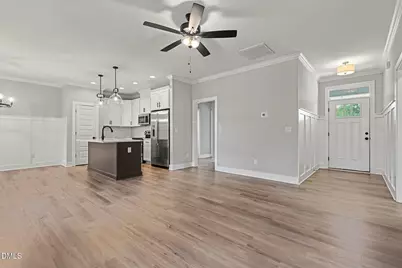
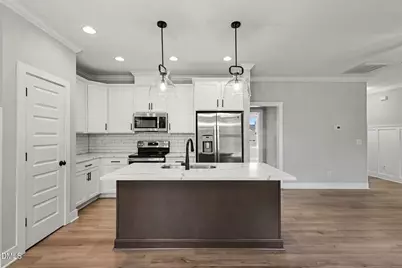
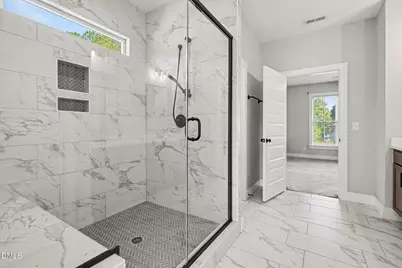
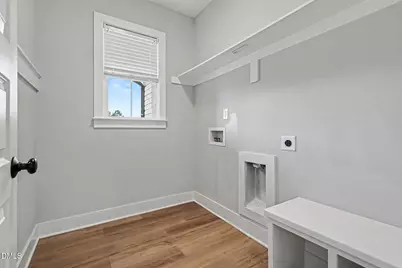
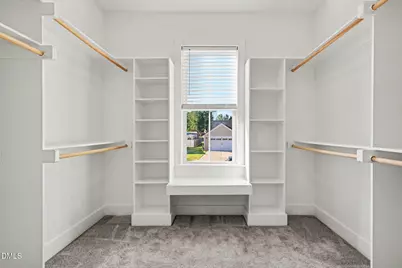
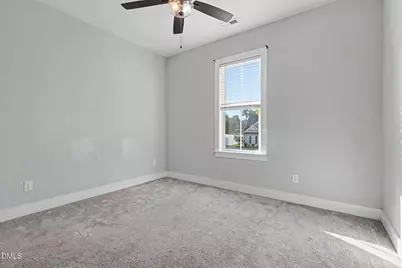
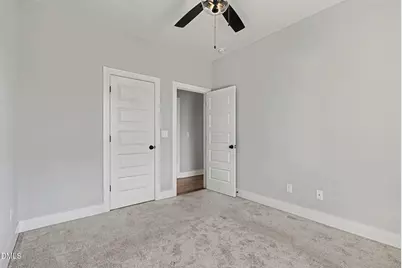
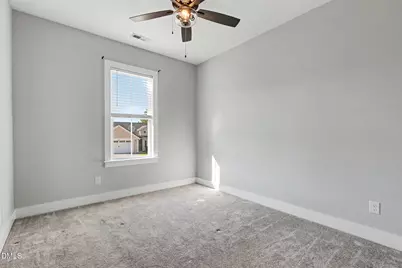
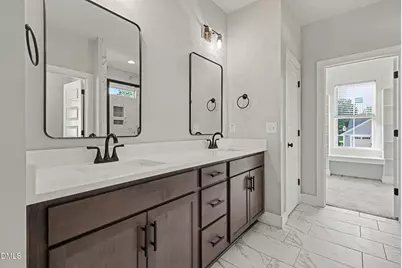
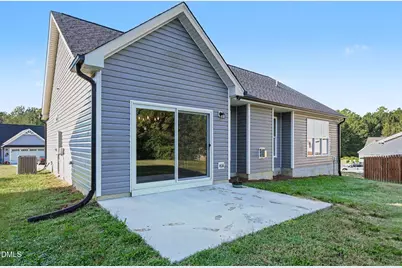
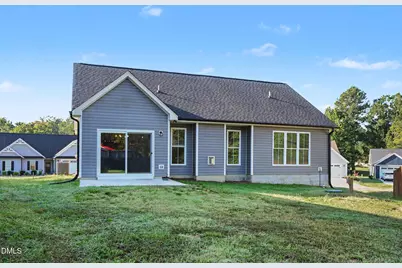
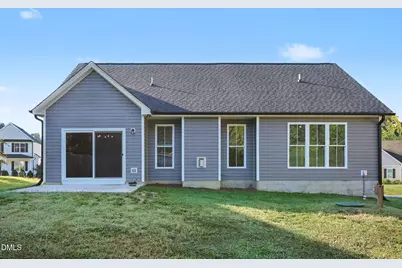
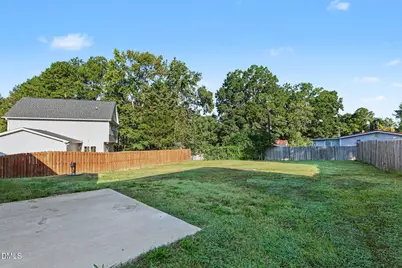
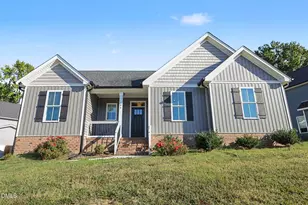
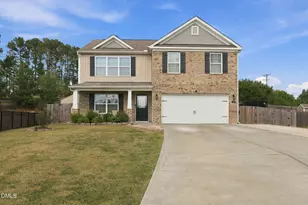
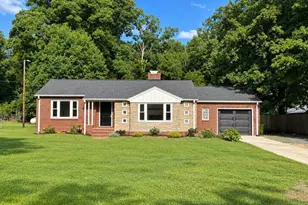
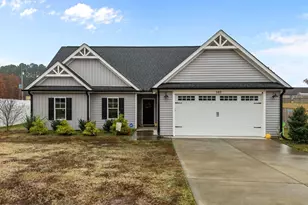
Nearly new and move-in ready! Built in 2023, this 3-bedroom, 2-bath ranch offers easy one-level living with an open, light-filled layout designed for everyday comfort and entertaining. The kitchen takes center stage with quartz countertops, a large island, stainless steel appliances and plenty of cabinet space, opening seamlessly to the dining and living areas. Gather around the fireplace or step outside to enjoy the fenced backyard with plenty of room for cookouts, play, pets or gardening. The spacious primary suite features a walk-in closet, double vanity and walk-in shower, while two additional bedrooms offer flexibility for guests, an office or hobbies. Covered front porch, dedicated laundry room and modern finishes throughout complete the package. Tucked into Owens Ridge in Stem with convenient access to I-85, Durham, shopping and dining-this one gives you newer construction without the wait!
Full Property Details
Full Property Details for 104 Averly Ct
General
- Price: $339,000
- HOA FEE: $8/month
- HOA FEE FREQ.: Annually
- Taxes: $3,476 (2025)
- Status: Active
- Type: Single Family
- Source: 2218
- MLS ID: 10196473
- Updated: 10/3/2026
- Added to Site: 2 day(s) ago
Interior
- Number of Rooms: 7
- Interior Features: Breakfast Bar, Ceiling Fan(s), Chandelier, Crown Molding, Double Vanity, Kitchen Island, Pantry, Primary Downstairs, Quartz Counters, Recessed Lighting, Smooth Ceilings, Stone Counters, Walk-In Closet(s), Walk-In Shower
- Fireplace: Yes
- Fireplace(s): Propane
- Appliances: Dishwasher, Microwave, Range, Stainless Steel Appliance(s)
- Flooring: Carpet, Luxury Vinyl, Tile, Wood
Rooms
Bathrooms
- Total Bathrooms: 2
- Full Bathrooms: 2
Bedrooms
- Total Bedrooms: 3
Other Rooms
- Laundry: Laundry Room, Main Level
Additional Information
- Security/Safety: Smoke Detector(s)
Exterior
- Exterior Features: Rain Gutters
- Porch/Patio/Deck: Covered, Front Porch, Patio
Parking
- Parking Features: Concrete, Driveway, Parking Pad
Location
- County: Granville
- Subdivision: Owens Ridge
School Information
- Elementary School: Granville - West Oxford Elementary
- Middle School: Granville - Granville Central Middle School
- High School: Granville - J F Webb High
Community
- Association: Yes
- Assoc. Fees Include: Unknown
Heating & Cooling
- Central air: Yes
- Air Conditioning: Yes
- Cooling Type: Central Air
- Heating Type: Forced Air
Utilities
- Sewer: Public Sewer
- Water: Public
Structural Information
- Architectural Style: Ranch
- Structure Type: Site Built
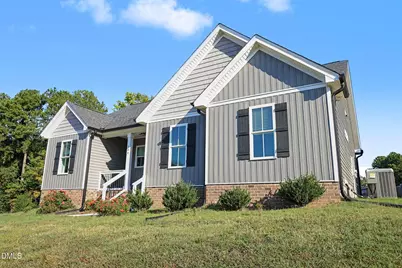
- Exterior Const.: Vinyl Siding
- Roof: Shingle
- Stories/Levels: 1
- Building Size: 1497
- Square Feet: 1,497.09
- Living Area: 1,497.09 Sq. Ft.
- Finished Above Grnd: 1,497.09 Sq. Ft.
- Year Built: 2023
Lot Features
- Lot Size (Acres): 0.25
- Lot Size (Sq. Ft.): 10,890
- Lot Features: Back Yard
Financial Considerations
- Association Fee: Yes
- Association Fee: $100
- Assoc Fee Freq.: Annually
- Tax Amount: $3,476.55
- Tax Year: 2025
- Terms: Cash, Conventional, FHA
Disclosures and Reports
- Special Conditions: Standard
- APN: 88913131739
- Lot Number: 2
Listed by Mark Spain Real Estate, Sarai Peotdi (919) 236-9437

Get Pre-Approved Today
Schools
Schools serving 104 Averly Ct
School District:Granville County Schools
| Name | Grades | Distance |
|---|---|---|
Butner-Stem Elementary 201 East D Street, Butner, NC 27509 | PK-5 | 5 mi |
Butner-Stem Middle 501 East D Street, Butner, NC 27509 | 6-8 | 4.8 mi |
Granville Central High 2043 Sanders Road, Stem, NC 27581 | 9-12 | 2.2 mi |
Disclaimer:
School attendance boundaries provided by ATTOM Data Solutions and are for reference only. Contact the school directly to verify enrollment eligibility.
Price & Sales History for 104 Averly Ct
Date
Details
Price
Change
Source
10/03/2026
Listed
$339,000
0.3%
MLS
8/25/2023
Sold
$338,000
—
Public Record
Disclaimer: Historical sales information is derived from public records provided by the county offices. Information is not guaranteed and should be independently verified.
Tax History
Tax History for 104 Averly Ct
Year
Property Taxes
Change
Tax Assessment
Change
2025
$3,477
100%
$337,666
—
2024
-100%
$337,666
3162%
2023
$149
—
$10,350
—
2022
$149
—
$10,350
—
Disclaimer: Historical tax information is derived from public records provided by the county offices. Information is not guaranteed and should be independently verified.
Estimate the Cost
Estimate the Cost for 104 Averly Ct
104 Averly Court, Stem, NC 27581 (MLS# 10196473) is a Single Family property with 3 bedrooms and 2 full bathrooms. 104 Averly Court is currently listed for $339,000 and was received on October 03, 2026. Want to learn more about 104 Averly Court? Do you have questions about finding other Single Family real estate for sale in Stem? You can browse all Stem real estate or contact a Coldwell Banker agent to request more information.