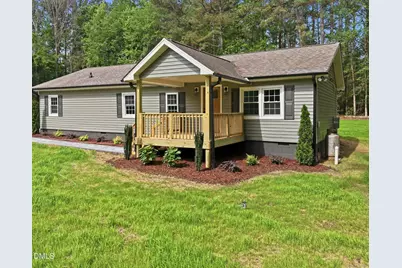
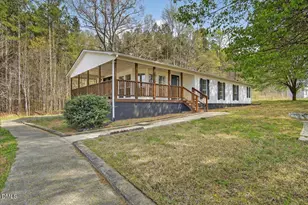
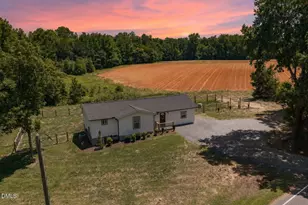
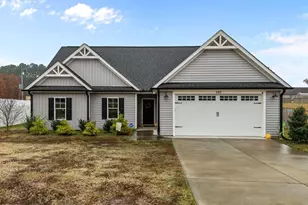
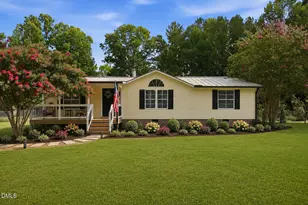
Full Property Details for 4105 Culbreth Rd
General
- Sold For: $305,000
- Taxes: $1,051 (2025)
- Status: Closed
- Type: Mobile Home
- Source: 2218
- MLS ID: 10170504
- Added to Site: 144 day(s) ago
Interior
- Number of Rooms: 4
- Interior Features: Bathtub/Shower Combination, Granite Counters, Kitchen Island, Walk-In Shower
- Flooring: Hardwood
Rooms
- Total Bathrooms: 2
- Full Bathrooms: 2
- Laundry: In Hall, Laundry Closet
Exterior
- Porch/Patio/Deck: Deck, Front Porch
Parking
- Garage: Yes
- Garage Spaces: 2
- Parking Features: Additional Parking
Location
- County: Granville
- Subdivision: Not in a Subdivision
School Information
- Elementary School: Granville - West Oxford Elementary
- Middle School: Granville - Granville Central Middle School
- High School: Granville - J F Webb High
Heating & Cooling
- Central air: Yes
- Air Conditioning: Yes
- Cooling Type: Central Air
- Heating Type: Heat Pump
Utilities
- Sewer: Septic Tank
- Water: Well
- Well: Yes
- Utility Description: Electricity Connected, Septic Connected, Water Connected, Propane
Structural Information
- Architectural Style: Traditional
- Structure Type: House, Manufactured House
- Exterior Const.: Block, Vinyl Siding
- Roof: Shingle
- Stories/Levels: 1
- Building Size: 1362
- Square Feet: 1,362
- Living Area: 1,362 Sq. Ft.
- Finished Above Grnd: 1,362 Sq. Ft.
- Year Built: 1988
- Property Condition: Updated/Remodeled
Manufactured Home
- Mobile Home Type: Double Wide
Additional Structures
- Other Structures: Garage(s), Workshop
Lot Features
- Lot Size (Acres): 1.23
- Lot Size (Sq. Ft.): 53,579
- Frontage: State Road
- Street/Road Desc.: Asphalt
- Lot Features: Back Yard, Landscaped
Financial Considerations
- Tax Amount: $1,051.34
- Tax Year: 2025
- Terms: Cash, Conventional, FHA, VA Loan
Disclosures and Reports
- Special Conditions: Standard
- APN: 97000859088
- Lot Number: -
Listed by Northern Point Realty, Penny Howell Rogers (919) 939-1109
Sold by Northern Point Realty, Mark Boyd Boyd