This is a carousel with tiles that activate property listing cards. Use the previous and next buttons to navigate.
1/39
$373,490 Just Listed
This is a carousel with tiles that activate property listing cards. Use the previous and next buttons to navigate.
1/39
Property Description
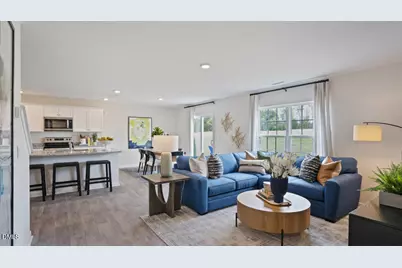
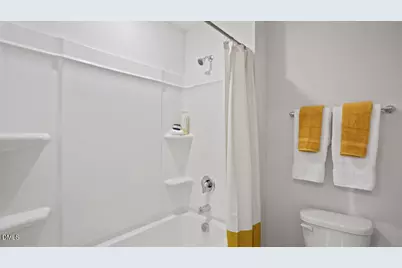
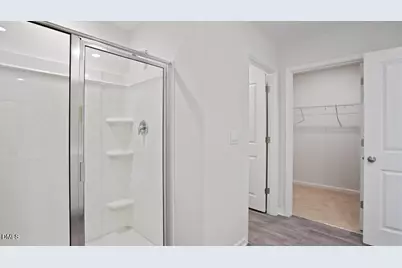
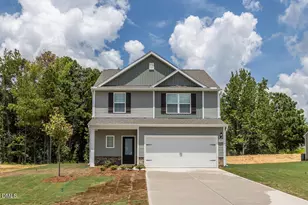
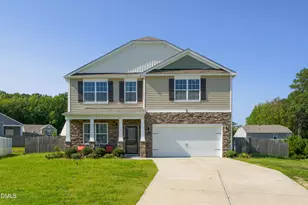
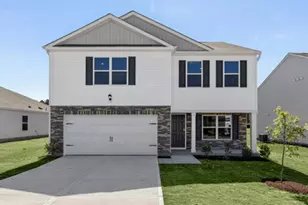
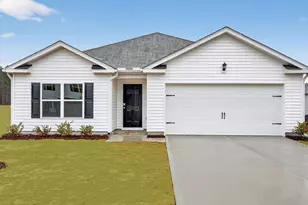
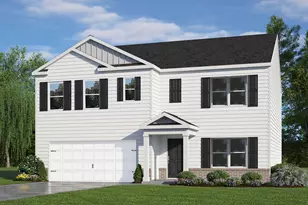
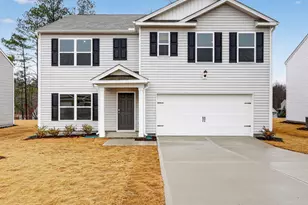
Life has room to spread out at 76 Richmond Run at Mangum Farms located in Stem, NC, where the Hayden floor plan offers 5 bedrooms, 3 bathrooms, approximately 2,511 square feet, and a 2-car garage. Designed with flexibility in mind, the layout provides a mix of open gathering areas and private retreats across two levels. A main-floor bedroom and full bathroom add versatility for guests, hobbies, or remote work, while the central living spaces serve as the backdrop for everything from weeknight dinners to holiday celebrations. The kitchen is equipped with quartz countertops, stainless steel appliances, shaker-style cabinetry, a walk-in pantry, and a large island that invites conversation and casual dining. Upstairs, the spacious primary suite features two walk-in closets, dual vanities, and a walk-in shower. Three secondary bedrooms surround a generous loft that can adapt to a variety of uses, whether you're looking for a media room, study zone, or additional living space. A conveniently located laundry room helps keep daily routines organized. The Hayden's combination of practical design and generous square footage creates a home that can easily adapt as lifestyles and needs change over time. Photos are not of the actual home or interior features and are representative of the floor plan only.
Full Property Details
Full Property Details for 76 Richmond Run
General
- Price: $373,490
- HOA FEE: $81/month
- Status: Active
- Type: Single Family
- Source: 2218
- MLS ID: 10183345
- Updated: 7/30/2026
- Added to Site: 2 day(s) ago
Interior
- Number of Rooms: 8
- Interior Features: Bathtub/Shower Combination, Double Vanity, Eat-in Kitchen, Kitchen Island, Open Floorplan, Pantry, Quartz Counters, Smart Home, Smart Light(s), Smart Thermostat, Smooth Ceilings, Walk-In Closet(s), Walk-In Shower, Water Closet
- Appliances: Dishwasher, Free-Standing Electric Range, Microwave, Stainless Steel Appliance(s)
- Flooring: Carpet, Vinyl
Rooms
Bathrooms
- Total Bathrooms: 3
- Full Bathrooms: 3
Bedrooms
- Total Bedrooms: 5
Other Rooms
- Laundry: Electric Dryer Hookup, Laundry Room, Upper Level, Washer Hookup
Additional Information
- Shared Amenities: Maintenance Grounds, Trail(s)
Exterior
- Exterior Features: Private Yard, Smart Lock(s)
- Porch/Patio/Deck: Patio
Parking
- Garage: Yes
- Attached garage: Yes
- Garage Spaces: 2
- Parking Features: Attached, Concrete, Driveway, Garage, Garage Door Opener, Garage Faces Front
Location
- County: Granville
- Subdivision: Mangum Farms
- Driving Directions: From Durham: Get on I-85 N/US-15 N/US-70 E and follow to NC-56 W. Take exit 191 and turn left onto NC-56 W, then turn right onto W Lyon Station Rd. Then turn left onto Otha Mangum Rd/Otho Mangum Road and continue for about a mile to Julian Daniel Rd on the left. Turn onto Julian Daniel Rd and Mangum Farms will be on your left.
- City Limits: Yes
School Information
- Elementary School: Granville - Butner Stem Elementary
- Middle School: Granville - Granville Central Middle School
- High School: Granville - Granville Central
Community
- Association: Yes
- Assoc. Fees Include: Maintenance Grounds
Heating & Cooling
- Air Conditioning: Yes
- Cooling Type: Central Air
- Heating Type: Central
Utilities
- Sewer: Public Sewer
- Water: Public
- Utility Description: Electricity Available, Water Available
Structural Information
- Architectural Style: Traditional
- Structure Type: House, Site Built
- Builder: D.R. Horton
- Exterior Const.: Board & Batten Siding, Brick Veneer, Stone Veneer, Vinyl Siding
- Roof: Shingle
- Drive-In Doors: French Doors, Sliding Doors
- Stories/Levels: 2
- Building Size: 2511
- Square Feet: 2,511
- Finished Above Grnd: 2,511 Sq. Ft.
- Year Built: 2026
Additional Structures
- Other Structures: None
Lot Features
- Frontage: City Street
- Street/Road Desc.: Asphalt
- Fence: Yes
- Lot Features: Landscaped
- Fencing (Description): None
Green Features
- Energy Efficient: Thermostat, Windows
Financial Considerations
- Association Fee: $81
- Assoc Fee Freq.: Monthly
Disclosures and Reports
- Special Conditions: Standard
- Property ID: 87800646516
- Lot Number: 117
Listed by D.R. Horton, Inc., Kenneth Ward (919) 713-8414

Get Pre-Approved Today
Schools
Schools serving 76 Richmond Run
School District:Granville County Schools
| Name | Grades | Distance |
|---|---|---|
Butner-Stem Elementary 201 East D Street, Butner, NC 27509 | PK-5 | 3.1 mi |
Butner-Stem Middle 501 East D Street, Butner, NC 27509 | 6-8 | 2.9 mi |
Granville Central High 2043 Sanders Road, Stem, NC 27581 | 9-12 | 3.8 mi |
Disclaimer:
School attendance boundaries provided by ATTOM Data Solutions and are for reference only. Contact the school directly to verify enrollment eligibility.
Price & Sales History for 76 Richmond Run
Date
Details
Price
Change
Source
7/30/2026
Listed
$373,490
—
MLS
Disclaimer: Historical sales information is derived from public records provided by the county offices. Information is not guaranteed and should be independently verified.
Estimate the Cost
Estimate the Cost for 76 Richmond Run
76 Richmond Run, Stem, NC 27581 (MLS# 10183345) is a Single Family property with 5 bedrooms and 3 full bathrooms. 76 Richmond Run is currently listed for $373,490 and was received on July 30, 2026. Want to learn more about 76 Richmond Run? Do you have questions about finding other Single Family real estate for sale in Stem? You can browse all Stem real estate or contact a Coldwell Banker agent to request more information.