This is a carousel with tiles that activate property listing cards. Use the previous and next buttons to navigate.
1/50
$599,500 Just Listed
This is a carousel with tiles that activate property listing cards. Use the previous and next buttons to navigate.
1/50
Property Description
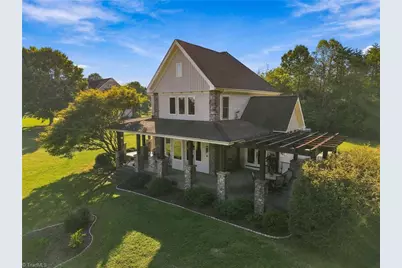
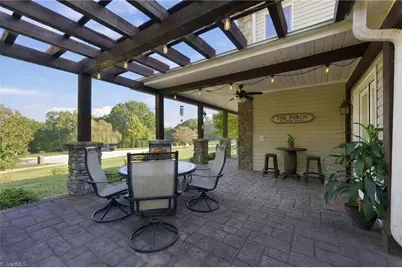
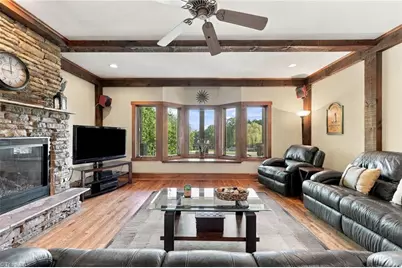
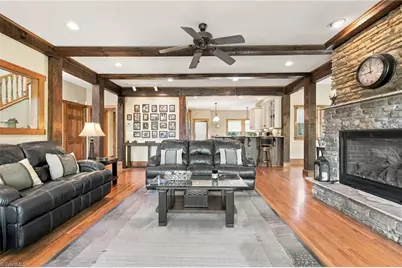
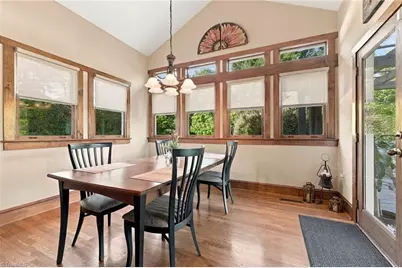
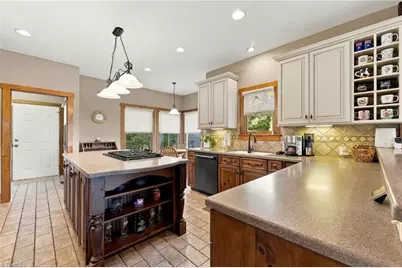
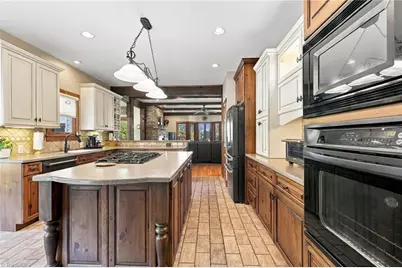
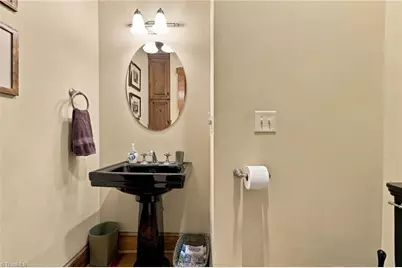
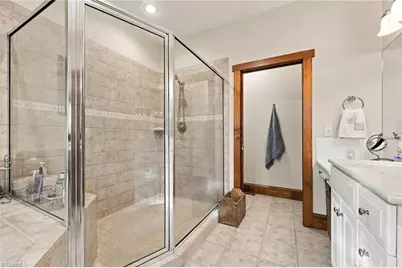
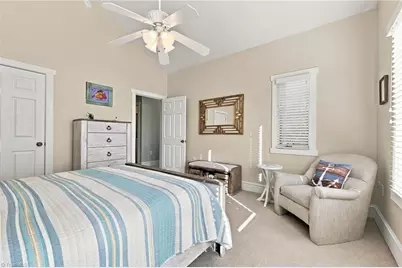
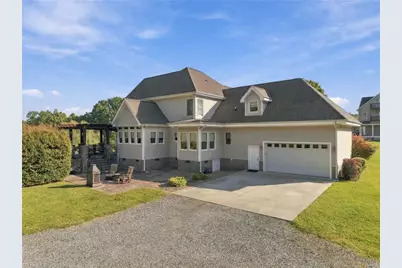
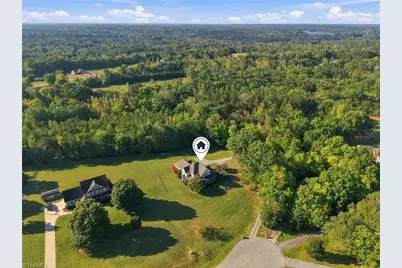
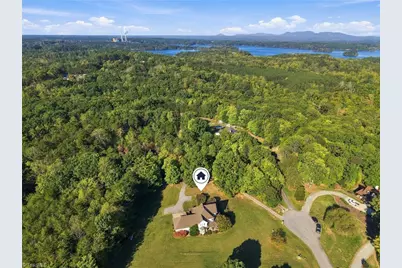
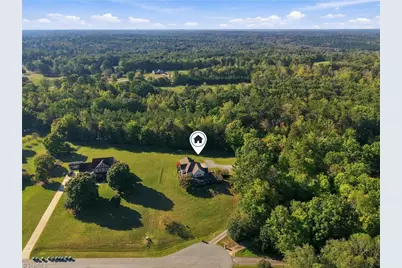
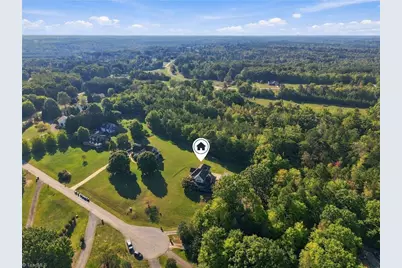
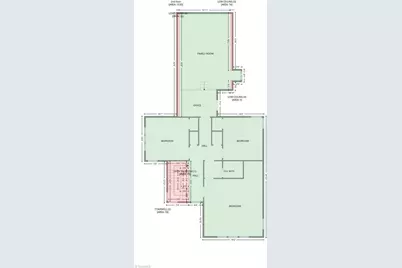
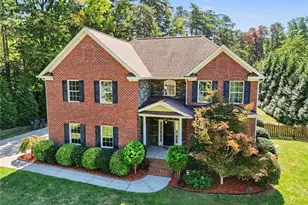
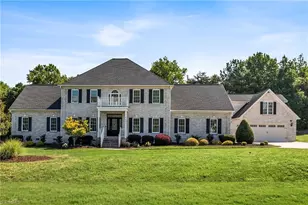
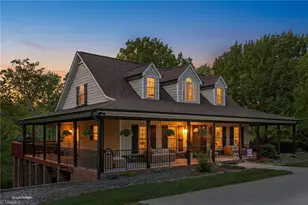
Truly exceptional custom-built home on a private 1.35-acre cul-de-sac lot close to Belews Lake! Impressive outdoor living includes an expansive wraparound stamped-concrete porch, pergola and patio-perfect for relaxing or entertaining. Wraparound drive leads to a side-entry double garage. Inside, the grand living room showcases exposed wood beams, hardwood flooring and a dramatic stacked-stone Mendota fireplace with gas logs. The chef-inspired kitchen features a large island with 5-burner gas cooktop, custom glazed cabinetry, tile backsplash, breakfast nook, refrigerator, built-in oven, microwave and dishwasher. Formal dining room offers a vaulted ceiling. Luxurious main-level primary suite includes walk-in closet, jetted tub, dual vanities, oversized tiled shower and private bathroom. Upstairs offers Bedrooms 2 & 3, vaulted bonus/game room with wet bar and pool table that conveys, plus a separate theater room. A remarkable home with exceptional character and craftsmanship!
Full Property Details
Full Property Details for 246 Dionne Way
General
- Price: $599,500
- Taxes: $3,726
- Status: Active
- Type: Single Family
- Source: Triad_MLS
- MLS ID: 1236933
- Updated: 10/8/2026
- Added to Site: Today
Interior
- Number of Rooms: 12
- Interior Features: Ceiling Fan(s), Dead Bolt(s), Kitchen Island, Pantry, See Remarks, Separate Shower, Solid Surface Counter, Sound System, Central Vacuum, Vaulted Ceiling(s), Wet Bar
- Number of Fireplaces: 1
- Fireplace(s): Blower Fan, Gas Log, Living Room
- Appliances: Microwave, Oven, Cooktop, Dishwasher, Gas Water Heater
- Flooring: Carpet, Tile, Wood
Rooms
Bathrooms
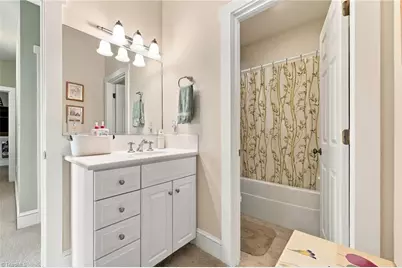
- Total Bathrooms: 3
- Full Bathrooms: 2
- Half Bathrooms: 1
- Upper - Full Baths: 1
- Main Floor Baths: 2
- Main - Full Baths: 1
- Main - 1/2 Baths: 1
Bedrooms
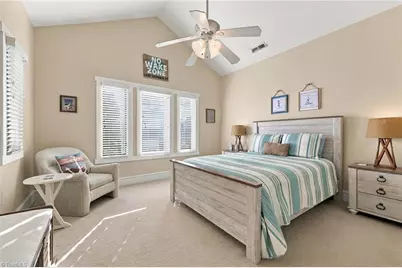
- Total Bedrooms: 3
- 1st/Main Floor Primary: Yes
Other Rooms
- Laundry: Dryer Connection, Main Level, Washer Hookup
Additional Information
- Security/Safety: Security Lights, Security System, Smoke Detector(s)
Exterior
- Exterior Features: Garden, Remarks
- Patio/Terrace: Yes
Parking
- Garage Description: Attached Garage, Side Load Garage
- Garage Spaces: 2
- Parking Features: Driveway, Garage, Gravel, Garage Door Opener, Attached, Garage Faces Side
Location
- County: Rockingham
- Subdivision: Laurel Ridge
- Driving Directions: From Intersection of Highway 65/Ellisboro Rd (Bi-Rite Grocery Store), 3.4 miles take left on Mt Zion Church Rd, 1st Right on Dionne Way, House on left in Cul-de-Sac.
School Information
- Elementary School: Huntsville
- Middle School: Western Rockingham
- High School: McMichael
Heating & Cooling
- Cooling Type: Central Air
- Heating Type: Heat Pump, Electric
- Heating Fuel: Electric
- Water Heater: Gas
Utilities
- Sewer: Private Sewer, Septic Tank
- Water: Private, Well
Structural Information
- Architectural Style: Traditional
- Exterior Const.: Vinyl Siding
- Basement: Yes
- Basement Desc.: Crawl Space
- Stories/Levels: Two
- Square Feet: 2,911
- Heated/Cooled: 2,911 Sq. Ft.
- Year Built: 2002
Lot Features
- Lot Size (Acres): 1.35
- Road Maintenance: Public Maintained Road
- Lot Features: Cleared, Cul-De-Sac, Level, See Remarks, Secluded, Subdivided
- Fencing (Description): None
Financial Considerations
- Price Per Acre: $444,074.0741
- Tax Amount: $3,726.7
- Terms: Cash, Conventional, FHA, USDA Loan, VA Loan
Disclosures and Reports
- Special Conditions: Owner Sale
- Deed Restrictions: Yes
- Exclusions: Ring Security Camera (Front Porch)
Listed by A New Dawn Realty, Inc

Get Pre-Approved Today
Schools
Schools serving 246 Dionne Way
School District:Rockingham County Schools
| Name | Grades | Distance |
|---|---|---|
Huntsville Elementary 2020 Sardis Church Road, Madison, NC 27025 | K-5 | 4.3 mi |
Western Rockingham Middle 915 Northwest Ayersville Road, Madison, NC 27025 | 6-8 | 7.9 mi |
Dalton Mcmichael High 6845 North Carolina 135, Mayodan, NC 27027 | 9-12 | 9.4 mi |
Disclaimer:
School attendance boundaries provided by ATTOM Data Solutions and are for reference only. Contact the school directly to verify enrollment eligibility.
Price & Sales History for 246 Dionne Way
Date
Details
Price
Change
Source
10/08/2026
Listed
$599,500
76.32%
MLS
5/17/2006
Sold
$340,000
—
Public Record
Disclaimer: Historical sales information is derived from public records provided by the county offices. Information is not guaranteed and should be independently verified.
Tax History
Tax History for 246 Dionne Way
Year
Property Taxes
Change
Tax Assessment
Change
2026
$3,668
-2%
$528,535
—
2025
$3,727
2%
$528,535
—
2024
$3,644
33%
$528,535
58%
2023
$2,742
3%
$334,344
—
2022
$2,658
—
$334,344
—
2021
$2,658
—
$334,344
—
2020
$2,658
—
$334,344
—
2019
$2,658
4%
$334,344
5%
2017
$2,544
—
$319,561
—
2016
$2,544
—
$319,561
—
2015
$2,544
1%
$319,561
—
2014
$2,518
—
$319,561
—
2013
$2,518
—
$319,561
—
Disclaimer: Historical tax information is derived from public records provided by the county offices. Information is not guaranteed and should be independently verified.
Estimate the Cost
Estimate the Cost for 246 Dionne Way
246 Dionne Way, Stokesdale, NC 27357 (MLS# 1236933) is a Single Family property with 3 bedrooms, 2 full bathrooms and 1 partial bathroom. 246 Dionne Way is currently listed for $599,500 and was received on October 08, 2026. Want to learn more about 246 Dionne Way? Do you have questions about finding other Single Family real estate for sale in Stokesdale? You can browse all Stokesdale real estate or contact a Coldwell Banker agent to request more information.