
This is a carousel with tiles that activate property listing cards. Use the previous and next buttons to navigate.
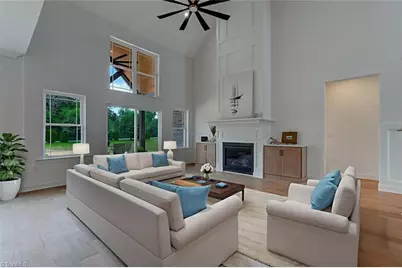
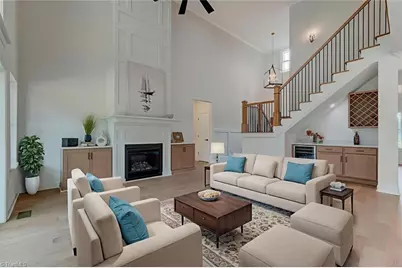
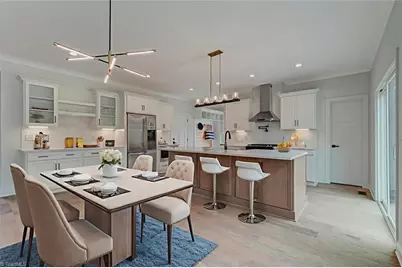
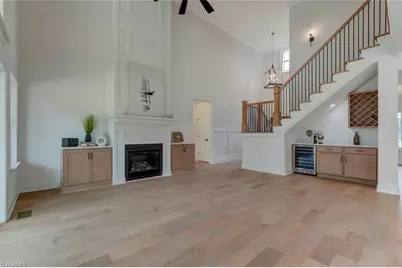

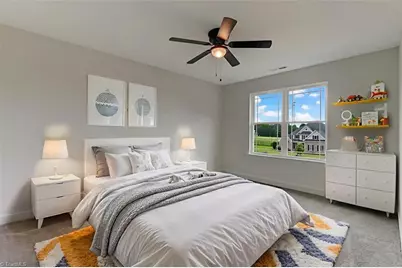
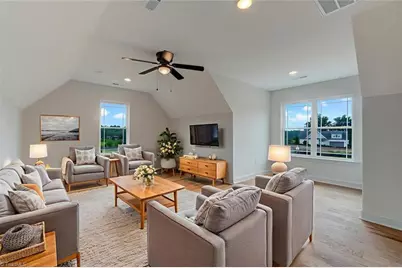
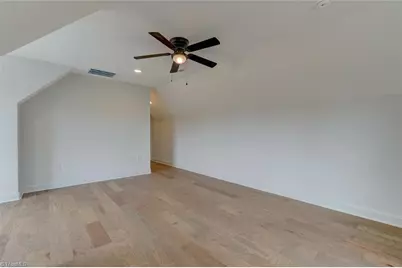
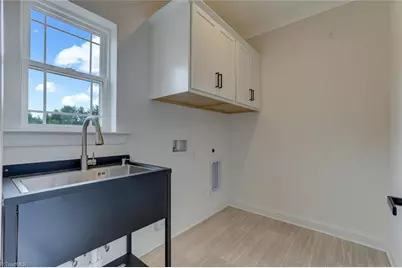
This is a carousel with tiles that activate property listing cards. Use the previous and next buttons to navigate.
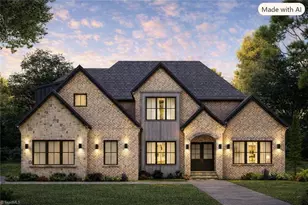

Full Property Details for 7808 Duggins Dr
General
- HOA FEE: $55/month
- Status: Active
- Type: Single Family
- Source: Triad_MLS
- MLS ID: 1229191
- Updated: 8/24/2026
- Added to Site: 49 day(s) ago
Interior
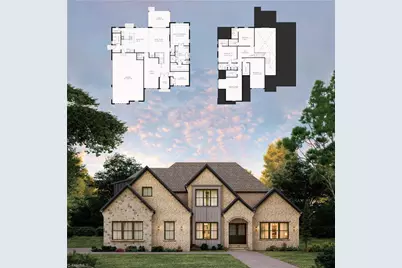
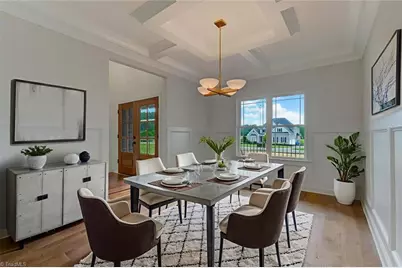
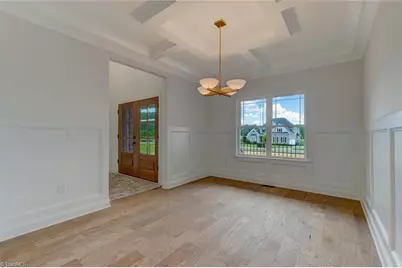
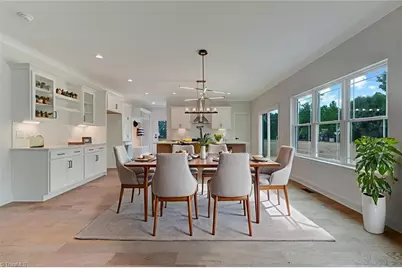
- Number of Rooms: 11
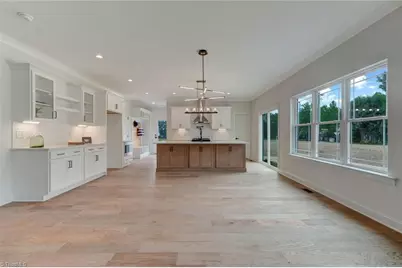
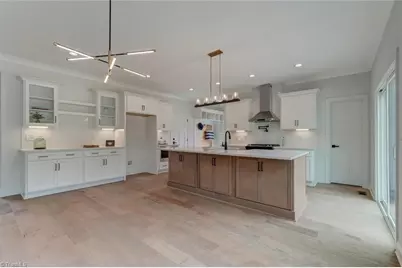
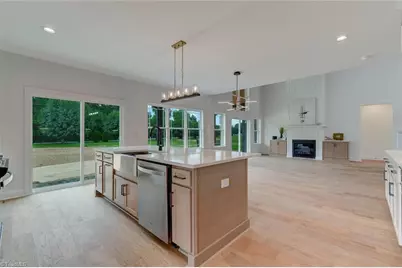
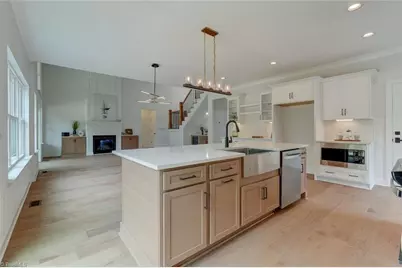
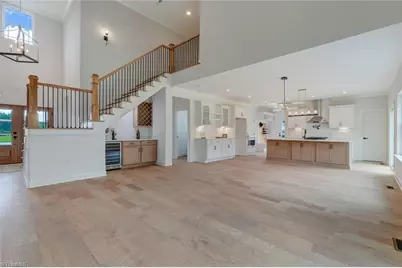
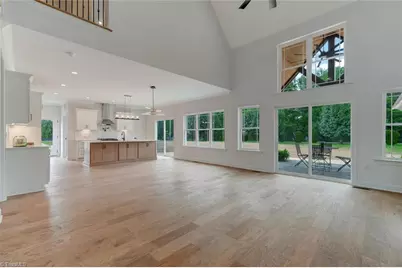
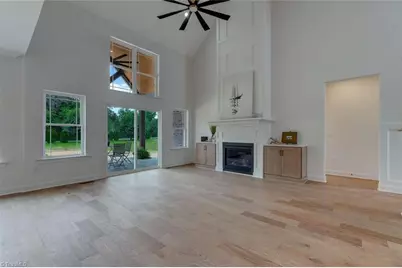
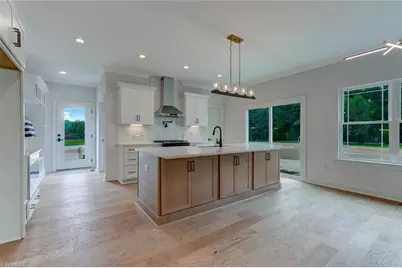
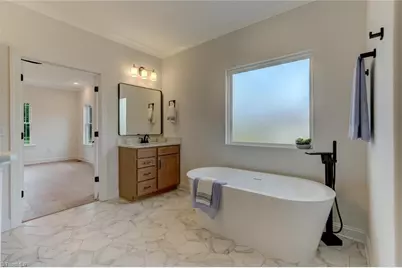
- Interior Features: Great Room, Freestanding Tub, Kitchen Island, Pantry
- Number of Fireplaces: 1
- Fireplace(s): Gas Log, Great Room
- Appliances: Electric Water Heater
- Flooring: Carpet, Engineered Hardwood, Tile
Rooms
Bathrooms
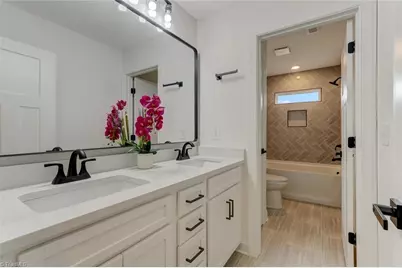
- Total Bathrooms: 4
- Full Bathrooms: 3
- Half Bathrooms: 1
- Upper - Full Baths: 2
- Main Floor Baths: 2
- Main - Full Baths: 1
- Main - 1/2 Baths: 1
Bedrooms
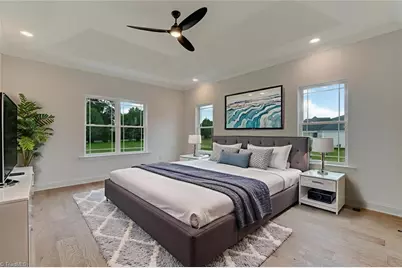
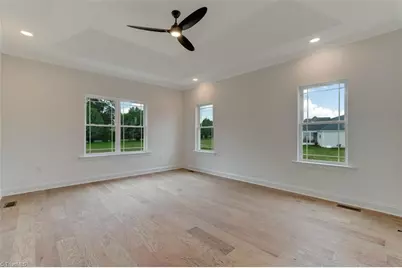
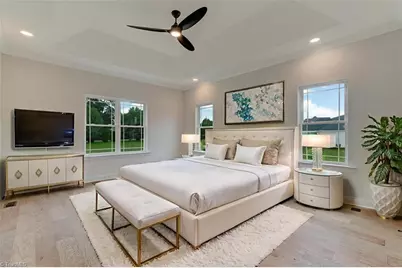
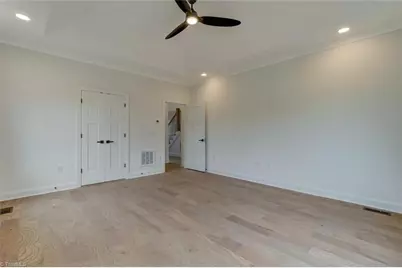
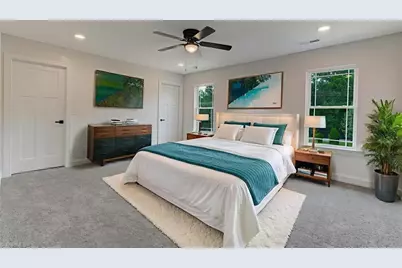
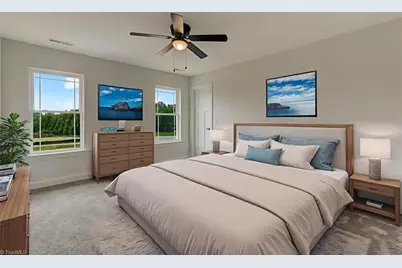
- Total Bedrooms: 4
- 1st/Main Floor Primary: Yes
Other Rooms
- Laundry: Dryer Connection, Main Level, Washer Hookup
Exterior
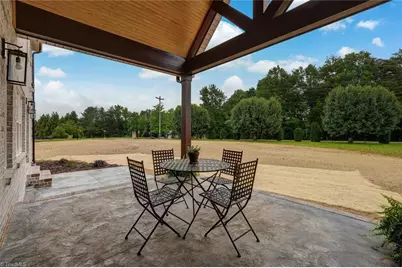
- Patio/Terrace: Yes
Parking
- Garage Description: Attached Garage, Side Load Garage
- Garage Spaces: 3
- Parking Features: Driveway, Garage, Paved, Garage Door Opener, Attached, Garage Faces Side
Location
- County: Guilford
- Subdivision: Woodfield Heights
- Driving Directions: Hwy 68 North, right on Hwy 150, left onto Eversfield Road, Right into Woodfield Heights
School Information
- Elementary School: Stokesdale
- Middle School: Northwest
- High School: Northwest
Community
- Association: Yes
Heating & Cooling
- Cooling Type: Central Air
- Heating Type: Forced Air, Heat Pump, Electric, Natural Gas
- Heating Fuel: Electric, Natural Gas
- Water Heater: Electric
Utilities
- Sewer: Septic Tank
- Water: Public
Structural Information
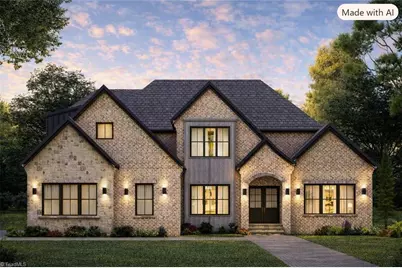
- Architectural Style: Transitional
- Exterior Const.: Brick, Vinyl Siding
- Basement: Yes
- Basement Desc.: Crawl Space
- Drive-In Doors: Insulated Doors
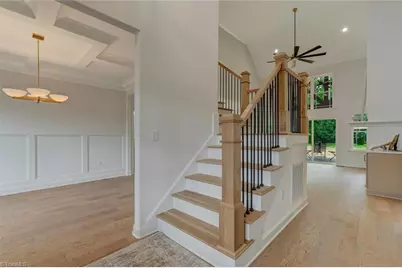
- Stories/Levels: Two
- Square Feet: 3,222
- Heated/Cooled: 3,222 Sq. Ft.
- Year Built: 2026
Lot Features
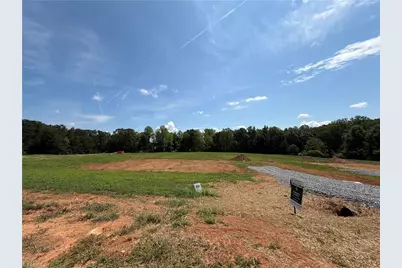
- Lot Size (Acres): 0.7
- Road Maintenance: Dedicated to Public Use Pending Acceptance
Financial Considerations
- Association Fee: $55
- Assoc Fee Freq.: Monthly
- Terms: Cash, Conventional
Disclosures and Reports
- Special Conditions: Owner Sale
- Deed Restrictions: Yes
- Lot Number: 18
Listed by Howard Hanna Allen Tate Summerfield
Listing agents
Howard Hanna Allen Tate Summerfield
Howard Hanna Allen Tate Summerfield

 NMLS#: 1598647
Schools serving 7808 Duggins Dr
| Name | Grades | Distance |
|---|---|---|
Stokesdale Elementary School 8025 U.S. 158, Stokesdale, NC 27357 | PK-5 | 1.8 mi |
Northwest Guilford Middle School 5300 Northwest School Road, Greensboro, NC 27409 | 6-8 | 4.7 mi |
Northwest Guilford High School 5240 Northwest School Road, Greensboro, NC 27409 | 9-12 | 4.7 mi |
Estimate the Cost for 7808 Duggins Dr
This is a carousel with tiles that activate property listing cards. Use the previous and next buttons to navigate.
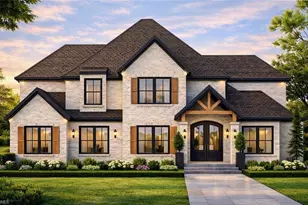

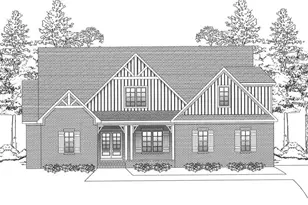
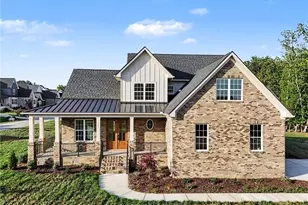

This is a carousel with tiles that activate property listing cards. Use the previous and next buttons to navigate.
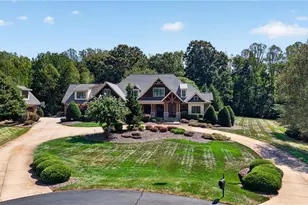
- Single Family
- Active
- Updated 15 hours ago
- 4Beds
- 7Total Baths

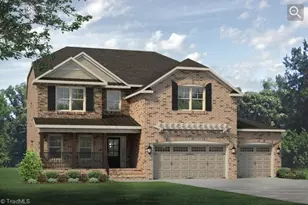

- Single Family
- Active
- Updated 15 hours ago
- 4Beds
- 5Total Baths
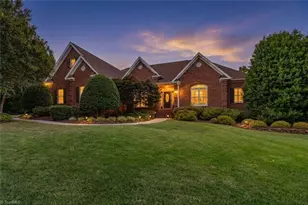
- Single Family
- Active
- Updated 21 hours ago
- 4Beds
- 4Total Baths
This is a carousel with tiles that activate property listing cards. Use the previous and next buttons to navigate.
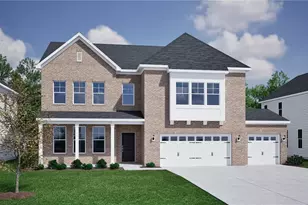
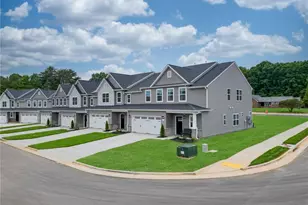

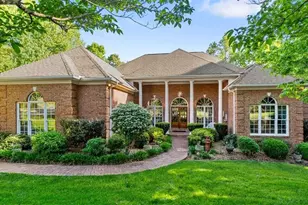
7808 Duggins Drive, Stokesdale, NC 27357 (MLS# 1229191) is a Single Family property with 4 bedrooms, 3 full bathrooms and 1 partial bathroom. 7808 Duggins Drive is currently listed for and was received on July 30, 2026. Want to learn more about 7808 Duggins Drive? Do you have questions about finding other Single Family real estate for sale in Stokesdale? You can browse all Stokesdale real estate or contact a Coldwell Banker agent to request more information.