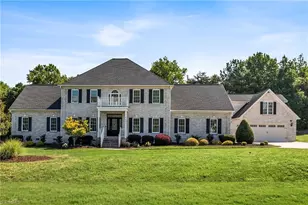
This is a carousel with tiles that activate property listing cards. Use the previous and next buttons to navigate.
1/1
$918,000
This is a carousel with tiles that activate property listing cards. Use the previous and next buttons to navigate.
1/1
Property Description
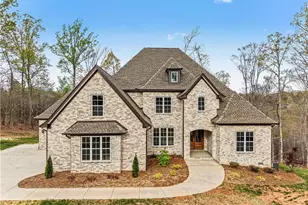
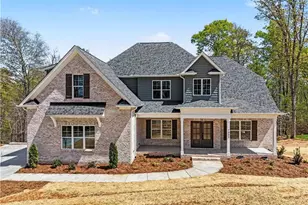
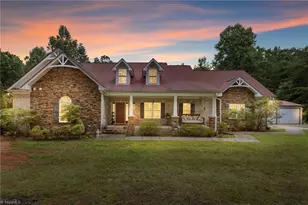
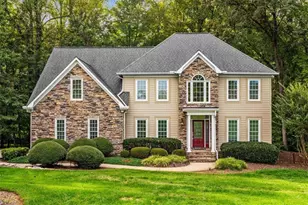
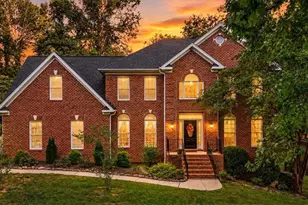
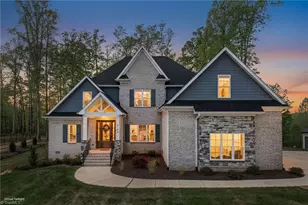
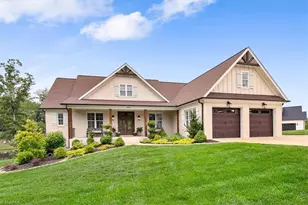
Extraordinary custom designed home by Roaan LLC in sought after North Ridge! Nestled on .95 Ac this open floor plan is designed for today's living & perfect for entertaining with exquisite interior finishes! The spacious great room features a coffered ceiling and cozy fireplace. State-of-the-art kitchen features a large center island, gas cooktop & large walk-in pantry that can accommodate an extra refrigerator or freezer. Warm and welcoming, retreat to the primary bedroom on the main level that features his and her walk in closets, coffered ceiling and a luxurious primary spa-like bath. Work from home in the spacious office on the 1st floor. Upstairs boasts three spacious bedrooms with walk in closets and large bonus room just waiting for family fun! The covered porch is perfect for festive occasional with friends and family! The special touches are extraordinary - you must come in and see them! Great schools & terrific shopping close by!
Full Property Details
Full Property Details for 8109 Odin Ct
General
- Sold For: $918,000
- HOA FEE: $27/month
- HOA FEE FREQ.: Annually
- Status: Closed
- Type: Single Family
- Source: Triad_MLS
- MLS ID: 1185433
- Added to Site: 352 day(s) ago
Interior
- Number of Rooms: 10
- Interior Features: Great Room, Ceiling Fan(s), Dead Bolt(s), Freestanding Tub, Kitchen Island, Pantry, Separate Shower
- Number of Fireplaces: 1
- Fireplace(s): Gas Log, Great Room
- Appliances: Microwave, Gas Cooktop, Gas Water Heater, Tankless Water Heater
- Flooring: Carpet, Tile, Wood
Rooms
Bathrooms
- Total Bathrooms: 4
- Full Bathrooms: 3
- Half Bathrooms: 1
- Upper - Full Baths: 2
- Main Floor Baths: 2
- Main - Full Baths: 1
- Main - 1/2 Baths: 1
Bedrooms
- Total Bedrooms: 4
- 1st/Main Floor Primary: Yes
Other Rooms
- Laundry: Dryer Connection, Main Level, Washer Hookup
Exterior
- Patio/Terrace: Yes
Parking
- Garage Description: Attached Garage, Front Load Garage, Side Load Garage
- Garage Spaces: 3
- Parking Features: Driveway, Garage, Garage Door Opener, Attached, Garage Faces Front, Garage Faces Side
Location
- County: Guilford
- Subdivision: North Ridge
- Driving Directions: Hwy 68 North, Turn left on Prince Edward Rd, Right on Honkers Hollow Dr. Left on Poplar Bluff Drive, Left on Back Ridge Drive, Left on Lulworth Drive, Right on Odin
School Information
- Elementary School: Stokesdale
- Middle School: Northwest
- High School: Northwest
Community
- Association: Yes
Heating & Cooling
- Cooling Type: Central Air
- Heating Type: Forced Air, Heat Pump, Electric, Natural Gas
- Heating Fuel: Electric, Natural Gas
- Water Heater: Gas, Tankless
Utilities
- Sewer: Septic Tank
- Water: Public
Structural Information
- Architectural Style: Transitional
- Exterior Const.: Brick, Vinyl Siding
- Basement: Yes
- Basement Desc.: Crawl Space
- Drive-In Doors: Insulated Doors
- Stories/Levels: Two
- Square Feet: 3,604
- Living Area: 3,604 Sq. Ft.
- Heated/Cooled: 3,604 Sq. Ft.
- Year Built: 2025
Lot Features
- Lot Size (Acres): 0.95
Financial Considerations
- Price Per Acre: $966,315.7895
- Association Fee: $328
- Assoc Fee Freq.: Annually
- Terms: Cash, Conventional
Disclosures and Reports
- Special Conditions: Owner Sale
- Deed Restrictions: Yes
- Lot Number: 94
Listed by Howard Hanna Allen Tate Summerfield
Sold by Keller Williams Realty Elite

Get Pre-Approved Today
Schools
Schools serving 8109 Odin Ct
School District:Guilford County Schools
| Name | Grades | Distance |
|---|---|---|
Stokesdale Elementary School 8025 U.S. 158, Stokesdale, NC 27357 | PK-5 | 1.2 mi |
Northwest Guilford Middle School 5300 Northwest School Road, Greensboro, NC 27409 | 6-8 | 6 mi |
Northwest Guilford High School 5240 Northwest School Road, Greensboro, NC 27409 | 9-12 | 6 mi |
Disclaimer:
School attendance boundaries provided by ATTOM Data Solutions and are for reference only. Contact the school directly to verify enrollment eligibility.
Price & Sales History for 8109 Odin Ct
Date
Details
Price
Change
Source
7/21/2026
Sold
$918,000
-2.54%
MLS
9/10/2025
Listed
$941,900
—
MLS
Disclaimer: Historical sales information is derived from public records provided by the county offices. Information is not guaranteed and should be independently verified.
8109 Odin Court, Stokesdale, NC 27357 (MLS# 1185433) is a Single Family property that was sold at $918,000 on July 21, 2026. Want to learn more about 8109 Odin Court? Do you have questions about finding other Single Family real estate for sale in Stokesdale? You can browse all Stokesdale real estate or contact a Coldwell Banker agent to request more information.