This is a carousel with tiles that activate property listing cards. Use the previous and next buttons to navigate.
1/15
This is a carousel with tiles that activate property listing cards. Use the previous and next buttons to navigate.
1/15
Property Description
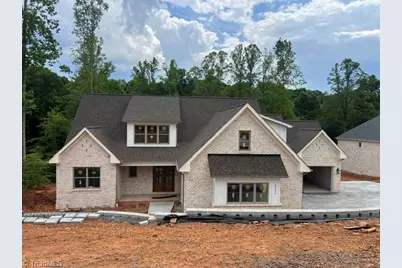
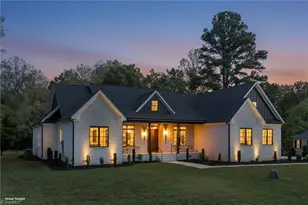
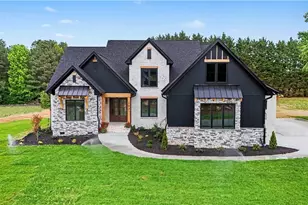
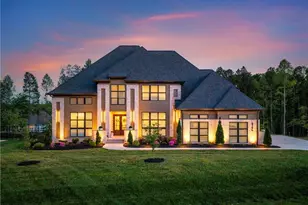
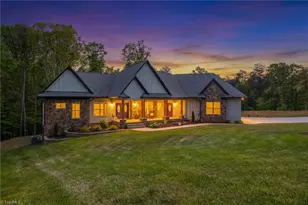
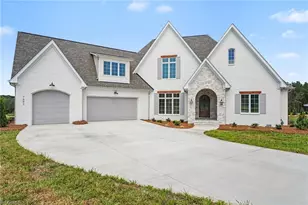
Welcome to this exceptional estate by Disney Construction Co., where timeless elegance meets superior craftsmanship. This stunning 4-bedroom, 4.5-bath basement home is perfectly situated on a 1.8-acre homesite, offering a blend of privacy and natural beauty. The main level features a serene primary suite, a beautifully appointed guest suite, and a private office. The designer kitchen opens seamlessly to a spacious great room with a cozy fireplace and custom built-ins-ideal for everyday living and entertaining. Upstairs, you'll find an additional bedroom, full bath, and a large bonus room. The walk-out basement enhances the home's versatility with a finished recreation room, expansive bedroom, and full bath, plus abundant unfinished space ready for a workshop, hobbies, or future expansion. Enjoy year-round outdoor living on the covered porch-perfect for relaxing or entertaining. Estimated completion: July 1, 2026.
Full Property Details
Full Property Details for 8201 Lulworth Dr
General
- HOA FEE: $27/month
- HOA FEE FREQ.: Annually
- Status: Active
- Type: Single Family
- Source: Triad_MLS
- MLS ID: 1214900
- Updated: 4/29/2026
- Added to Site: 47 day(s) ago
Interior
- Number of Rooms: 12
- Interior Features: Great Room, Built-in Features, Ceiling Fan(s), Dead Bolt(s), Freestanding Tub, Kitchen Island, Pantry, Separate Shower
- Number of Fireplaces: 2
- Fireplace(s): Gas Log, Great Room, Outside
- Appliances: Microwave, Gas Cooktop, Gas Water Heater, Tankless Water Heater
- Flooring: Carpet, Tile
Rooms
Bathrooms
- Total Bathrooms: 5
- Full Bathrooms: 4
- Half Bathrooms: 1
- Upper - Full Baths: 1
- Main Floor Baths: 3
- Main - Full Baths: 2
- Main - 1/2 Baths: 1
- Lower - Full Baths: 1
Bedrooms
- Total Bedrooms: 4
- 1st/Main Floor Primary: Yes
Other Rooms
- Laundry: Dryer Connection, Main Level, Washer Hookup
Exterior
- Patio/Terrace: Yes
Parking
- Garage Description: Attached Garage, Front Load Garage, Side Load Garage
- Garage Spaces: 3
- Parking Features: Driveway, Garage, Garage Door Opener, Attached, Garage Faces Front, Garage Faces Side
Location
- County: Guilford
- Subdivision: North Ridge
- Driving Directions: Hwy 68 North, Turn left on Prince Edward Rd, Right on Honkers Hollow Dr. Left on Poplar Bluff Drive, Left on Back Ridge Drive, Left on Lulworth Drive
School Information
- Elementary School: Stokesdale
- Middle School: Northwest
- High School: Northwest
Community
- Association: Yes
Heating & Cooling
- Cooling Type: Central Air
- Heating Type: Forced Air, Heat Pump, Electric, Natural Gas
- Heating Fuel: Electric, Natural Gas
- Water Heater: Gas, Tankless
Utilities
- Sewer: Septic Tank
- Water: Public
Structural Information
- Architectural Style: Transitional
- Exterior Const.: Brick, Vinyl Siding
- Basement: Yes
- Basement Desc.: Partially Finished, Basement
- Drive-In Doors: Insulated Doors
- Stories/Levels: Two
- Heated/Cooled: 3,161 Sq. Ft.
- Year Built: 2026
Lot Features
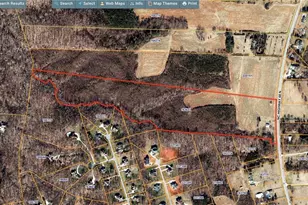
- Lot Size (Acres): 1.8
- Road Maintenance: Dedicated to Public Use Pending Acceptance
- Lot Features: Wooded
Financial Considerations
- Association Fee: $328
- Assoc Fee Freq.: Annually
- Terms: Cash, Conventional
Disclosures and Reports
- Special Conditions: Owner Sale
- Deed Restrictions: Yes
- Lot Number: 100
Listed by Howard Hanna Allen Tate Summerfield

Get Pre-Approved Today
Schools
Schools serving 8201 Lulworth Dr
School District:Guilford County Schools
| Name | Grades | Distance |
|---|---|---|
Stokesdale Elementary School 8025 U.S. 158, Stokesdale, NC 27357 | PK-5 | 1.2 mi |
Northwest Guilford Middle School 5300 Northwest School Road, Greensboro, NC 27409 | 6-8 | 5.9 mi |
Northwest Guilford High School 5240 Northwest School Road, Greensboro, NC 27409 | 9-12 | 5.9 mi |
Disclaimer:
School attendance boundaries provided by ATTOM Data Solutions and are for reference only. Contact the school directly to verify enrollment eligibility.
Tax History
Tax History for 8201 Lulworth Dr
Year
Property Taxes
Change
Tax Assessment
Change
2024
$322
3%
$114,000
—
2023
$312
—
$114,000
—
Disclaimer: Historical tax information is derived from public records provided by the county offices. Information is not guaranteed and should be independently verified.
Estimate the Cost
Estimate the Cost for 8201 Lulworth Dr
8201 Lulworth Drive, Stokesdale, NC 27357 (MLS# 1214900) is a Single Family property with 4 bedrooms, 4 full bathrooms and 1 partial bathroom. 8201 Lulworth Drive is currently listed for and was received on April 10, 2026. Want to learn more about 8201 Lulworth Drive? Do you have questions about finding other Single Family real estate for sale in Stokesdale? You can browse all Stokesdale real estate or contact a Coldwell Banker agent to request more information.