This is a carousel with tiles that activate property listing cards. Use the previous and next buttons to navigate.
1/44
$574,000
This is a carousel with tiles that activate property listing cards. Use the previous and next buttons to navigate.
1/44
Property Description
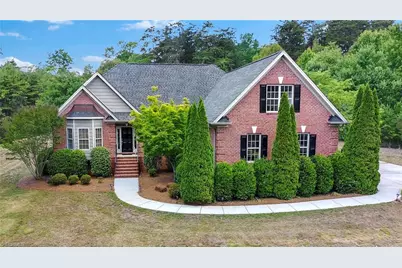
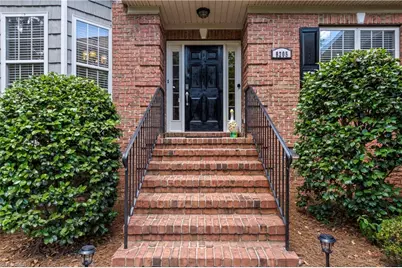
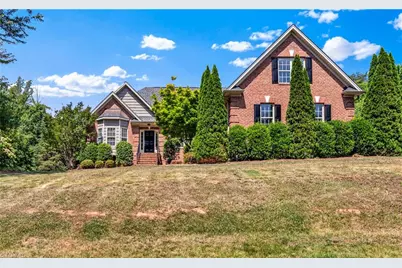
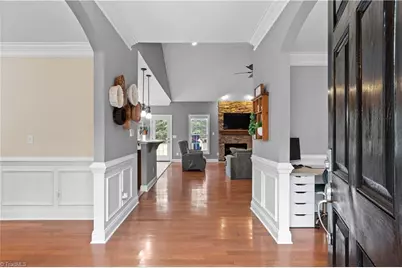
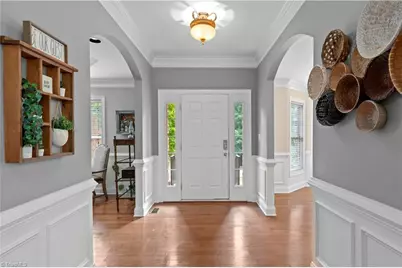
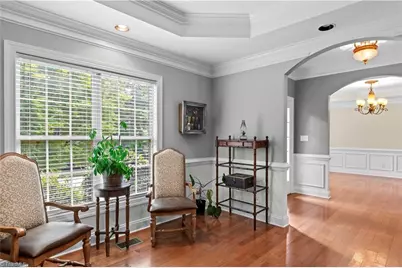
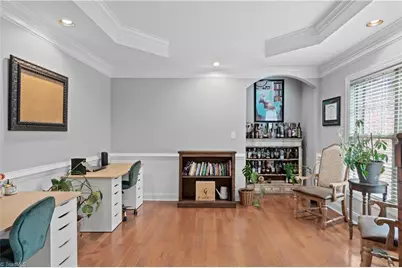
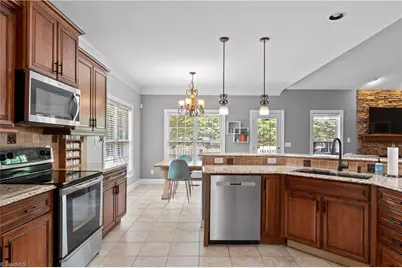
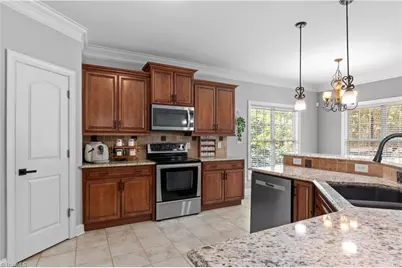
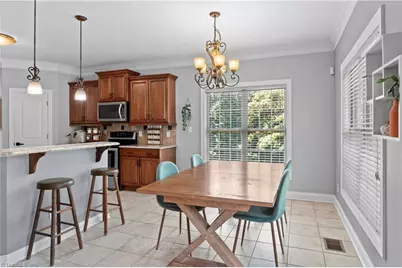
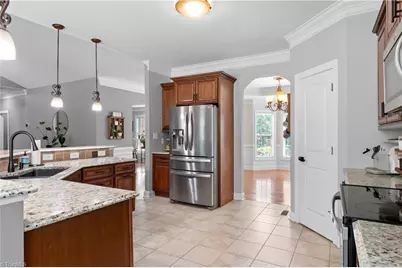
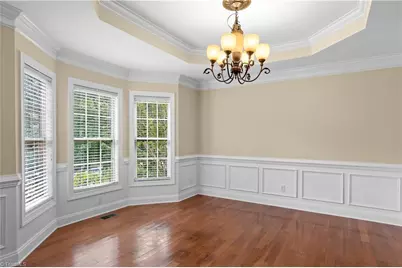
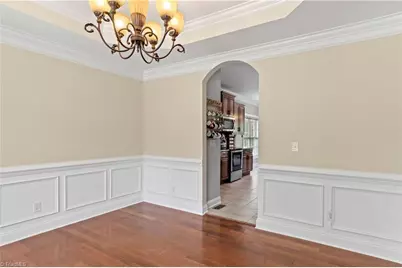
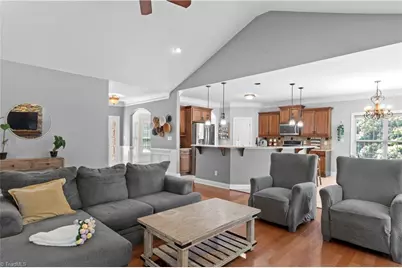
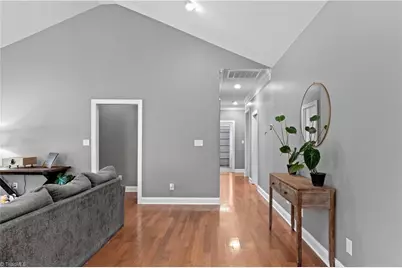
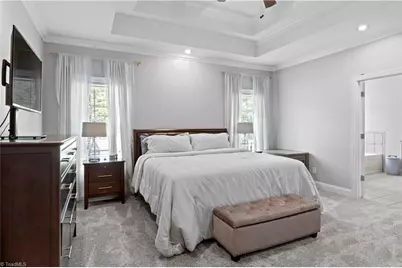
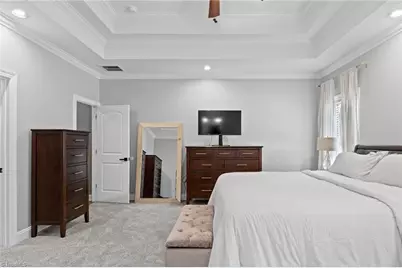
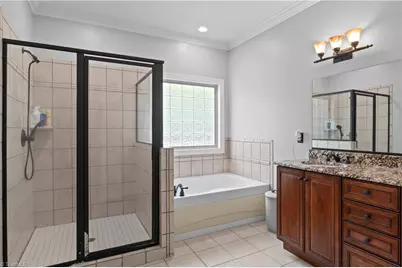
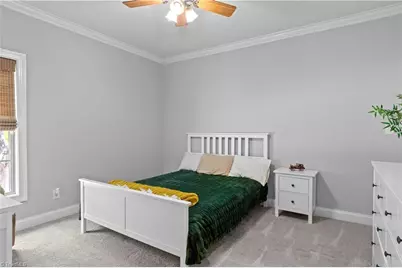
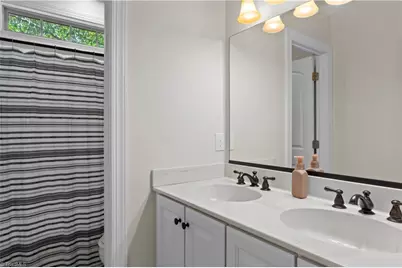
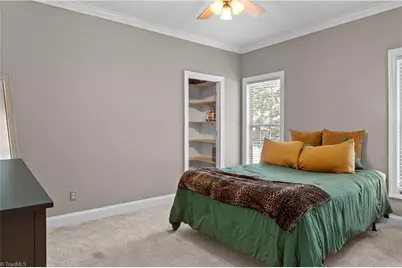
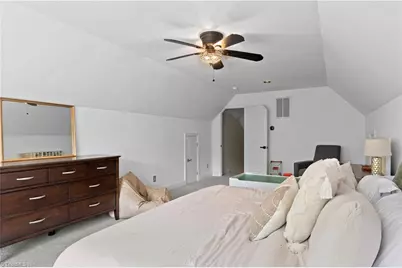
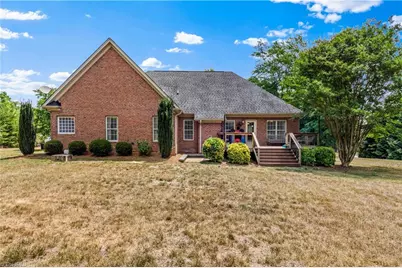
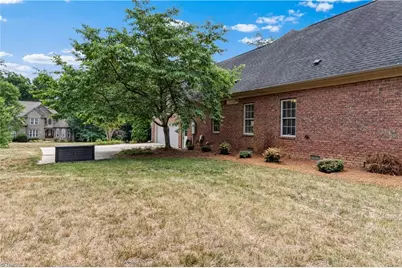
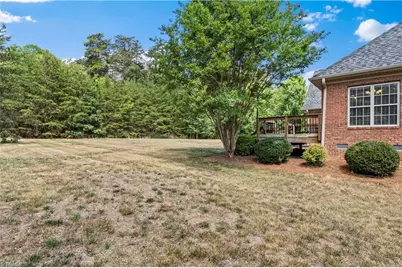
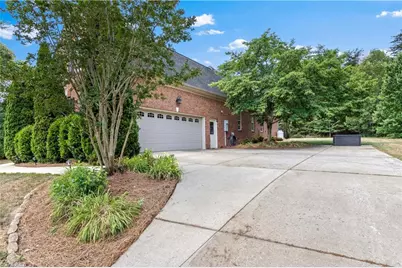
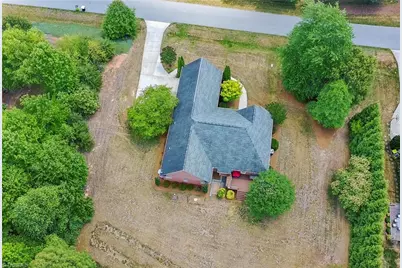
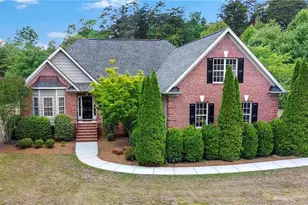
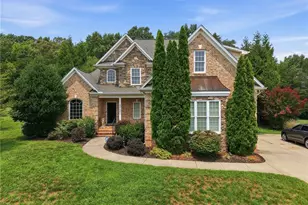
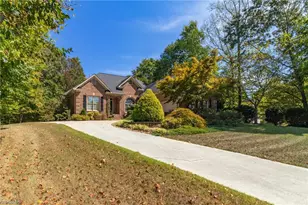
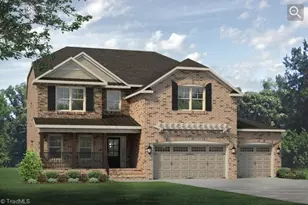
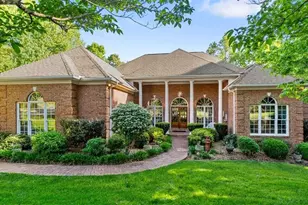
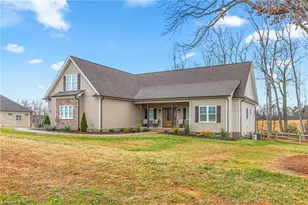
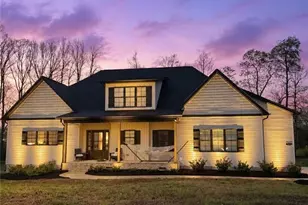
**$5000 Flooring Allowance** Stunning all brick ranch home in desirable Marshall Woods featuring a spacious open floor plan and an upper-level bonus room! Situated on a beautiful .92-acre lot, this home offers the perfect blend of comfort, style, and functionality. The spacious primary suite features a large walk-in closet and spa-like bath complete with a soaking tub, separate shower, and double vanities. Designed for entertaining, the open kitchen showcases designer cabinetry, granite countertops, stainless steel appliances, and a cozy breakfast nook. The main level also offers a den with fireplace, formal dining room, and a formal living room/office with hardwood floors. The large upstairs bonus room provides the perfect space for a guest room, man cave, or teen retreat. Relax and enjoy the private backyard setting from the rear deck. Located in the highly sought-after Northwest School District. This exceptional home is a MUST SEE!
Full Property Details
Full Property Details for 8205 Kandi Dr
General
- Price: $574,000
- HOA FEE: $27/month
- HOA FEE FREQ.: Annually
- Taxes: $3,161
- Status: Active
- Type: Single Family
- Source: Triad_MLS
- MLS ID: 1224267
- Updated: 7/15/2026
- Added to Site: 50 day(s) ago
Interior
- Number of Rooms: 11
- Interior Features: Arched Doorways, Ceiling Fan(s), Dead Bolt(s), Pantry, Separate Shower, Solid Surface Counter, Vaulted Ceiling(s)
- Number of Fireplaces: 1
- Fireplace(s): Gas Log, Living Room
- Appliances: Microwave, Dishwasher, Cooktop, Electric Water Heater
- Flooring: Carpet, Tile, Wood
Rooms
Bathrooms
- Total Bathrooms: 3
- Full Bathrooms: 2
- Half Bathrooms: 1
- Main Floor Baths: 3
- Main - Full Baths: 2
- Main - 1/2 Baths: 1
Bedrooms
- Total Bedrooms: 3
- 1st/Main Floor Primary: Yes
Other Rooms
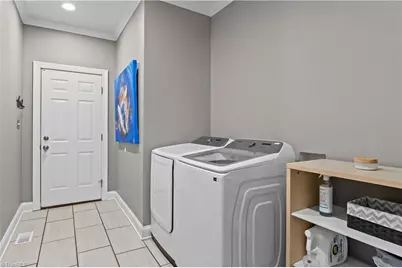
- Laundry: Dryer Connection, Main Level, Washer Hookup
Additional Information
- Security/Safety: Smoke Detector(s)
Exterior
- Patio/Terrace: Yes
Parking
- Garage Description: Attached Garage, Side Load Garage
- Garage Spaces: 2
- Parking Features: Driveway, Garage, Paved, Garage Door Opener, Attached, Garage Faces Side
Location
- County: Guilford
- Subdivision: Marshall Woods
- Driving Directions: Hwy 68N past Hwy 158. Left on Lester Rd, Right on Wendy Gayle, Left on Kandi
School Information
- Elementary School: Stokesdale
- Middle School: Northwest Guilford
- High School: Northwest
Community
- Association: Yes
Heating & Cooling
- Cooling Type: Heat Pump
- Heating Type: Heat Pump, Electric
- Heating Fuel: Electric
- Water Heater: Electric
Utilities
- Sewer: Septic Tank
- Water: Public
Structural Information
- Architectural Style: Transitional
- Exterior Const.: Brick, Vinyl Siding
- Basement: Yes
- Basement Desc.: Crawl Space
- Drive-In Doors: Insulated Doors
- Stories/Levels: One
- Square Feet: 2,860
- Heated/Cooled: 2,860 Sq. Ft.
- Year Built: 2006
Lot Features
- Lot Size (Acres): 0.92
- Road Maintenance: Public Maintained Road
- Lot Features: Subdivided, Sloped
- Fencing (Description): None
Financial Considerations
- Price Per Acre: $623,913.0435
- Association Fee: $325
- Assoc Fee Freq.: Annually
- Tax Amount: $3,161.93
Disclosures and Reports
- Special Conditions: Owner Sale
- Deed Restrictions: Yes
Listed by Keller Williams Realty Elite

Get Pre-Approved Today
Schools
Schools serving 8205 Kandi Dr
School District:Guilford County Schools
| Name | Grades | Distance |
|---|---|---|
Stokesdale Elementary School 8025 U.S. 158, Stokesdale, NC 27357 | PK-5 | 1.3 mi |
Northwest Guilford Middle School 5300 Northwest School Road, Greensboro, NC 27409 | 6-8 | 6.7 mi |
Northwest Guilford High School 5240 Northwest School Road, Greensboro, NC 27409 | 9-12 | 6.8 mi |
Disclaimer:
School attendance boundaries provided by ATTOM Data Solutions and are for reference only. Contact the school directly to verify enrollment eligibility.
Price & Sales History for 8205 Kandi Dr
Date
Details
Price
Change
Source
7/15/2026
Price Reduced
$574,000
-0.17%
MLS
7/07/2026
Price Reduced
$575,000
-1.71%
MLS
6/12/2026
Listed
$585,000
103.12%
MLS
5/26/2011
Sold
$288,000
—
Public Record
Disclaimer: Historical sales information is derived from public records provided by the county offices. Information is not guaranteed and should be independently verified.
Tax History
Tax History for 8205 Kandi Dr
Year
Property Taxes
Change
Tax Assessment
Change
2025
$3,162
—
$369,600
-27%
2024
$3,162
3%
$503,500
36%
2023
$3,070
—
$369,600
—
2022
$3,070
30%
$369,600
30%
2021
$2,355
—
$283,600
—
2020
$2,355
—
$283,600
—
2019
$2,355
—
$283,600
—
2018
$2,355
—
$283,600
—
2017
$2,355
-2%
$283,600
1%
2016
$2,403
—
$281,100
—
2015
$2,405
-2%
$281,100
—
2014
$2,446
—
$281,100
—
2013
$2,446
—
$281,100
—
Disclaimer: Historical tax information is derived from public records provided by the county offices. Information is not guaranteed and should be independently verified.
Estimate the Cost
Estimate the Cost for 8205 Kandi Dr
8205 Kandi Drive, Stokesdale, NC 27357 (MLS# 1224267) is a Single Family property with 3 bedrooms, 2 full bathrooms and 1 partial bathroom. 8205 Kandi Drive is currently listed for $574,000 and was received on June 12, 2026. Want to learn more about 8205 Kandi Drive? Do you have questions about finding other Single Family real estate for sale in Stokesdale? You can browse all Stokesdale real estate or contact a Coldwell Banker agent to request more information.