This is a carousel with tiles that activate property listing cards. Use the previous and next buttons to navigate.
1/35
$430,000 Just Listed
This is a carousel with tiles that activate property listing cards. Use the previous and next buttons to navigate.
1/35
Property Description
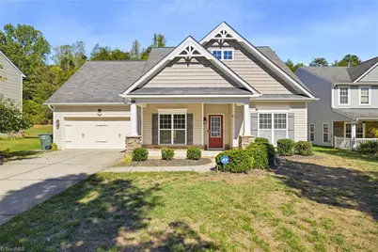
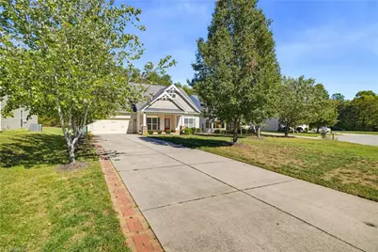
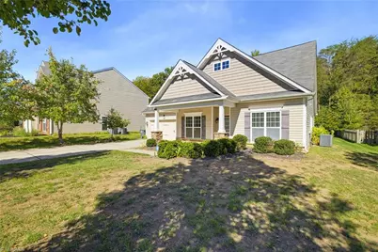
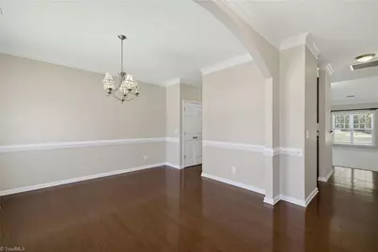
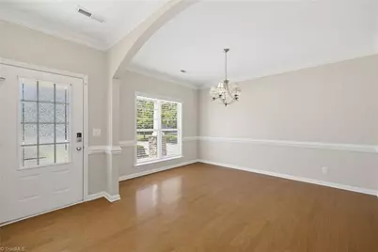
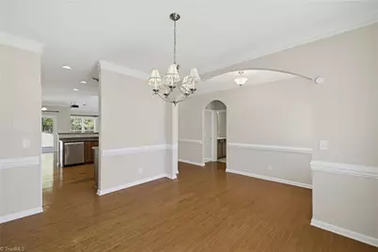
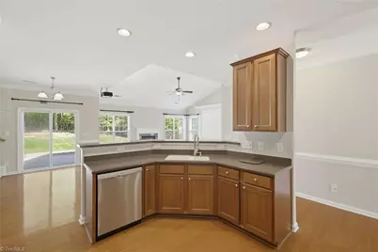
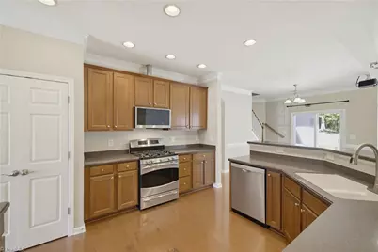
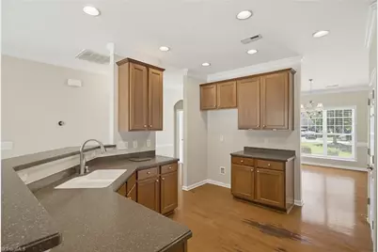
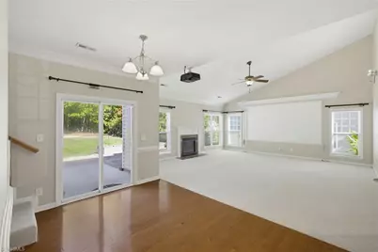
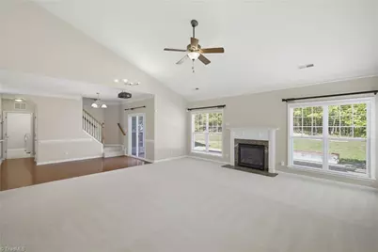
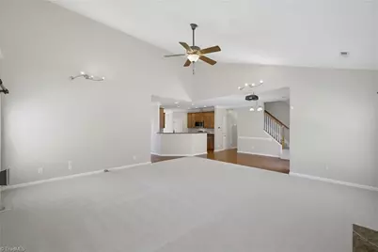
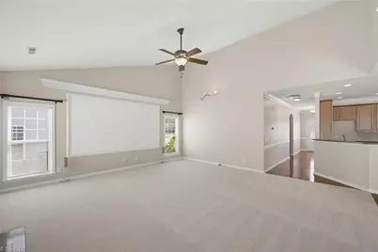
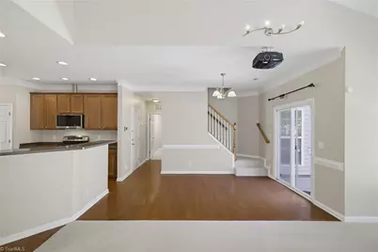
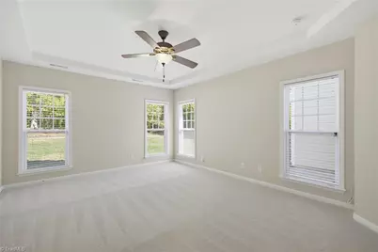
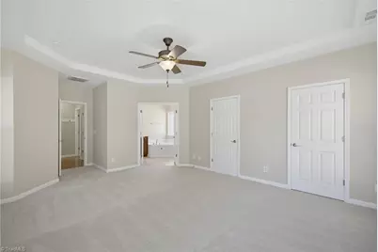
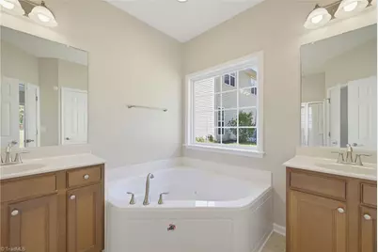
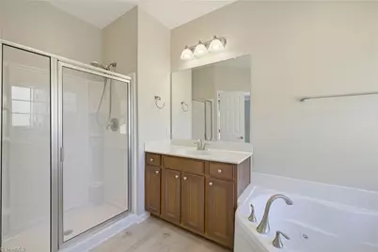
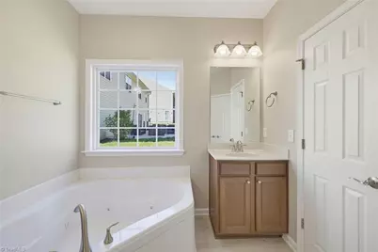
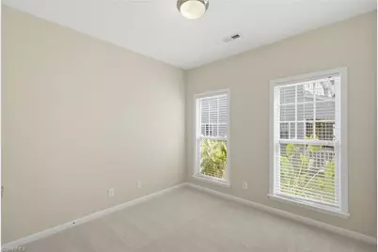
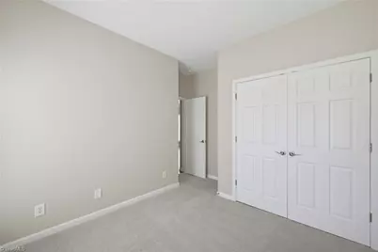
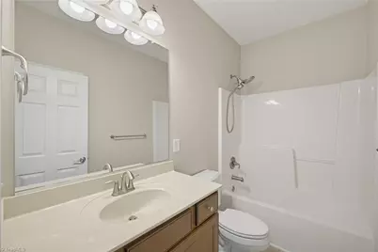
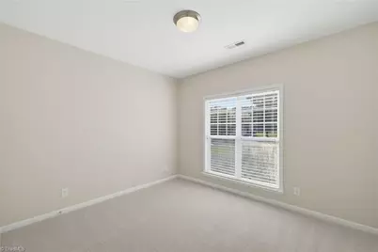
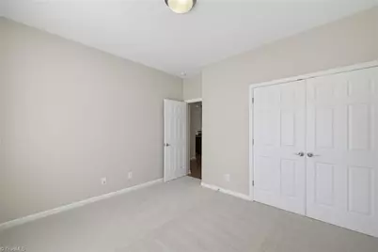
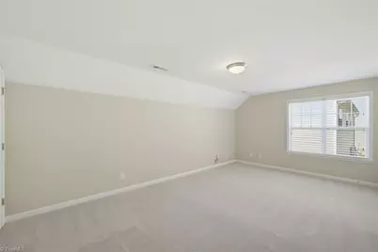
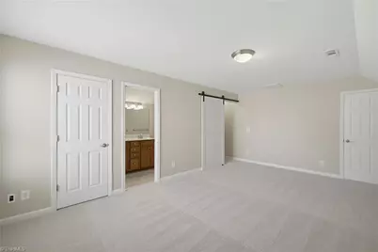
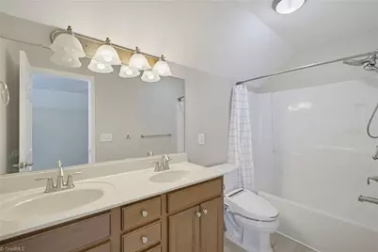
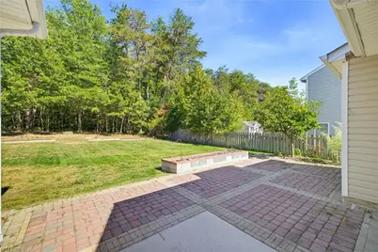
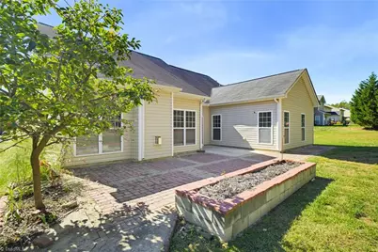
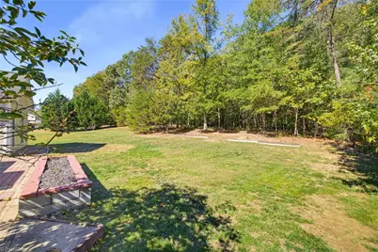
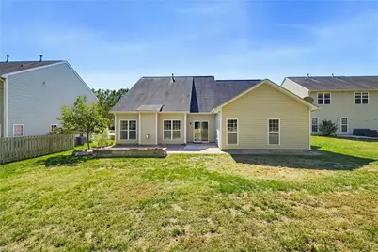
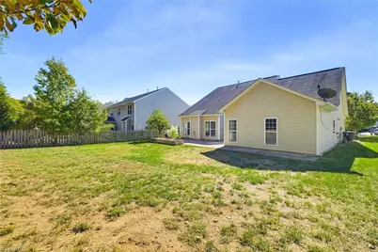
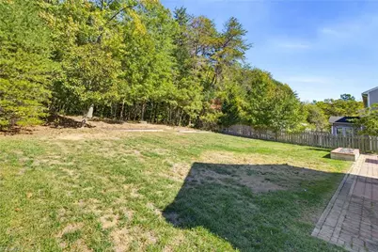
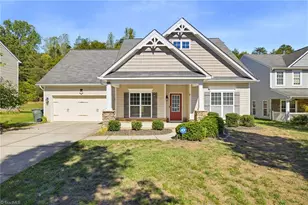
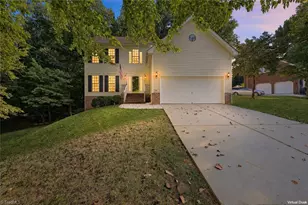
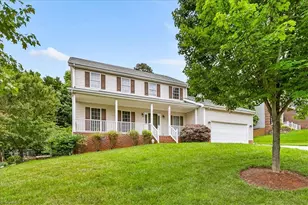
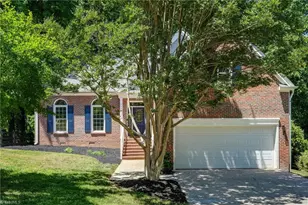
Welcome Home! This gorgeous home located in the sought-after Pearce/Kernodle/Northwest Guilford school districts is ready for its debut! Inside, you'll find a comfortable, flowing floor plan with a generous kitchen that opens to a huge 20 x 20 great room w/built-in movie projector and fireplace. The main level features three bedrooms & two full baths - one level living at its best. The freshly painted interior and brand-new carpet make this home truly move-in ready! The peaceful/spacious backyard provides the perfect setting for family gatherings or quiet evenings outdoors. Upstairs is a large bonus/bedroom 4 with a full bath and walk-in closet. So much flexibility. Located just a stone's throw from the Bald Eagle Trail leading to Lake Higgins. there is so much to love about this home! ONE YEAR HOME WARRANTY FOR THE BUYERS WITH FIRST AMERICAN HOME WARRANTY COMPANY. CLOSING COST INCENTIVE AVAILABLE TO BUYERS THROUGH SCOTT SHUBERT WITH BENCHMARK MORTGAGE - See Agent Only.
Full Property Details
Full Property Details for 5204 Helsley Ct
General
- Price: $430,000
- HOA FEE: $42/month
- Taxes: $4,324
- Status: Active
- Type: Single Family
- Source: Triad_MLS
- MLS ID: 1238486
- Updated: 10/21/2026
- Added to Site: 1 day(s) ago
Interior
- Number of Rooms: 10
- Interior Features: Ceiling Fan(s), Dead Bolt(s), Pantry, Vaulted Ceiling(s)
- Number of Fireplaces: 1
- Fireplace(s): Gas Log, Great Room
- Appliances: Microwave, Dishwasher, Disposal, Free-Standing Range, Gas Water Heater
- Flooring: Carpet, Engineered Hardwood
Rooms
Bathrooms
- Total Bathrooms: 3
- Full Bathrooms: 3
- Upper - Full Baths: 1
- Main Floor Baths: 2
- Main - Full Baths: 2
Bedrooms
- Total Bedrooms: 4
- 1st/Main Floor Primary: Yes
Other Rooms
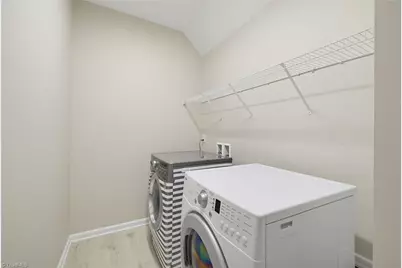
- Laundry: Dryer Connection, Main Level, Washer Hookup
Additional Information
- Security/Safety: Security System, Smoke Detector(s)
Exterior
- Exterior Features: Garden
- Patio/Terrace: Yes
Parking
- Garage Description: Attached Garage, Front Load Garage
- Garage Spaces: 2
- Parking Features: Driveway, Garage, Paved, Garage Door Opener, Attached, Garage Faces Front
Location
- County: Guilford
- Subdivision: Riley Village
- Driving Directions: Old Oak Ridge Rd North, R on Pleasant Ridge Rd, R on Long Valley Rd, L onBroadleaf Rd, L on Helsley Ct, look for sign on your left near end of cul-de-sac
School Information
- Elementary School: Pearce
- Middle School: Kernodle
- High School: Northwest
Community
- Association: Yes
- Assoc. Name: HOA Mgmt Processing Center
Heating & Cooling
- Cooling Type: Central Air
- Heating Type: Forced Air, Natural Gas
- Heating Fuel: Natural Gas
- Water Heater: Gas
Utilities
- Sewer: Public Sewer
- Water: Public
Structural Information
- Exterior Const.: Vinyl Siding
- Stories/Levels: One and One Half
- Square Feet: 2,443
- Heated/Cooled: 2,443 Sq. Ft.
- Year Built: 2008
Lot Features
- Lot Size (Acres): 0.29
- Road Maintenance: Public Maintained Road
- Lot Features: Cul-De-Sac, Level, Subdivided
- Fencing (Description): None
Financial Considerations
- Price Per Acre: $1,482,758.6207
- Association Fee: $42
- Assoc Fee Freq.: Monthly
- Tax Amount: $4,324.13
- Terms: Cash, Conventional, FHA, VA Loan
Disclosures and Reports
- Special Conditions: Owner Sale
- Deed Restrictions: Yes
- Exclusions: Adt Equipment And Cameras Will Be Removed Unless Buyer Transfers Service To Their Name
- Lot Number: 7
Listed by Keller Williams One
Get Pre-Approved Today
Schools
Schools serving 5204 Helsley Ct
School District:Guilford County Schools
| Name | Grades | Distance |
|---|---|---|
Ep Pearce Elementary School 2006 Pleasant Ridge Road, Greensboro, NC 27410 | K-5 | 1.7 mi |
Kernodle Middle School 3600 Drawbridge Parkway, Greensboro, NC 27410 | 6-8 | 1.8 mi |
Northwest Guilford High School 5240 Northwest School Road, Greensboro, NC 27409 | 9-12 | 2.6 mi |
Disclaimer:
School attendance boundaries provided by ATTOM Data Solutions and are for reference only. Contact the school directly to verify enrollment eligibility.
Price & Sales History for 5204 Helsley Ct
Date
Details
Price
Change
Source
10/21/2026
Listed
$430,000
-82.26%
MLS
6/16/2011
Sold
$2,424,500
—
Public Record
Disclaimer: Historical sales information is derived from public records provided by the county offices. Information is not guaranteed and should be independently verified.
Tax History
Tax History for 5204 Helsley Ct
Year
Property Taxes
Change
Tax Assessment
Change
2025
$3,820
—
$272,300
-33%
2024
$3,820
—
$404,200
48%
2023
$3,820
3%
$272,300
—
2022
$3,711
15%
$272,300
18%
2021
$3,214
—
$230,700
—
2020
$3,214
—
$230,700
—
2019
$3,214
2%
$230,700
—
2018
$3,144
—
$230,700
—
2017
$3,144
2%
$230,700
4%
2016
$3,068
—
$221,600
—
2015
$3,063
-1%
$221,600
—
2014
$3,108
—
$221,600
—
2013
$3,108
—
$221,600
—
Disclaimer: Historical tax information is derived from public records provided by the county offices. Information is not guaranteed and should be independently verified.
Estimate the Cost
Estimate the Cost for 5204 Helsley Ct
5204 Helsley Court, Summerfield, NC 27358 (MLS# 1238486) is a Single Family property with 4 bedrooms and 3 full bathrooms. 5204 Helsley Court is currently listed for $430,000 and was received on October 21, 2026. Want to learn more about 5204 Helsley Court? Do you have questions about finding other Single Family real estate for sale in Summerfield? You can browse all Summerfield real estate or contact a Coldwell Banker agent to request more information.