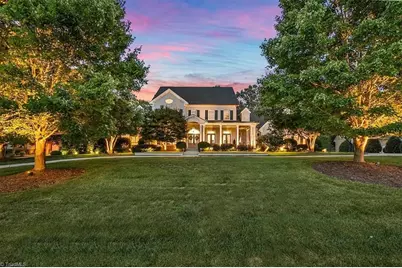
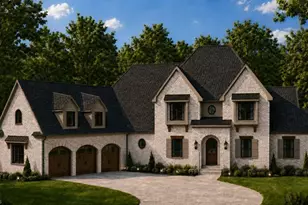
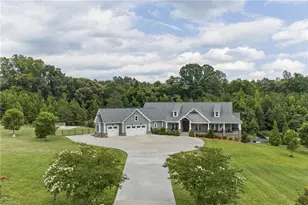
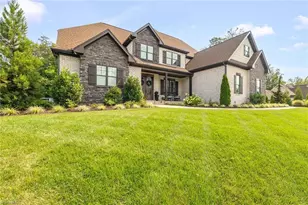
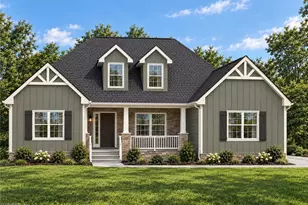
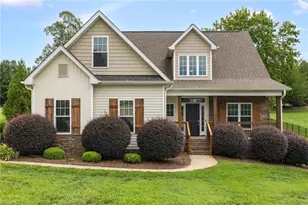
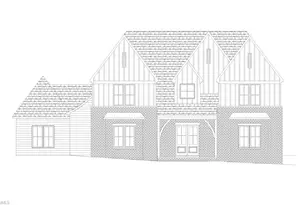
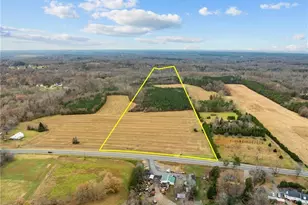
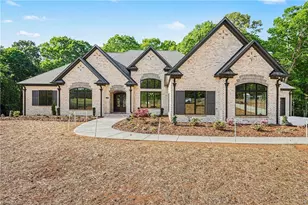
Full Property Details for 6324 Poplar Forest Dr
General
- Sold For: $1,790,000
- HOA FEE: $175/month
- HOA FEE FREQ.: Quarterly
- Taxes: $11,051
- Status: Closed
- Type: Single Family
- Source: Triad_MLS
- MLS ID: 1230643
- Added to Site: 56 day(s) ago
Interior
- Number of Rooms: 15
- Interior Features: Great Room, Guest Quarters, Arched Doorways, Built-in Features, Ceiling Fan(s), Dead Bolt(s), Soaking Tub, In-Law Floorplan, Kitchen Island, Pantry, Separate Shower, Wet Bar
- Number of Fireplaces: 2
- Fireplace(s): Gas Log, Great Room, Outside
- Appliances: Microwave, Built-In Refrigerator, Convection Oven, Dishwasher, Double Oven, Gas Cooktop, Ice Maker, Remarks, Gas Water Heater
- Flooring: Carpet, Tile, Wood
Rooms
- Total Bathrooms: 6
- Full Bathrooms: 5
- Half Bathrooms: 1
- Upper - Full Baths: 4
- Main Floor Baths: 3
- Main - Full Baths: 2
- Main - 1/2 Baths: 1
- Total Bedrooms: 4
- 1st/Main Floor Primary: Yes
- Laundry: 2nd Dryer Connection, 2nd Washer Connection, Dryer Connection, Washer Hookup
Additional Information
- Pool: Yes
- Pool Description: In Ground, Community, Private
- Security/Safety: Smoke Detector(s)
- Equipment: Irrigation Equipment
Exterior
- Exterior Features: Lighting, Gas Grill, Remarks, Sprinkler System
- Patio/Terrace: Yes
Parking
- Garage Description: Attached Garage, Side Load Garage
- Garage Spaces: 3
- Parking Features: Driveway, Garage, Paved, Circular Driveway, Attached, Garage Faces Side
Location
- County: Guilford
- Subdivision: Henson Forest
- Driving Directions: Take I-73 N. Take exit 117 for NC-150 toward Summerfield. Turn left onto NC-150 E. Turn right onto Henson Forest Dr. At the traffic circle, take the 2nd exit onto Poplar Forest Dr. House will be on the right
School Information
- Elementary School: Summerfield
- Middle School: Northern
- High School: Northern
Community
- Association: Yes
- Assoc. Name: Priestley Management
Heating & Cooling
- Cooling Type: Central Air, Zoned
- Heating Type: Forced Air, Zoned, Electric, Natural Gas
- Heating Fuel: Electric, Natural Gas
- Water Heater: Gas
Utilities
- Sewer: Septic Tank
- Water: Public
Structural Information
- Architectural Style: Transitional
- Exterior Const.: Brick, Cement Siding
- Basement: Yes
- Basement Desc.: Crawl Space
- Sprinklers: Yes
- Stories/Levels: Two
- Square Feet: 6,797
- Living Area: 6,797 Sq. Ft.
- Heated/Cooled: 6,797 Sq. Ft.
- Year Built: 2006
Lot Features
- Lot Size (Acres): 1
- Road Maintenance: Public Maintained Road
- Fence: Yes
- Lot Features: Partially Cleared, Partially Wooded
- Fencing (Description): Fenced
Financial Considerations
- Price Per Acre: $1,790,000
- Association Fee: $525
- Assoc Fee Freq.: Quarterly
- Tax Amount: $11,051
- Terms: Cash, Conventional, VA Loan
Disclosures and Reports
- Special Conditions: Owner Sale
- Lot Number: 76
Listed by RE/MAX Realty Consultants
Sold by Karen Bolyard Real Estate Group Brokered by eXp Realty