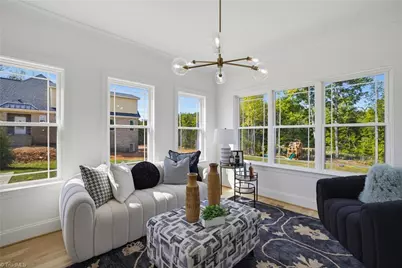
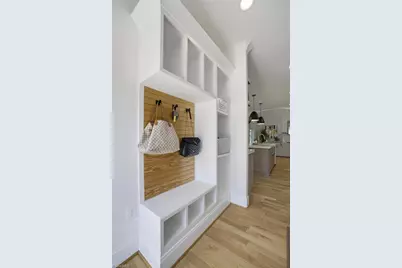
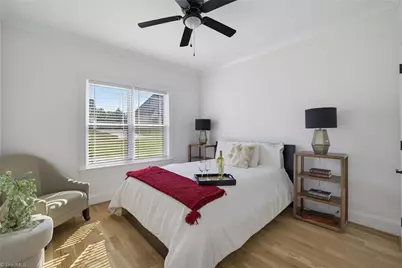
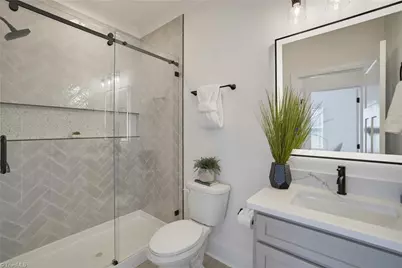
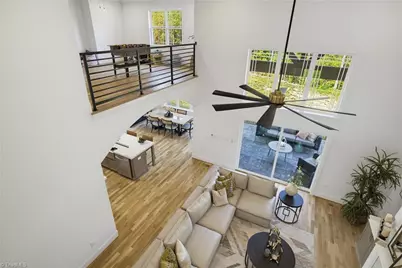
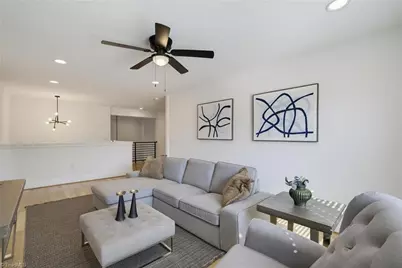
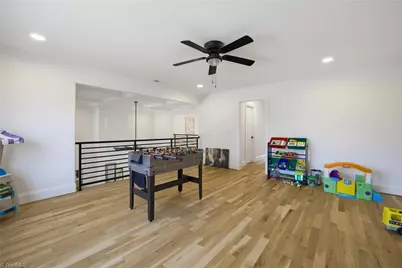
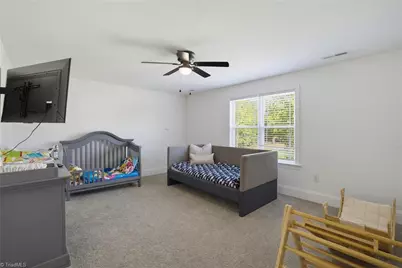
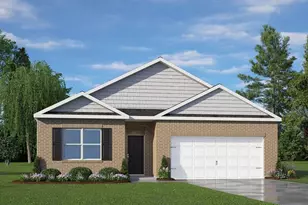
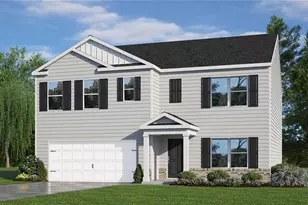
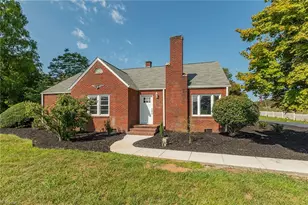
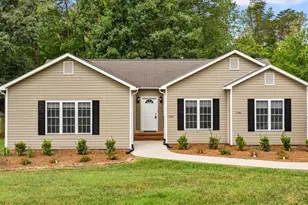
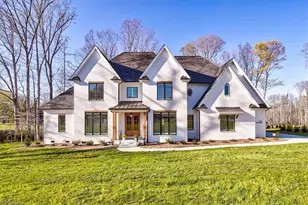
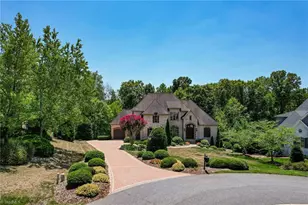
Full Property Details for 7533 Shadow Creek Dr
General
- Price: $1,145,000
- Taxes: $9,131
- Status: Active
- Type: Single Family
- Source: Triad_MLS
- MLS ID: 1236325
- Updated: 9/23/2026
- Added to Site: 3 day(s) ago
Interior
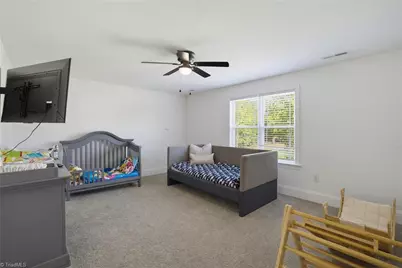
- Number of Rooms: 11
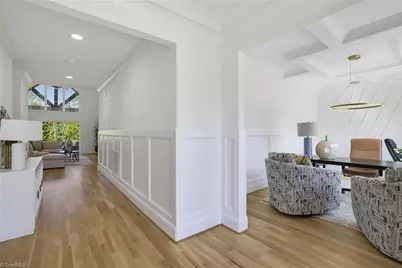
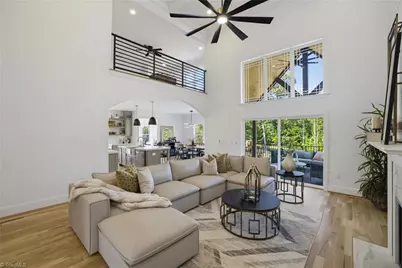
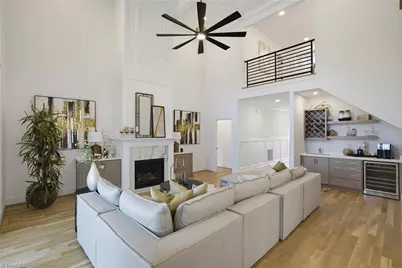
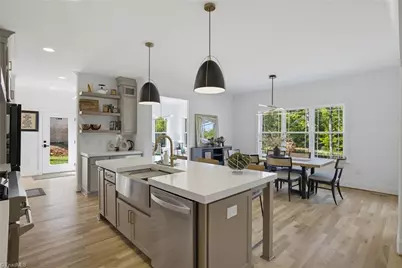
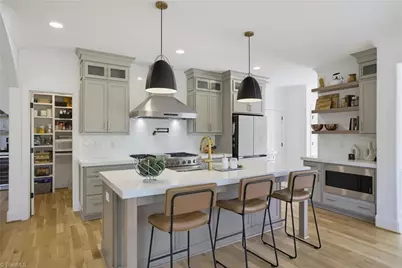
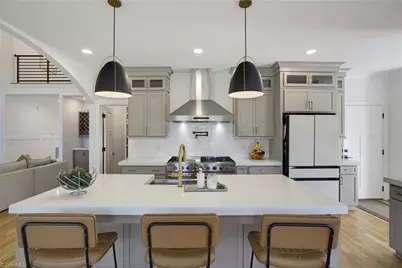
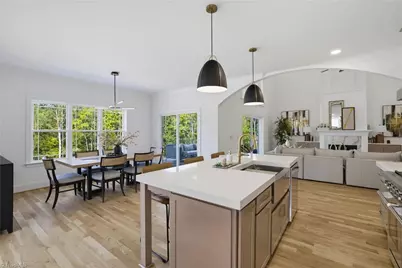
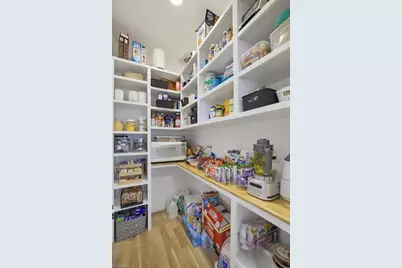
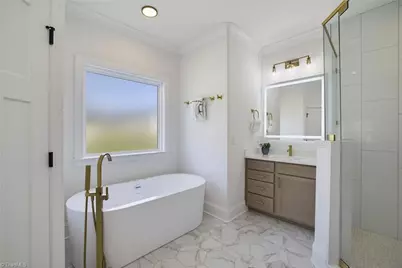
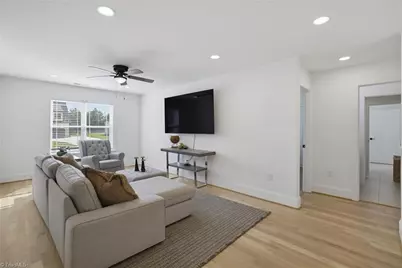
- Interior Features: Great Room, Built-in Features, Ceiling Fan(s), Dead Bolt(s), Kitchen Island, Pantry, Separate Shower, Solid Surface Counter, Vaulted Ceiling(s), Wet Bar
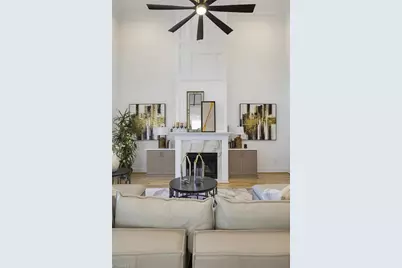
- Number of Fireplaces: 1
- Fireplace(s): Gas Log, Great Room
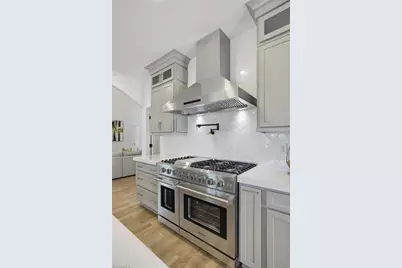
- Appliances: Dishwasher, Double Oven, Exhaust Fan, Gas Cooktop, Free-Standing Range, Range Hood, Gas Water Heater, Tankless Water Heater
- Flooring: Carpet, Tile, Wood
Rooms
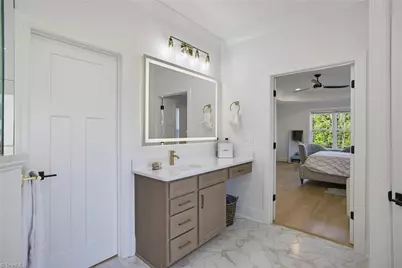
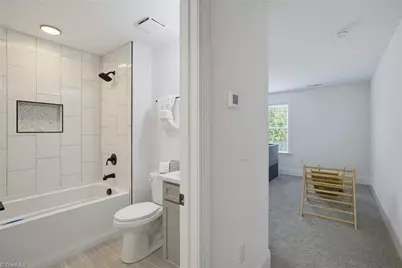
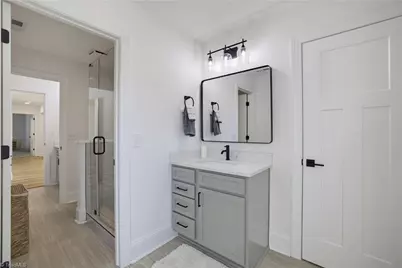
- Total Bathrooms: 4
- Full Bathrooms: 4
- Upper - Full Baths: 2
- Main Floor Baths: 2
- Main - Full Baths: 2
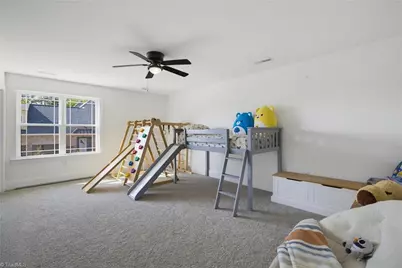
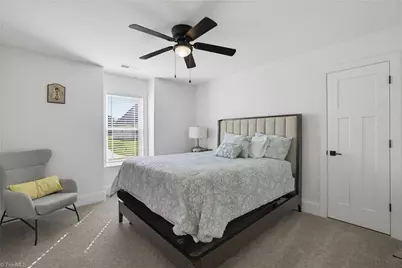
- Total Bedrooms: 4
- 1st/Main Floor Primary: Yes
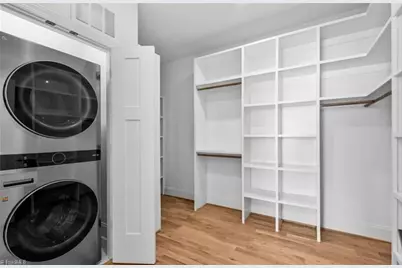
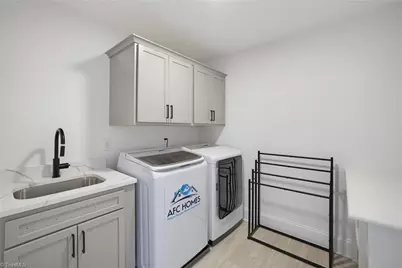
- Laundry: 2nd Dryer Connection, 2nd Washer Connection, Dryer Connection, Laundry Room, Main Level, Washer Hookup
Additional Information
- Security/Safety: Carbon Monoxide Detector(s)
- Equipment: Irrigation Equipment
Exterior
- Exterior Features: Lighting, Sprinkler System
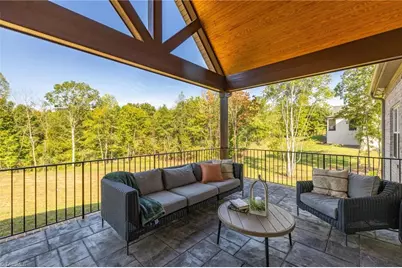
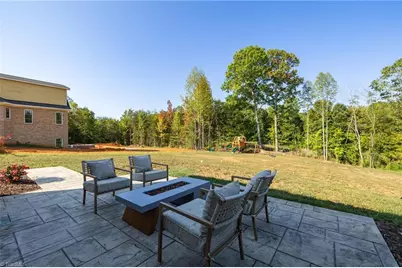
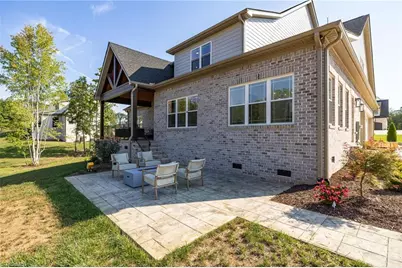
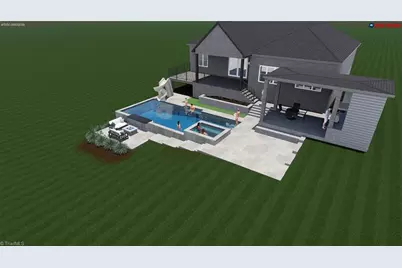
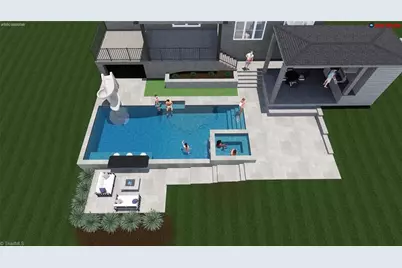
- Patio/Terrace: Yes
Parking
- Garage Description: Attached Garage
- Garage Spaces: 3
- Parking Features: Driveway, Garage, Garage Door Opener, Attached
Location
- County: Guilford
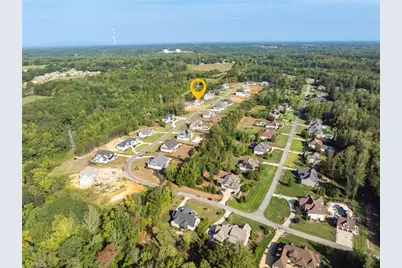
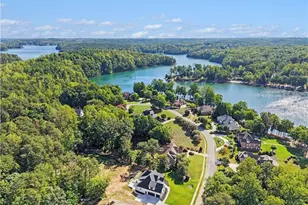
- Subdivision: Birkhaven Reserve
- Driving Directions: Hwy 150 turn into Birkhaven turn right onto Braelands DR through the intersection then left onto Shadow Creek DR. Home will be on right.
School Information
- Elementary School: Oak Ridge
- Middle School: Northwest Guilford
- High School: Northwest
Community
Heating & Cooling
- Cooling Type: Central Air
- Heating Type: Forced Air, Natural Gas
- Heating Fuel: Natural Gas
- Water Heater: Gas, Tankless
Utilities
- Sewer: Private Sewer, Septic Tank
- Water: Private, Well
Structural Information
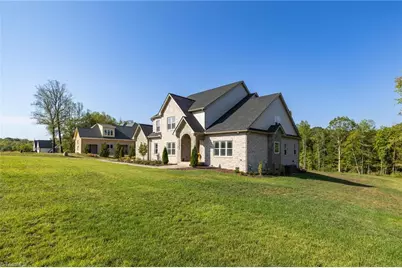
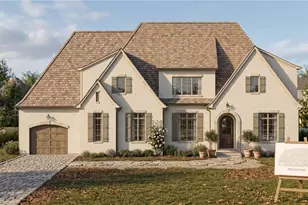
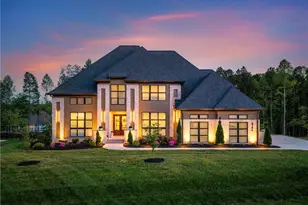
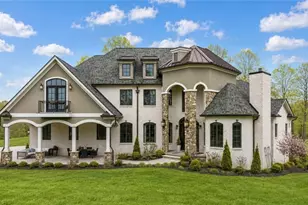
- Architectural Style: Transitional
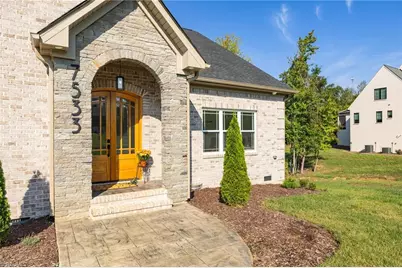
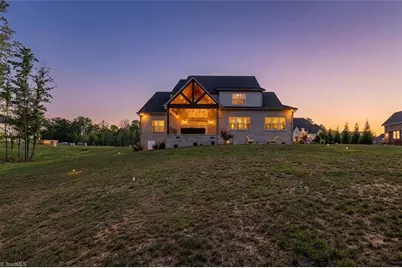
- Exterior Const.: Brick
- Basement: Yes
- Basement Desc.: Crawl Space
- Sprinklers: Yes
- Stories/Levels: Two
- Square Feet: 4,269
- Heated/Cooled: 4,269 Sq. Ft.
- Year Built: 2025
Lot Features
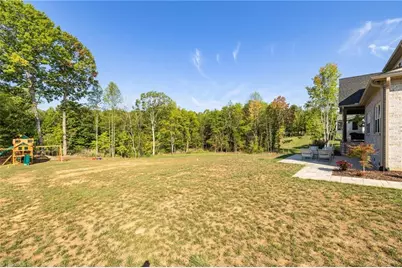
- Lot Size (Acres): 0.93
- Road Maintenance: Dedicated to Public Use Pending Acceptance
Financial Considerations
- Price Per Acre: $1,231,182.7957
- Tax Amount: $9,131
- Terms: Cash, Conventional, VA Loan
Disclosures and Reports
- Special Conditions: Owner Sale
- Deed Restrictions: Yes
- Exclusions: Childrens Playset In Backyard
Listed by Berkshire Hathaway HomeServices Yost & Little Realty