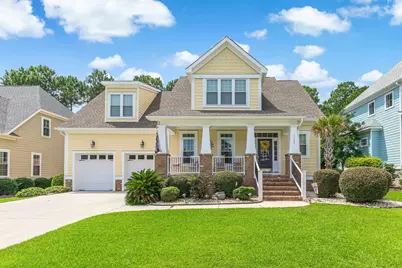
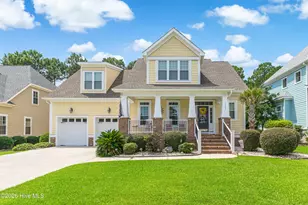
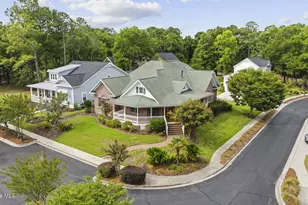
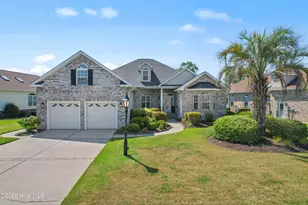
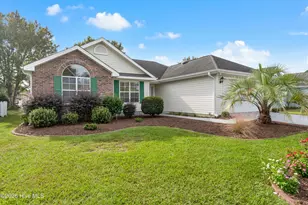
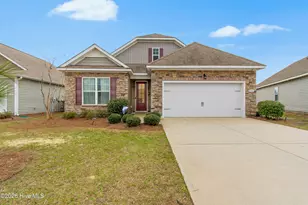
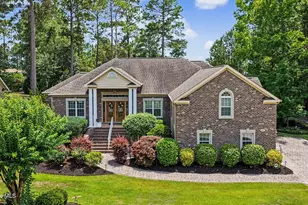
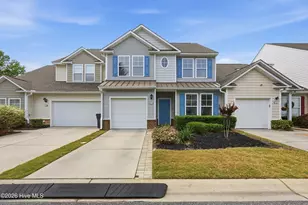
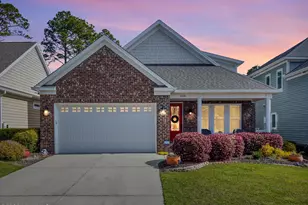
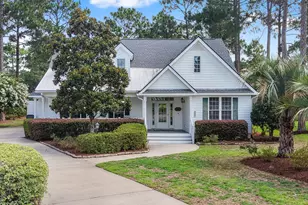
Full Property Details for 1127 Sea Bourne Way
General
- Price: $569,900
- HOA FEE: $30/month
- Status: Active
- Type: Single Family
- Source: 2260
- MLS ID: 2621257
- Updated: 8/27/2026
- Added to Site: 46 day(s) ago
Interior
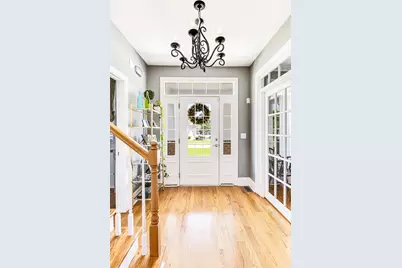
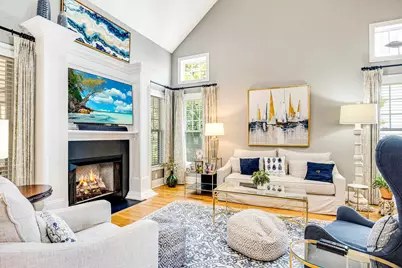
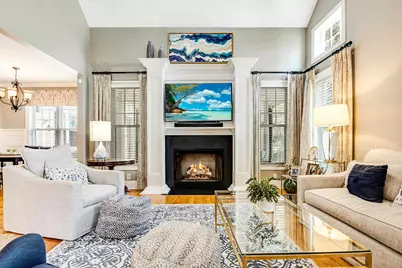
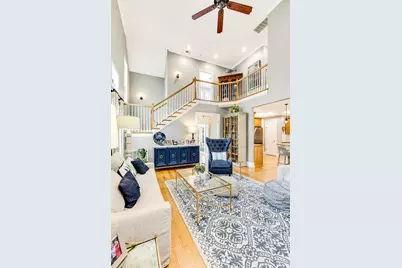
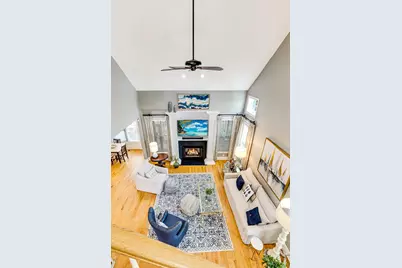
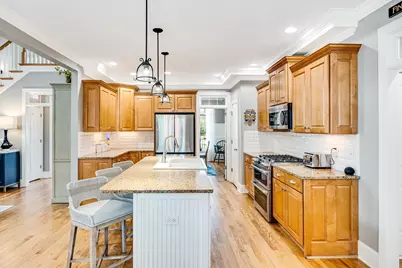
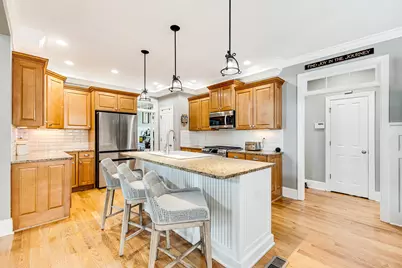
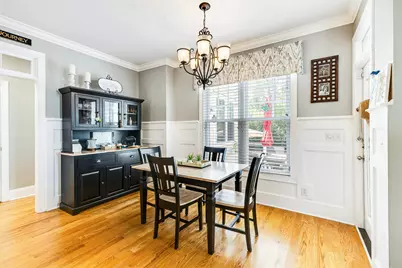
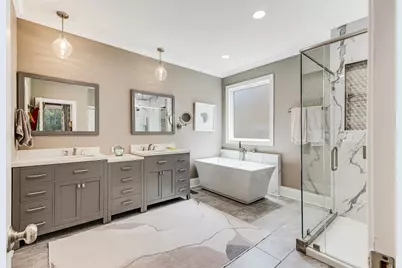
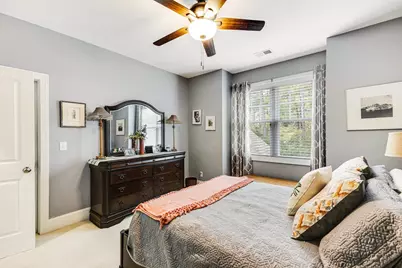
- Interior Features: Attic, Ceiling Fan(s), Dual Sinks, Fireplace, Garden Tub/Roman Tub, Main Level Primary, Pull Down Attic Stairs, Permanent Attic Stairs, Split Bedrooms, Separate Shower, Walk-In Closet(s), Window Treatments, Breakfast Bar, Bedroom on Main Level, Breakfast Area, Entrance Foyer, Stainless Steel Appliances, Solid Surface Counters
- Fireplace: Yes
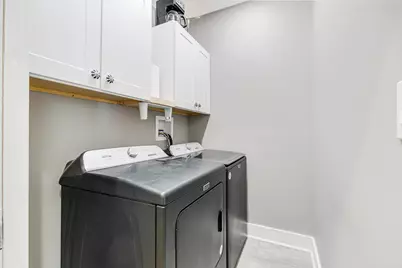
- Appliances: Double Oven, Dishwasher, Disposal, Microwave, Range, Refrigerator, Dryer, Washer
- Flooring: Carpet, Luxury Vinyl, Luxury VinylPlank, Tile, Wood
Rooms
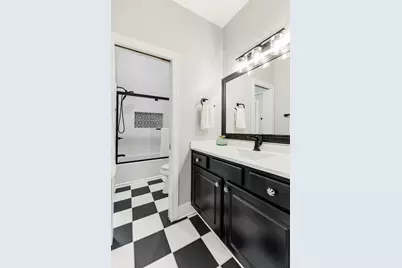
- Total Bathrooms: 3
- Full Bathrooms: 2
- Half Bathrooms: 1
Additional Information
- Security/Safety: Smoke Detector(s)
Exterior
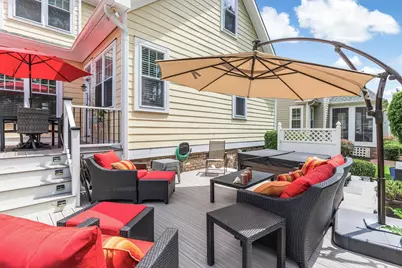
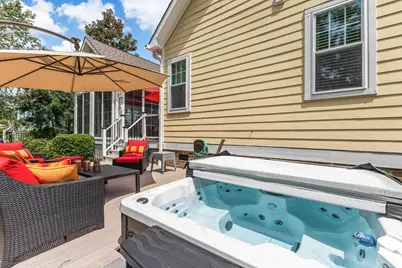
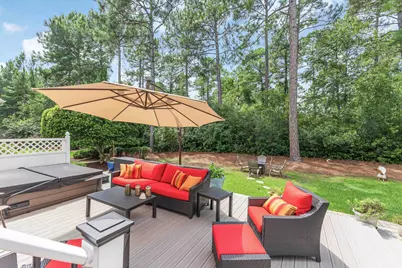
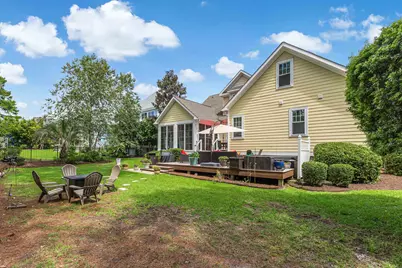
- Exterior Features: Deck, Sprinkler/Irrigation
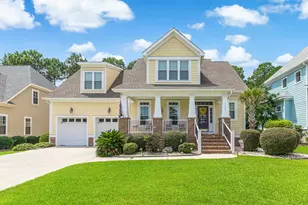
- Porch/Patio/Deck: Deck, Front Porch
Parking
- Garage: Yes
- Attached garage: Yes
- Garage Spaces: 2
- Parking Features: Attached, Garage, Two Car Garage, Garage Door Opener
Location
- Area: 31B North Carolina
- County: Brunswick
- Subdivision: Cape Side
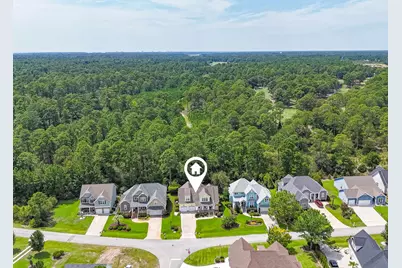
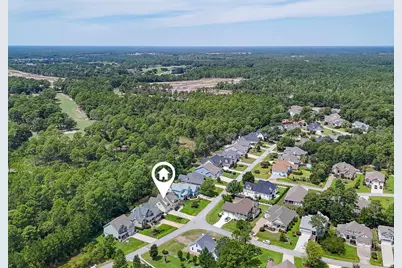
- Driving Directions: From SC, enter NC on Beach Dr/Hwy 179 and follow onto Old Georgetown Rd. After The Pearl Golf Links, turn right into Cape Side and follow entrance road to first stop sign and turn right on Sea Bourne Way. Home will be on the right with a sign.
School Information
- Elementary School: Jesse Mae Monroe Elementary School
- Middle School: Shallotte Middle School
- High School: West Brunswick High School
Community
Heating & Cooling
- Cooling Type: Central Air
- Heating Type: Central, Electric
Utilities
- Water: Public
- Utility Description: Cable Available, Electricity Available, Phone Available, Sewer Available, Water Available
Structural Information
- Property Detached: Yes
- Builder: Whitney Blair
- Exterior Const.: HardiPlank Type
- Basement Desc.: Crawl Space
- Windows/Doors: Window Treatments, Insulated Doors
- Square Feet: 3,785
- Living Area: 3,029 Sq. Ft.
- Year Built: 2004
- Property Condition: Resale
Lot Features
- Lot Size (Acres): 0.22
- Lot Size Source: Public Records
- Lot Dimensions: 75.16 x 126.31 x 75 x 130.01
- Lot Features: City Lot, Rectangular, Rectangular Lot
- Zoning: Res
Green Features
- Energy Efficient: Doors, Windows
Financial Considerations
- Association Fee: $30
- Assoc Fee Freq.: Monthly
- Terms: Cash, Conventional
Disclosures and Reports
- Disclosures/Reports: Covenants/Restrictions Disclosure, Seller Disclosure
- Property ID: 241EB019
Listed by RE/MAX at The Beach / Calabash