This is a carousel with tiles that activate property listing cards. Use the previous and next buttons to navigate.
1/1
$750,000
This is a carousel with tiles that activate property listing cards. Use the previous and next buttons to navigate.
1/1
Property Description
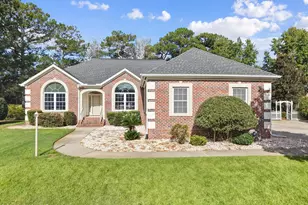
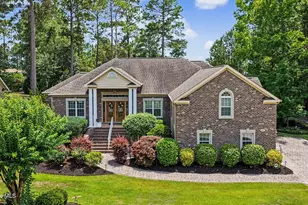
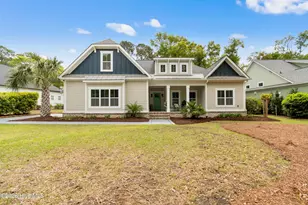
Tucked away at the end of a quiet cul-de-sac in the desirable Sea Trail Plantation, this elegant home offers a rare blend of privacy, luxury, and golf course living--perfectly positioned overlooking the 12th tee box of Oyster Bay. Designed with both comfort and sophistication in mind, the home features a superb floor plan enhanced by numerous high-end upgrades. The living room makes an immediate impression with its soaring tray ceiling and rich Brazilian cherry hardwood floors, creating a warm yet refined gathering space. The stunning master suite is a true retreat, complete with a spacious sitting area that captures serene golf course views. A custom walk-in closet and spa-inspired bathroom elevate the experience, featuring a whirlpool tub, large tiled shower, and dual granite vanities with beautifully tiled backsplashes. Each of the two guest bedrooms includes its own en suite bathroom, offering privacy and convenience. One guest room opens to a private deck and is outfitted with a custom Murphy bed-ideal for visitors and offers the flexibility as a home office or craft room. Entertaining is effortless with a formal dining room accented by Brazilian cherry floors, while the kitchen is a cook's delight and sure to impress with upgraded stainless steel appliances, granite countertops, custom cabinetry, a breakfast nook, and bar seating--all flowing seamlessly into the inviting family room with a gas log fireplace. Additional highlights include a spacious bonus room, a well-designed laundry room, and an oversized side-load garage with an 18-foot door, overhead storage, and utility sink. Outside, the beautifully landscaped yard offers a peaceful retreat with a covered rear porch and deck area overlooking the course. Modern conveniences abound, including WiFi-capable irrigation with a separate water meter, an encapsulated crawlspace with dehumidifier, bullnose wall corners, new carpet installed in 2025, and two HVAC units (2022) equipped with smart thermostats. This exceptional property combines thoughtful design, quality craftsmanship, and an unbeatable setting--an ideal place to call home. Located just a short drive to the pristine sands of Sunset Beach, Sea Trail is an established, amenity-rich community! Residents can enjoy two owners' amenity centers, outdoor pools, fitness rooms, tennis and pickleball courts, meeting spaces, social activities, and a private parking lot on Sunset Beach.
Full Property Details
Full Property Details for 483 Blue Heron Ct
General
- Sold For: $750,000
- HOA FEE: $96/month
- Status: Closed
- Type: Single Family
- Source: 2260
- MLS ID: 2610912
- Added to Site: 116 day(s) ago
Interior
- Interior Features: Attic, Tray Ceiling(s), Ceiling Fan(s), Dual Sinks, Fireplace, Jetted Tub, Main Level Primary, Pull Down Attic Stairs, Permanent Attic Stairs, Sitting Area in Primary, Split Bedrooms, Separate Shower, Walk-In Closet(s), Window Treatments, Breakfast Bar, Bedroom on Main Level, Breakfast Area, Entrance Foyer, Stainless Steel Appliances, Solid Surface Counters
- Fireplace: Yes
- Appliances: Cooktop, Dishwasher, Disposal, Microwave, Refrigerator, Range Hood, Dryer, Washer
- Flooring: Carpet, Tile, Wood
Rooms
Bathrooms
- Total Bathrooms: 4
- Full Bathrooms: 3
- Half Bathrooms: 1
Bedrooms
- Total Bedrooms: 3
Other Rooms
- Laundry: Washer Hookup
Additional Information
- Shared Amenities: Clubhouse, Tennis Court(s)
- Pool: Yes
- Pool Description: Community, Outdoor Pool
- Security/Safety: Smoke Detector(s)
Exterior
- Exterior Features: Deck, Sprinkler/Irrigation, Porch
- Porch/Patio/Deck: Rear Porch, Deck
Parking
- Garage: Yes
- Attached garage: Yes
- Garage Spaces: 2
- Parking Features: Attached, Two Car Garage, Garage, Garage Door Opener
Location
- Area: 31B North Carolina
- County: Brunswick
- Subdivision: Sea Trail Plantation
- Driving Directions: Follow Beach Dr./Hwy. 179 towards Sunset Beach and turn left into Sea Trail and left onto Sea Trail Dr., left on Egret and left on Osprey and right on Blue Heron. Home is straight ahead.
School Information
- Elementary School: Jesse Mae Monroe Elementary School
- Middle School: Shallotte Middle School
- High School: West Brunswick High School
Community
- Association: Yes
Heating & Cooling
- Cooling Type: Central Air
- Heating Type: Central, Electric
Utilities
- Water: Public
- Utility Description: Cable Available, Electricity Available, Phone Available, Sewer Available, Water Available
Structural Information
- Property Detached: Yes
- Architectural Style: Ranch
- Exterior Const.: HardiPlank Type, Other, Wood Frame
- Basement Desc.: Crawl Space
- Windows/Doors: Window Treatments, Insulated Doors
- Stories/Levels: 1
- Square Feet: 3,682
- Living Area: 3,141 Sq. Ft.
- Year Built: 2007
- Property Condition: Resale
Lot Features
- Property View: Golf Course
- Lot Size (Acres): 0.39
- Lot Size Source: Public Records
- Lot Dimensions: 52.6 x 71.6 x 100 x 83.76 x 85 x ..
- Lot Features: Cul-De-Sac, City Lot, Near Golf Course, On Golf Course
- Zoning: Res
Green Features
- Energy Efficient: Doors, Windows
Financial Considerations
- Association Fee: $96
- Assoc Fee Freq.: Monthly
- Terms: Cash, Conventional
Disclosures and Reports
- Disclosures/Reports: Covenants/Restrictions Disclosure, Seller Disclosure
- Property ID: 256AA033
Listed by RE/MAX at The Beach / Calabash
Sold by ICE Mortgage Technology INC

Get Pre-Approved Today
Schools
Schools serving 483 Blue Heron Ct
School District:Brunswick County Schools
| Name | Grades | Distance |
|---|---|---|
Jessie Mae Monroe Elementary 250 Pea Landing Road Northwest, Ash, NC 28420 | K-5 | 4.5 mi |
Shallotte Middle 225 Village Road, Shallotte, NC 28459 | 6-8 | 9.6 mi |
West Brunswick High 550 Whiteville Road Northwest, Shallotte, NC 28470 | 9-12 | 9.3 mi |
Disclaimer:
School attendance boundaries provided by ATTOM Data Solutions and are for reference only. Contact the school directly to verify enrollment eligibility.
Price & Sales History for 483 Blue Heron Ct
Date
Details
Price
Change
Source
7/15/2026
Sold
$750,000
-5.05%
MLS
4/28/2026
Listed
$789,900
—
MLS
Disclaimer: Historical sales information is derived from public records provided by the county offices. Information is not guaranteed and should be independently verified.
483 Blue Heron Ct., Sunset Beach, NC 28468 (MLS# 2610912) is a Single Family property that was sold at $750,000 on July 15, 2026. Want to learn more about 483 Blue Heron Ct.? Do you have questions about finding other Single Family real estate for sale in Sunset Beach? You can browse all Sunset Beach real estate or contact a Coldwell Banker agent to request more information.