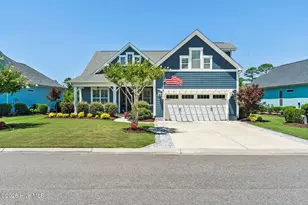
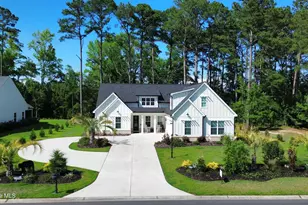
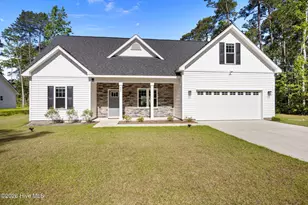
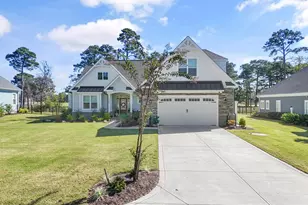
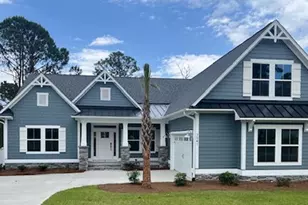
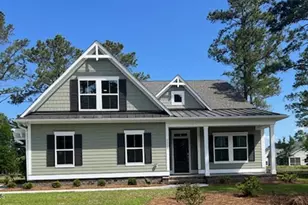
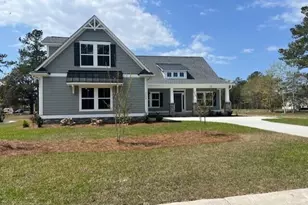
Full Property Details for 705 Duxbury Ct
General
- Sold For: $735,000
- HOA FEE: $96/month
- HOA FEE FREQ.: Annually
- Taxes: $3,243 (2025)
- Status: Closed
- Type: Single Family
- Source: 2253
- MLS ID: 100548349
- Added to Site: 186 day(s) ago
Interior
- Number of Rooms: 7
- Interior Features: Master Downstairs, Walk-in Closet(s), Vaulted Ceiling(s), Tray Ceiling(s), High Ceilings, Entrance Foyer, Solid Surface, Kitchen Island, Ceiling Fan(s), Walk-in Shower, Blinds/Shades, Gas Log, Walk-In Closet(s)
- Fireplace: Yes
- Fireplace(s): Gas Log
- Appliances: Vented Exhaust Fan, Electric Cooktop, Built-In Microwave, Built-In Electric Oven, Self Cleaning Oven, Refrigerator, Ice Maker, Disposal, Dishwasher, Convection Oven, ENERGY STAR Qualified Appliances, Tankless Water Heater, Cooktop
- Furnishings: Negotiable
- Flooring: LVT/LVP, Carpet, Tile
Rooms
- Total Bathrooms: 3
- Full Bathrooms: 3
- Total Bedrooms: 4
- Primary Bedroom: Primary Living Area
- Laundry: Dryer Hookup, Washer Hookup, Laundry Room
Additional Information
- Shared Amenities: Barbecue, Clubhouse, Community Pool, Fitness Center, Maintenance Common Areas, Maintenance Roads, Meeting Room, Pickleball, Restaurant, Sauna, Sidewalks, Spa/Hot Tub, Street Lights, Taxes, Tennis Court(s), Private Golf Carts Allowed
- Security/Safety: Security Lights, Smoke Detector(s)
Exterior
- Exterior Features: Irrigation System, Cluster Mailboxes, DP50 Windows, Gas Log
- Porch/Patio/Deck: Enclosed, Patio, Porch, Glass Enclosed, Rear Porch
Parking
- Garage: Yes
- Attached garage: Yes
- Garage Spaces: 2
- Parking Features: Garage Faces Side, Electric Vehicle Charging Station(s), Attached, Garage Door Opener, On Site, Paved, Garage
Location
- County: Brunswick
- Subdivision: Sea Trail Plantation
- Driving Directions: Georgetown Rd. to Clubhouse Rd. Turn left on Duxbury Ct. House in cul-de-sac on left. No sign in yard.
School Information
- High School District: Brunswick County Schools
- Elementary School: Jessie Mae Monroe Elementary
- Middle School: Shallotte Middle
- High School: West Brunswick
Community
- Association: Yes
- Assoc. Name: Sea Trail Master Association
Heating & Cooling
- Air Conditioning: Yes
- Cooling Type: Central Air, Zoned, Ceiling Fan(s)
- Heating Type: Electric, Heat Pump, Zoned
Utilities
- Sewer: Municipal Sewer, Brunswick County Public Utilities
- Water: Public
- Utility Description: Sewer Connected, Underground Utilities, Water Connected
Structural Information
- Structure Type: Wood Frame, Stick Built
- Construction: Brick, Fiber Cement, Wood Frame
- Basement Desc.: None
- Roof: Architectural Shingle, Metal, Slate
- Entry Floor Number: 1
- Square Feet: 2,445
- Year Built: 2022
Lot Features
- Lot Size (Acres): 0.59
- Lot Size (Sq. Ft.): 25,788
- Lot Dimensions: 191.81 x 25.79 x 142.09 x 157.17 x 162
- Frontage: Paved, Paved
- Lot Features: Cul-De-Sac, On Golf Course, Level
- Zoning: Sb-Mr-3
- Fencing (Description): Metal/Ornamental, Back Yard
Water Features
Green Features
- Building Certification: HERS Index Score
- Energy Efficient: Lighting, Thermostat, LED Lighting
- Water Conservation: High Efficiency Toilets
Financial Considerations
- For Sale: Yes
- Price Per Sq. Ft.: $298.53
- Association Fee: $1,150
- Assoc Fee Freq.: Annually
- Assessment Amount: $566,480
- Tax Amount: $3,243.73
- Tax Year: 2025
- Terms: Cash, Conventional, VA Loan
Disclosures and Reports
- Special Conditions: Standard
- Legal Description: l-39 PH-2 Byrd Watch at Sea Trail Plantation PI-134/14
- Property ID: 242hl026
- Lot Number: 39
Listed by eXp Realty, Sherri L Hill
Sold by Keller Williams Innovate-Wilmington, Scott M Proctor



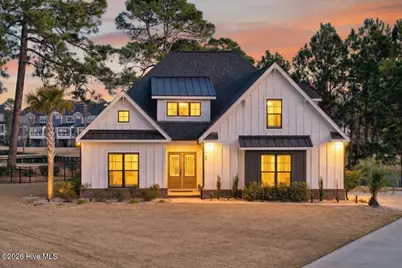


 NMLS#: 1598647