This is a carousel with tiles that activate property listing cards. Use the previous and next buttons to navigate.
1/1
$285,000
This is a carousel with tiles that activate property listing cards. Use the previous and next buttons to navigate.
1/1
Property Description
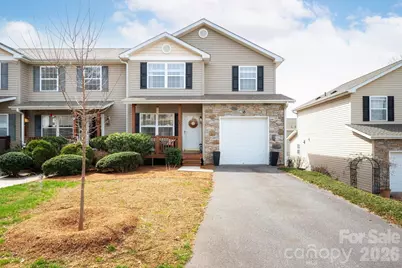
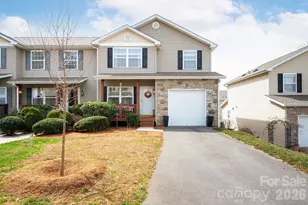
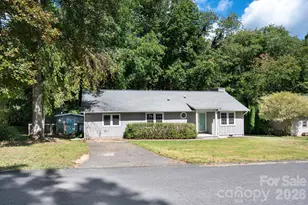
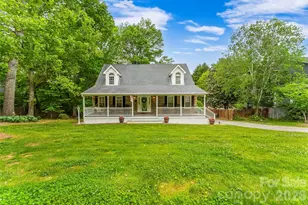
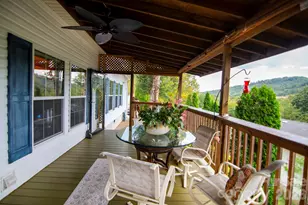
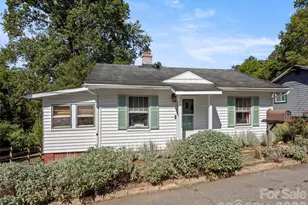
Nestled on a quiet cul-de-sac, this cozy (3 bedroom/2.5 bathroom) home radiates warmth, comfort, and charm from the moment you pull into the driveway. With soft exterior colors, a neatly landscaped entranceway, and a welcoming front porch, it feels like a warm hug at the end of a long day. A centered tree in the manicured front lawn casts a cool shade over you, perfect for the warmer months. Stepping across the threshold, you'll find a naturally flowing layout with warm hardwood floors in both the living room and the dining room. Separated by steps leading to the upstairs, the living room is your quiet oasis, perfect for reading or binging your favorite series on a rainy day. The dining room seamlessly flows into the kitchen, creating a warm and open space that encourages connection and conversation. The two areas blend effortlessly - defined by subtle shifts in lighting, textures, and your unique design additions. Imagine the gatherings and the chapters of your story being written. Upstairs, the master suite is your private sanctuary, with a spacious sleeping area large enough for additional seating. This suite also offers a thoughtfully designed bathroom that features a spacious double-sink vanity, offering both functionality and comfort for shared use. Each sink is set into a smooth countertop with ample space between, providing personal areas for two people to get ready without feeling crowded. A large window lets in natural light, enhancing the fresh, clean atmosphere, while thoughtful touches such as candles and plants, add a touch of cozy luxury. Above each sink, a stylish mirror hangs beneath soft, ambient lighting - ideal for both early morning routines and relaxing nighttime wind-downs. The cabinetry below is generous, with deep drawers and organization that keeps the space tidy and clutter-free. Each additional bedroom is generously sized, with lots of natural light and unique design touches to make guests or family feel instantly at home. Designed with both comfort and functionality in mind, this home might just be the perfect one! Whether it's waking up to birdsong, sipping coffee in your private yard off the kitchen, or enjoying a dip in the community pool, every detail of this home is designed to inspire calm, creativity, and lasting memories. Settle into this charming townhome with ease.
Full Property Details
Full Property Details for 107 Loch Haven Rd
General
- Sold For: $285,000
- HOA FEE: $130/month
- Status: Closed
- Type: Townhouse
- Source: Charlotte_Regional_Realtor_Association
- MLS ID: 4360804
- Added to Site: 105 day(s) ago
Interior
- Interior Features: Attic Stairs Pulldown, Pantry
- Appliances: Dishwasher, Electric Cooktop, Electric Water Heater, Microwave, Refrigerator
- Flooring: Tile, Vinyl, Wood
Rooms
Bathrooms
- Total Bathrooms: 3
- Full Bathrooms: 2
- Half Bathrooms: 1
- Upper - Full Baths: 2
- Main - 1/2 Baths: 1
Bedrooms
- Total Bedrooms: 3
- Bedrooms Upper: 3
Other Rooms
- Laundry: Laundry Closet, Main Level
Additional Information
- Shared Amenities: Outdoor Pool
- Pool: Yes
Exterior
- Exterior Features: Lawn Maintenance
Parking
- Garage: Yes
- Garage Spaces: 1
- Parking Features: Driveway, Attached Garage
Location
- County: Buncombe
- Subdivision: Brookhaven Village
- Driving Directions: I-40 East to exit 55. Turn left onto Porters Cove Rd and right onto us-70E. Turn right onto Jim's Branch Rd. Cross I40 and continue to make a left onto Old Jim's Branch Rd. Make a right onto Loch Haven, #107 is on the right.
School Information
- Elementary School: WD Williams
- Middle School: Charles D Owen
- High School: Charles D Owen
Community
- Assoc. Name: Baldwin Management
- Pets: Yes, Cats OK, Dogs OK
Heating & Cooling
- Cooling Type: Ceiling Fan(s), Central Air, Heat Pump
- Heating Type: Heat Pump
Utilities
- Sewer: Public Sewer
- Water: City
Structural Information
- Architectural Style: Traditional
- Construction: Off Frame Modular
- Exterior Const.: Stone Veneer, Vinyl
- Entry Floor Number: 1
- Upper: 839 Sq. Ft.
- Main/1st Level: 719 Sq. Ft.
- Year Built: 2002
Manufactured Home
- Land Included: Yes
Lot Features
- Street/Road Desc.: Asphalt, Paved
- Elevation (Approx.): 2000
- Lot Features: Level, Paved
- Fencing (Description): Back Yard, Fenced, Full
Financial Considerations
- Association Fee: $130
- Assoc Fee Freq.: Monthly
Disclosures and Reports
- Restrictions: Rental – See Restrictions Description
- Property ID: 9678-67-6262-00000
- Plat: 81/268
- Lot Number: 5720/1081
Listed by Keller Williams Professionals
Sold by GreyBeard Realty

Get Pre-Approved Today
Schools
Schools serving 107 Loch Haven Rd
School District:Buncombe County Schools
| Name | Grades | Distance |
|---|---|---|
W D Williams Elementary 161 Bee Tree Road, Swannanoa, NC 28778 | PK-5 | 2.5 mi |
Charles D Owen Middle 730 Old US Highway 70, Swannanoa, NC 28778 | 6-8 | 4 mi |
Charles D Owen High 99 Lake Eden Road, Black Mountain, NC 28711 | 9-12 | 4.4 mi |
Disclaimer:
School attendance boundaries provided by ATTOM Data Solutions and are for reference only. Contact the school directly to verify enrollment eligibility.
Price & Sales History for 107 Loch Haven Rd
Date
Details
Price
Change
Source
6/24/2026
Sold
$285,000
-4.36%
MLS
5/04/2026
Price Reduced
$298,000
-0.33%
MLS
3/26/2026
Listed
$299,000
—
MLS
Disclaimer: Historical sales information is derived from public records provided by the county offices. Information is not guaranteed and should be independently verified.
107 Loch Haven Road, Swannanoa, NC 28778 (MLS# 4360804) is a Townhouse property that was sold at $285,000 on June 24, 2026. Want to learn more about 107 Loch Haven Road? Do you have questions about finding other Townhouse real estate for sale in Swannanoa? You can browse all Swannanoa real estate or contact a Coldwell Banker agent to request more information.