This is a carousel with tiles that activate property listing cards. Use the previous and next buttons to navigate.
1/48
$1,250,000
This is a carousel with tiles that activate property listing cards. Use the previous and next buttons to navigate.
1/48
Property Description
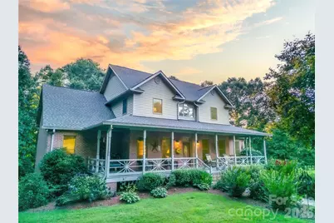
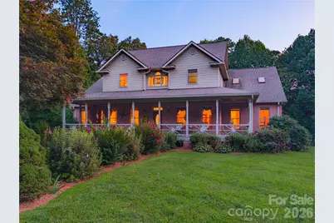
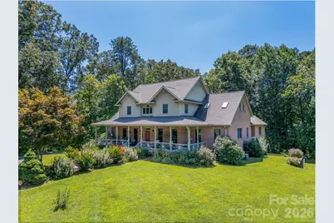
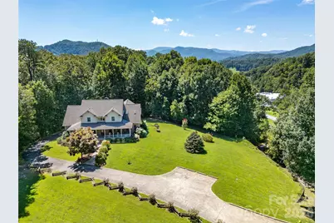
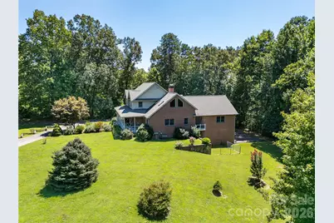
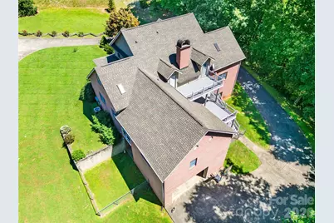
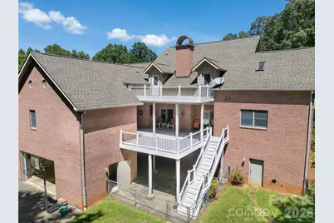
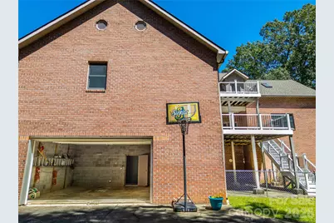
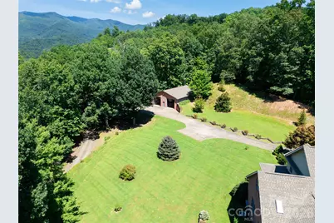
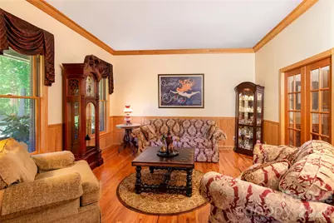
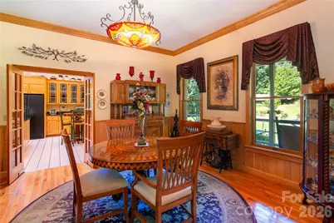
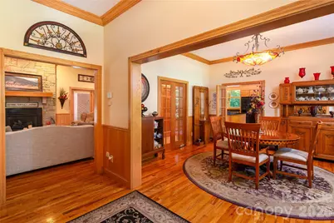
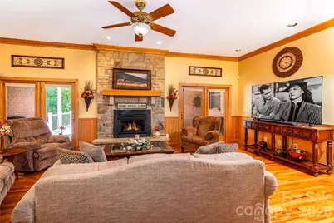
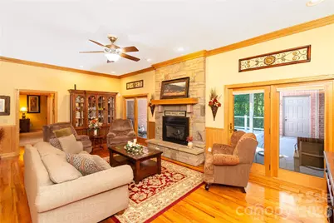
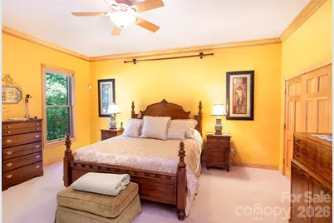
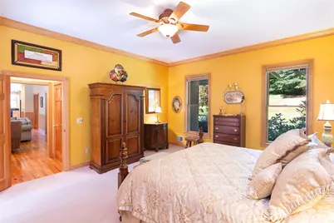
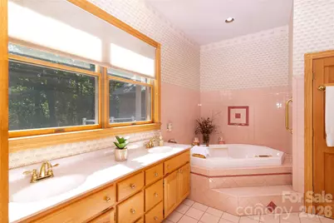
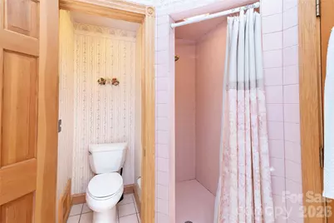
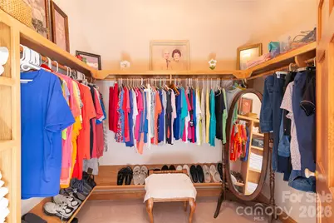
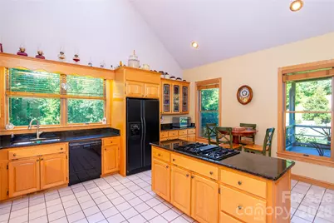
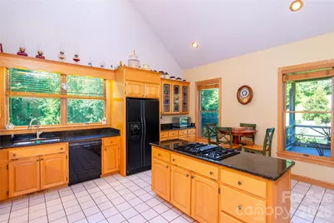
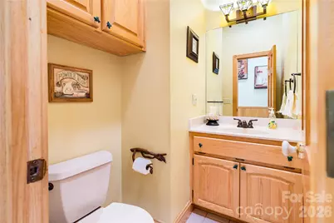
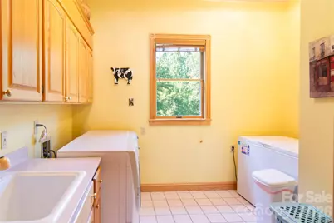
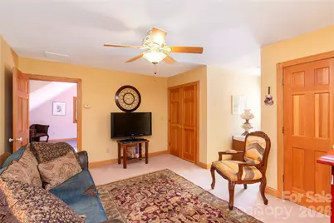
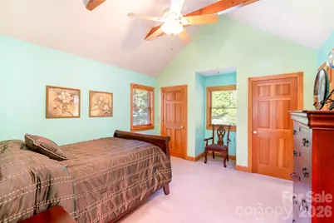
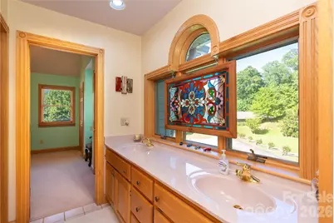
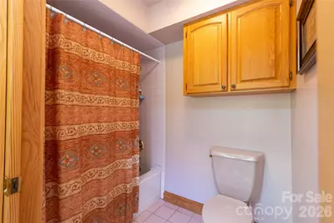
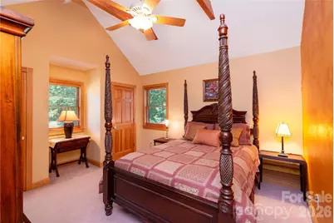
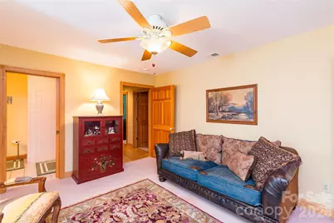
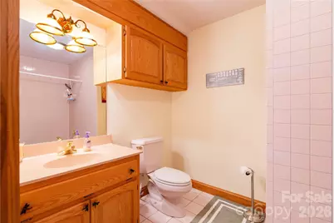
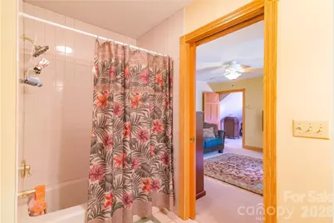
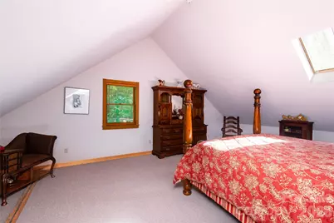
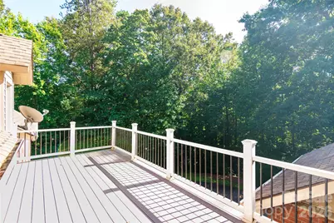
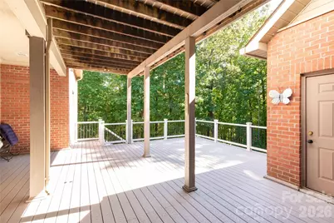
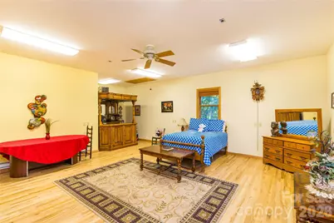
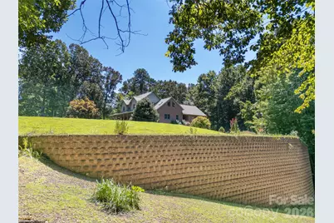
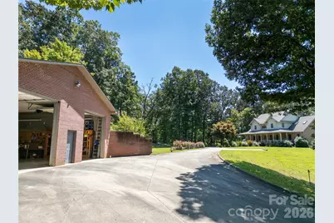
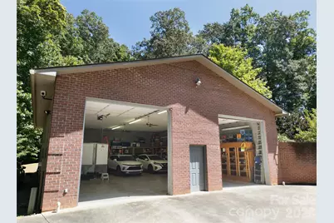
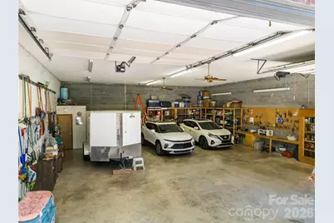
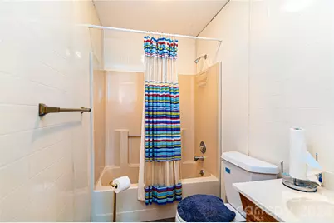
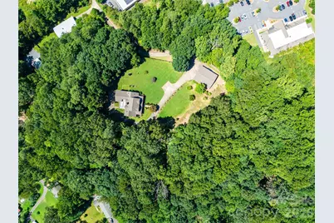
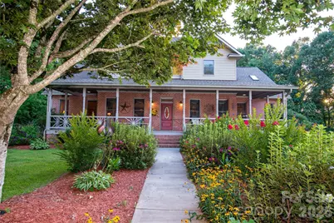
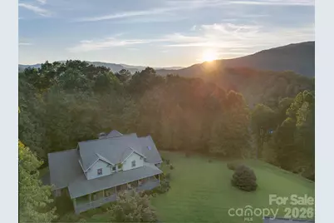
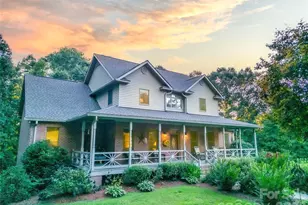
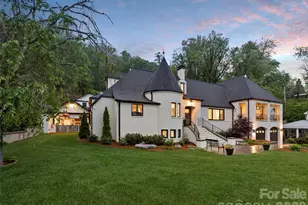
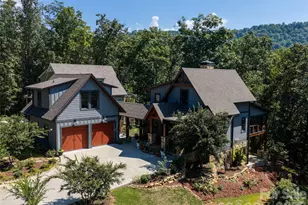
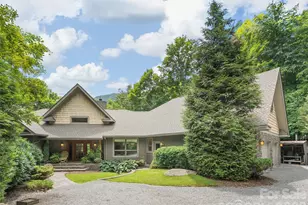
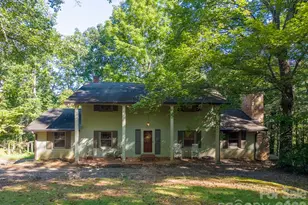
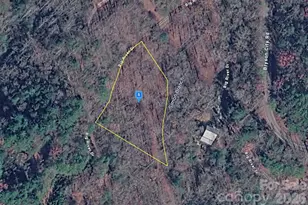
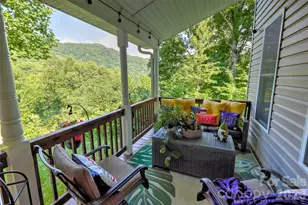
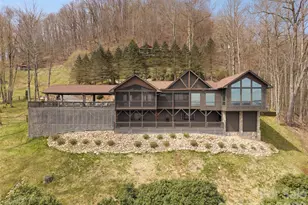
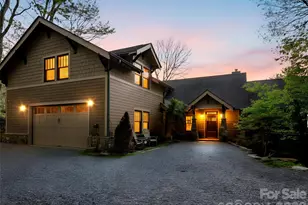
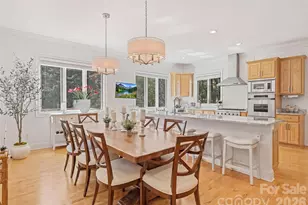
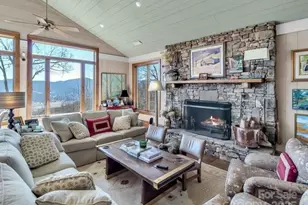
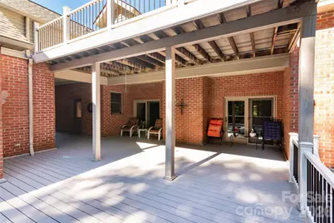
If it is your own oasis near all amenities is what you are desiring, then look no further. This 5,000+ sq foot home on 4.45 acre property has it all. There are four bedrooms with at least 4 other bonus rooms to use as you desire. A living room with beautiful stone fireplace to enjoy your morning beverage by, a large enough kitchen to host a cooking show or your whole family and/or friends, with solid surface countertops, wall oven and microwave, and a Jenn Air gas downdraft stove top. If you need to have your own space to talk, there is the keeping room. In the dining room, there is enough space to continue the celebration of family and/or friends. In the laundry room, you have plenty of space to sort and hang dry if wanted. You will need places to store some of the goodies, no problem, plenty of storage at the breezeway. The primary ensuite is a true retreat itself. Large bedroom, large double vanity bathroom with jet tub, two closets, etc.... If you have that family member or friend who likes their privacy, they can walk across the breezeway into their own sanctuary. For those friends and family who like to hang-out, two of the bedrooms upstairs are only separated by a Jack-and-Jill bathroom along with another bedroom and bathroom. Downstairs there is so much room that it is hard to describe. There is a family room with another stone fireplace. Off of this room are three other bonus rooms, one with lots of open space, maybe a great place for a media room with comfy recliners. The bathroom downstairs let's everyone have their own privacy and space across all three levels. You don't have to There is flex space that will lead you to your garage and workshop. Outside there is plenty of flat cleared area to play croquet, volleyball, chase lightning bugs, or play hide and seek when it becomes. There is plenty of space for parking, even designated parking for special guest. If you have friends who desire to live in their RV's when visiting, the spacious, 2 Bay RV Garage with full bathroom is perfect for them. Supposedly, there is enough space for 9 cars. With all of this, you don't have to worry about being stuck in your oasis during freezing weather. The driveway is heated. In the winter, you have beautiful mountain views. In the summer, when everyone is enjoying the delightful evenings, the trees keep the noise to a barely detectible level. Don't let this rare opportunity go by, make it yours!
Full Property Details
Full Property Details for 832 Asheville Hwy
General
- Price: $1,250,000
- Status: Active
- Type: Single Family
- Source: Charlotte_Regional_Realtor_Association
- MLS ID: 4417137
- Updated: 9/4/2026
- Added to Site: 14 day(s) ago
Interior
- Interior Features: Kitchen Island, Pantry, Storage, Walk-In Closet(s)
- Fireplace: Yes
- Fireplace(s): Family Room, Gas Log, Living Room, Family Room, Gas Log, Living Room
- Appliances: Dishwasher, Down Draft, Dryer, Electric Oven, Electric Water Heater, Freezer, Gas Cooktop, Gas Water Heater, Microwave, Propane Water Heater, Refrigerator, Wall Oven, Washer
- Flooring: Tile, Wood
Rooms
Bathrooms
- Total Bathrooms: 5
- Full Bathrooms: 4
- Half Bathrooms: 1
- Upper - Full Baths: 2
- Main - Full Baths: 1
- Main - 1/2 Baths: 1
- Basement Baths: 1
Bedrooms
- Total Bedrooms: 4
- Bedrooms Upper: 3
- Bedrooms Main & Up: 1
Other Rooms
- Laundry: Electric Dryer Hookup, Laundry Room, Main Level
Additional Information
- Equipment: Fuel Tank - Owned
Exterior
- Exterior Features: Storage
Parking
- Garage: Yes
- Garage Description: 620 Sq. Ft.
- Garage Spaces: 1
- Parking Features: Basement, Driveway, Attached Garage, Detached Garage, Garage Door Opener, Other - See Remarks
Location
- County: Jackson
- Driving Directions: From downtown Sylva: Turn onto Asheville Hwy at the major intersection. Go .9 of a mile. Driveway on Right (RE Sign and across street from Food Lion). From 74: Take Exit 85. Go past Mark's Pharmacy. Driveway right after the entrance to Mark's _Pharmacy.
Heating & Cooling
- Cooling Type: Central Air, Electric, Heat Pump
- Heating Type: Baseboard, Central, Electric, Heat Pump, Propane
Utilities
- Sewer: Septic Installed
- Water: Well
- Utility Description: Electricity Connected, Propane, Underground Utilities, Wired Internet Available
Structural Information
- Architectural Style: Traditional
- Construction: Site Built
- Exterior Const.: Brick Partial, Vinyl
- Basement: Yes
- Basement Desc.: Basement Garage Door, Basement Shop, Bath/Stubbed, Exterior Entry, Interior Entry, Partially Finished, Walk-Out Access, Walk-Up Access
- Roof: Composition
- Upper: 1,561 Sq. Ft.
- Main/1st Level: 2,124 Sq. Ft.
- Year Built: 1994
Lot Features
- Street/Road Desc.: Asphalt, Concrete, Paved
- Lot Features: Cleared, Level, Paved, Private, Rolling Slope, Wooded, Views
- Fencing (Description): Chain Link, Fenced
Financial Considerations
- Terms: Cash, Conventional
Disclosures and Reports
- Property ID: 7642-80-0425
- Plat: 17/7
- Lot Number: 1547-376
Listed by Sundog Realty, Inc.

Get Pre-Approved Today
Schools
Schools serving 832 Asheville Hwy
School District:Jackson County Schools
| Name | Grades | Distance |
|---|---|---|
Fairview Elementary, Sylva, NC 251 Big Orange Way, Sylva, NC 28779 | K-8 | 1.9 mi |
Smoky Mountain High 100 Smoky Mountain Drive, Sylva, NC 28779 | 9-12 | 2 mi |
Jackson Co Early College 404 College Drive, Sylva, NC 28779 | 9-12 | 2.3 mi |
Disclaimer:
School attendance boundaries provided by ATTOM Data Solutions and are for reference only. Contact the school directly to verify enrollment eligibility.
Price & Sales History for 832 Asheville Hwy
Date
Details
Price
Change
Source
9/04/2026
Listed
$1,250,000
2677.78%
MLS
8/29/2023
Sold
$45,000
—
Public Record
Disclaimer: Historical sales information is derived from public records provided by the county offices. Information is not guaranteed and should be independently verified.
Tax History
Tax History for 832 Asheville Hwy
Year
Property Taxes
Change
Tax Assessment
Change
2025
$3,933
18%
$1,034,978
18%
2024
$3,321
—
$873,840
—
2023
$3,333
-4%
$877,200
—
2022
$3,473
6%
$877,200
—
2021
$3,279
15%
$877,200
21%
2020
$2,851
—
$722,510
—
2018
$2,851
3%
$722,510
—
2016
$2,778
13%
$722,510
-14%
2014
$2,452
-14%
$838,260
16%
2019
$2,851
16%
$722,510
-14%
2013
$2,452
—
$838,260
—
Disclaimer: Historical tax information is derived from public records provided by the county offices. Information is not guaranteed and should be independently verified.
Estimate the Cost
Estimate the Cost for 832 Asheville Hwy
832 Asheville Highway, Sylva, NC 28779 (MLS# 4417137) is a Single Family property with 4 bedrooms, 4 full bathrooms and 1 partial bathroom. 832 Asheville Highway is currently listed for $1,250,000 and was received on September 04, 2026. Want to learn more about 832 Asheville Highway? Do you have questions about finding other Single Family real estate for sale in Sylva? You can browse all Sylva real estate or contact a Coldwell Banker agent to request more information.