This is a carousel with tiles that activate property listing cards. Use the previous and next buttons to navigate.
1/1
$1,162,500
This is a carousel with tiles that activate property listing cards. Use the previous and next buttons to navigate.
1/1
Property Description
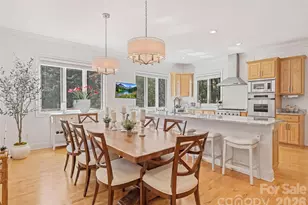
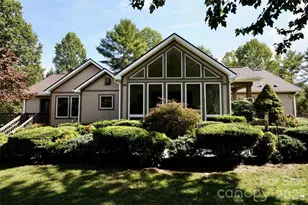
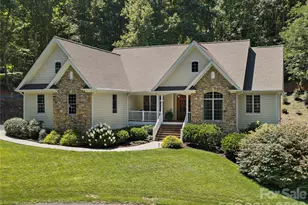
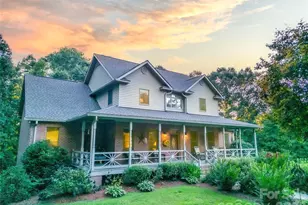
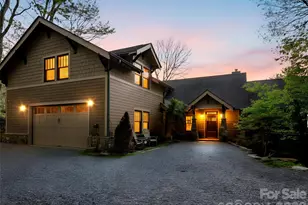
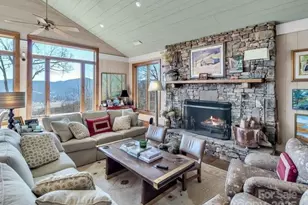
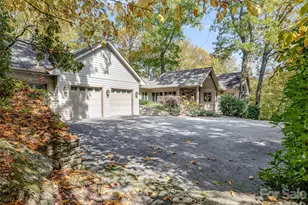
Welcome to Villa Catawba, a custom European-inspired residence set on 5.10 acres in the Villages of Plott Creek, approximately five miles from downtown Waynesville. Positioned to capture winter mountain views on a level yard that supports everyday living and outdoor entertaining. Constructed in 1999 with two-by-six framing for enhanced insulation, the home combines brick veneer and fiber cement siding with a roof replaced in 2023. Inside, 10-foot ceilings on the main level and 9-foot ceilings upstairs create a sense of volume, complemented by crown molding and hardwood flooring throughout. The kitchen opens to the dining area, creating a connected gathering space anchored by a large 3-centimeter Monte Blanc quartzite countertop, updated lighting, refined hardware and a Bosch counter-depth refrigerator integrated with built-in cabinetry. A butler's pantry and laundry area extend the functionality with additional custom storage and updated finishes. The residence includes five bedrooms, a bonus room suitable for office, media or flexible use and four full baths plus one half bath. The primary bath has been fully renovated with Italian tile, quartz surfaces, Kohler fixtures, a zero-entry shower, lighted mirrors and a smart toilet. Three guest baths have been updated with quartz countertops, vessel sinks and contemporary fixtures. Additional interior features include a wood-burning fireplace with blower, walk-in closets, finished attic storage and a game room with pool table and furnishings included. Infrastructure enhancements include a whole-house generator with warranty, surge protection, water filtration system installed in 2025, updated main-level heating and cooling in 2021 and dual water heaters. Outdoor living extends to a freshly stained deck, while the backyard is defined by a stone fire pit and walkway installed in 2024, creating a natural gathering area that complements the surrounding mountain setting. Select tree removal has further enhanced the views.
Full Property Details
Full Property Details for 194 Catawba Ln
General
- Sold For: $1,162,500
- HOA FEE: $91/month
- HOA FEE FREQ.: Annually
- Status: Closed
- Type: Single Family
- Source: Charlotte_Regional_Realtor_Association
- MLS ID: 4371310
- Added to Site: 80 day(s) ago
Interior
- Interior Features: Attic Stairs Fixed, Attic Walk In, Built-in Features, Entrance Foyer, Kitchen Island, Open Floorplan, Walk-In Closet(s)
- Fireplace: Yes
- Fireplace(s): Living Room, Wood Burning, Living Room, Wood Burning
- Appliances: Dishwasher, Disposal, Electric Water Heater, Exhaust Fan, Filtration System, Gas Cooktop, Microwave, Oven, Refrigerator
- Flooring: Tile, Wood
Rooms
Bathrooms
- Total Bathrooms: 5
- Full Bathrooms: 4
- Half Bathrooms: 1
- Upper - Full Baths: 2
- Main - Full Baths: 2
- Main - 1/2 Baths: 1
Bedrooms
- Total Bedrooms: 5
- Bedrooms Upper: 2
- Bedrooms Main & Up: 3
Other Rooms
- Laundry: Electric Dryer Hookup, Laundry Room, Main Level, Sink
Additional Information
- Shared Amenities: Picnic Area
- Equipment: Fuel Tank - Leased, Generator
Exterior
- Exterior Features: Fire Pit
Parking
- Garage: Yes
- Garage Description: 763 Sq. Ft.
- Garage Spaces: 2
- Covered Spaces: 2
- Parking Features: Driveway, Attached Garage, Garage Door Opener, Garage Faces Front
Location
- County: Haywood
- Subdivision: Villages Of Plott Creek
- Driving Directions: From Asheville: Right off of Exit 100 onto Eagles Nest Rd Left on Will Hyatt Rd Right onto Plott Creek Rd Left into Villages of Plott Creek Neighborhood (Serenity Mountain Rd) Right onto Winding Creek Rd Right onto Catawba Ln House is at the end of the road on the right.
School Information
- Elementary School: Hazelwood
- Middle School: Waynesville
- High School: Tuscola
Community
- Assoc. Name: Steve McNeil
Heating & Cooling
- Cooling Type: Ceiling Fan(s), Central Air, Heat Pump
- Heating Type: Forced Air, Heat Pump
Utilities
- Sewer: Septic Installed
- Water: Well
Structural Information
- Architectural Style: European
- Construction: Site Built
- Exterior Const.: Brick Partial, Fiber Cement
- Roof: Architectural Shingle
- Upper: 2,794 Sq. Ft.
- Main/1st Level: 2,796 Sq. Ft.
- Year Built: 1999
Lot Features
- Street/Road Desc.: Concrete, Paved
- Elevation (Approx.): 3500
- Lot Features: Cul-De-Sac, Level, Private, Wooded, Views
Financial Considerations
- Association Fee: $1,090
- Assoc Fee Freq.: Annually
Disclosures and Reports
- Restrictions: Architectural Review, Building, Livestock Restriction, Manufactured Home Not Allowed, Square Feet
- Property ID: 7695-16-7888
- Lot Number: 7696-16-7888
Listed by Premier Sotheby’s International Realty
Sold by RE/MAX Executive

Get Pre-Approved Today
Schools
Schools serving 194 Catawba Ln
School District:Haywood County Schools
| Name | Grades | Distance |
|---|---|---|
Hazelwood Elementary 1111 Plott Creek Road, Waynesville, NC 28786 | PK-5 | 2.6 mi |
Waynesville Middle 495 Brown Avenue, Waynesville, NC 28786 | 6-8 | 3.5 mi |
Tuscola High 564 Tuscola School Road, Waynesville, NC 28786 | 9-12 | 6.6 mi |
Disclaimer:
School attendance boundaries provided by ATTOM Data Solutions and are for reference only. Contact the school directly to verify enrollment eligibility.
Price & Sales History for 194 Catawba Ln
Date
Details
Price
Change
Source
6/22/2026
Sold
$1,162,500
-10.58%
MLS
4/17/2026
Listed
$1,300,000
—
MLS
Disclaimer: Historical sales information is derived from public records provided by the county offices. Information is not guaranteed and should be independently verified.
194 Catawba Lane, Waynesville, NC 28786 (MLS# 4371310) is a Single Family property that was sold at $1,162,500 on June 22, 2026. Want to learn more about 194 Catawba Lane? Do you have questions about finding other Single Family real estate for sale in Waynesville? You can browse all Waynesville real estate or contact a Coldwell Banker agent to request more information.