This is a carousel with tiles that activate property listing cards. Use the previous and next buttons to navigate.
1/41
$1,295,000
This is a carousel with tiles that activate property listing cards. Use the previous and next buttons to navigate.
1/41
Property Description
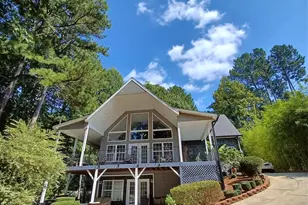
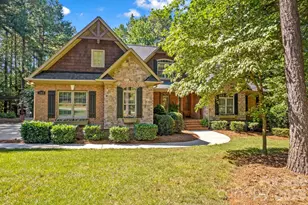
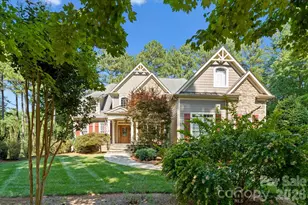
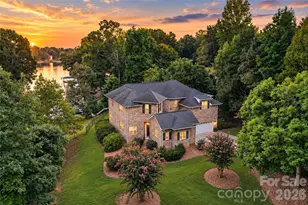
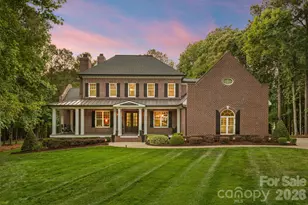
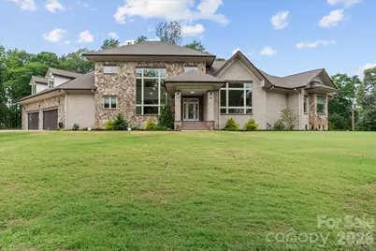
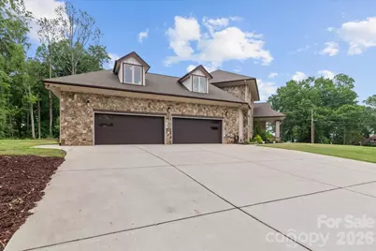
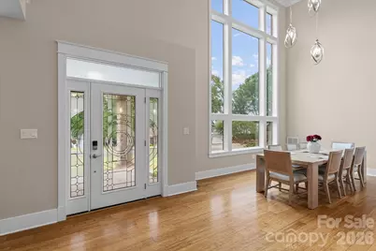
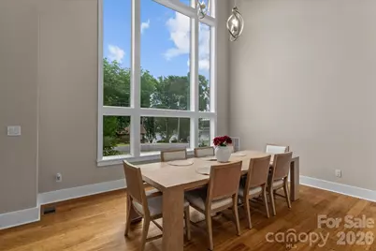
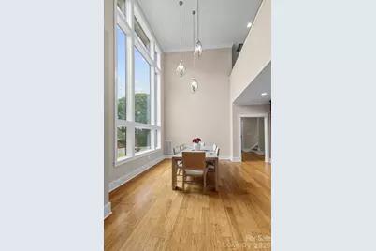
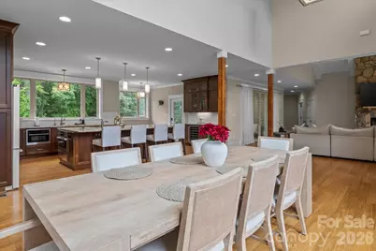
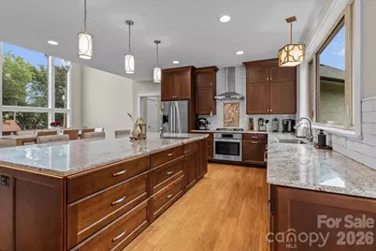
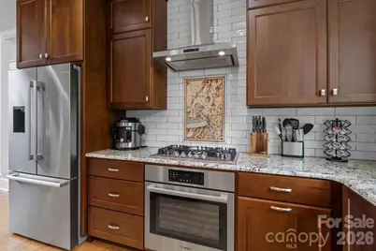
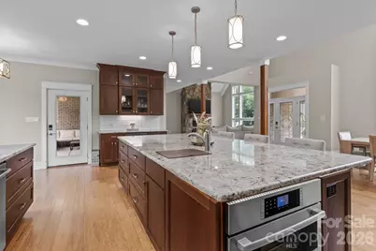
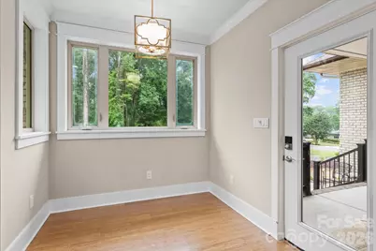
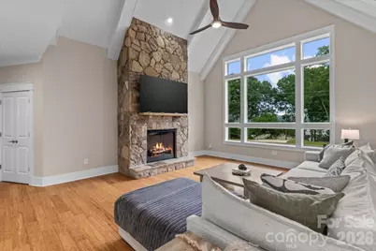
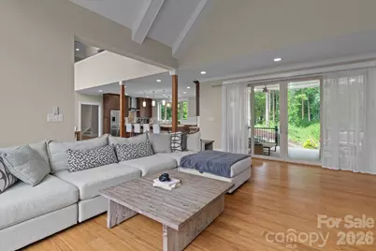
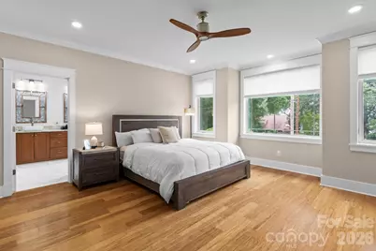
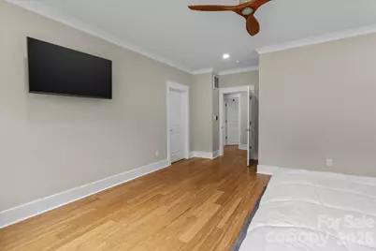
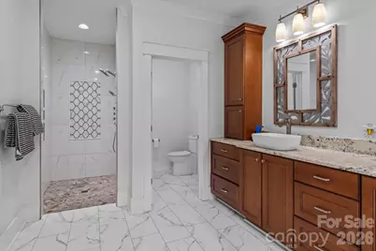
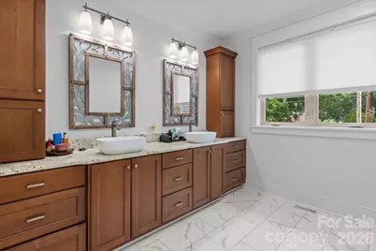
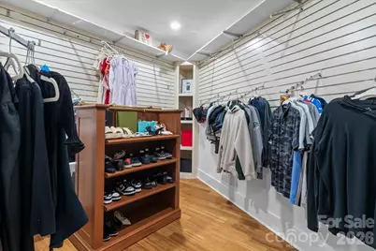
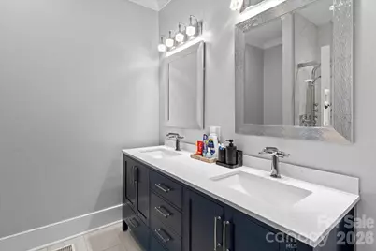
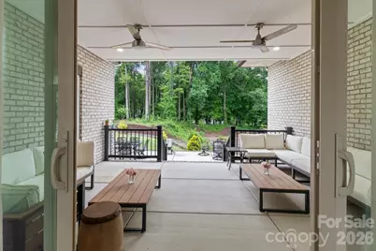
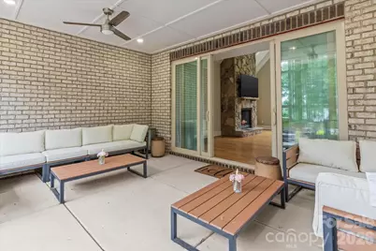
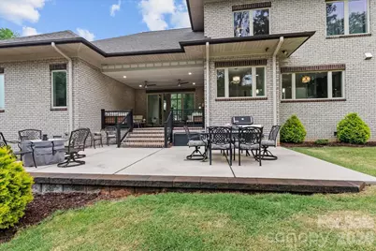
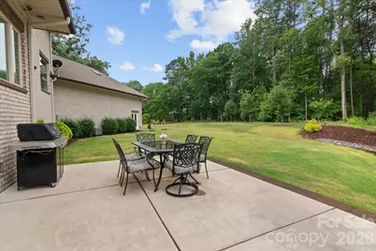
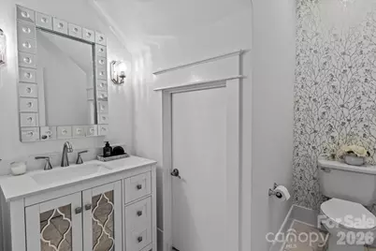
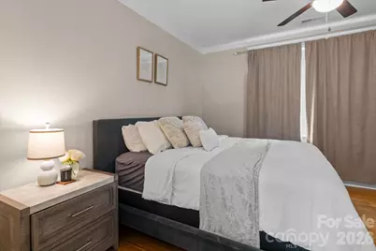
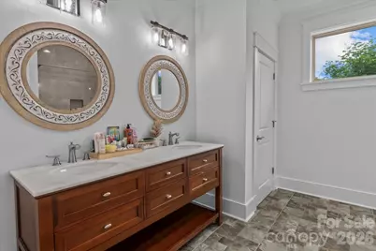
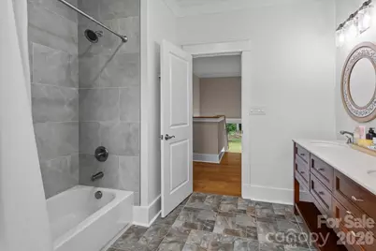
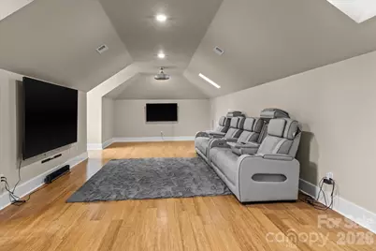
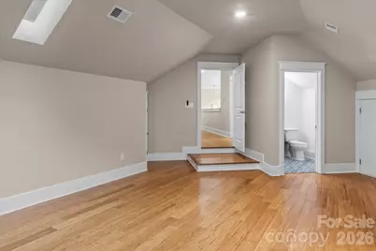
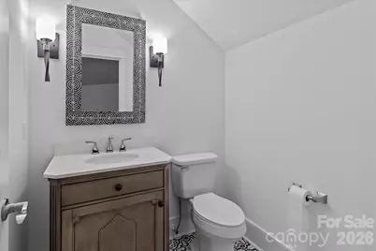
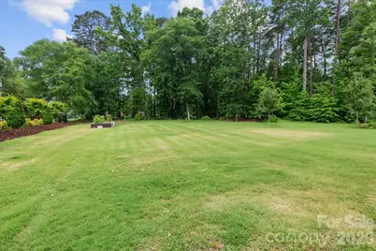
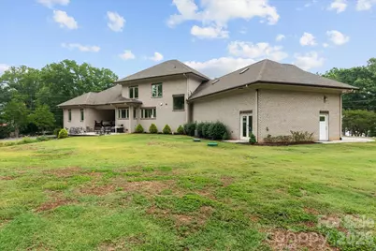
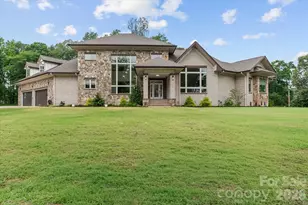
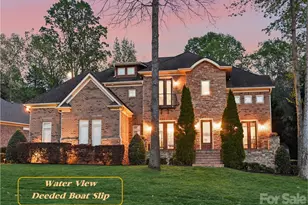
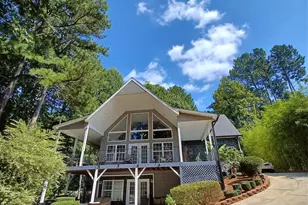
This exceptional custom-built luxury home, originally crafted as a builder's personal residence, is a true showcase of timeless elegance, superior craftsmanship, and thoughtful design. Perfectly perched just across the street from Lake Norman, the home offers an unmatched blend of sophistication, functionality and privacy. Step through the stunning leaded glass front door into a light-filled interior where soaring ceilings and expansive windows frame breathtaking water views from nearly every room. The impressive Great Room features a dramatic cathedral ceiling and a floor-to-ceiling stone fireplace, creating a warm yet grand gathering space filled with natural light throughout the day. Designed for both easy every day living as well as entertaining, the gourmet chef's kitchen is equipped with top-of-the-line stainless steel appliances, two ovens (one electric and one steam oven), wine refrigerator, gorgeous granite countertops, a massive center island (with additional storage below), and a generously sized walk-in pantry. Luxury design elements continue throughout the home with beautifully appointed bathrooms featuring custom inlaid tile work, and abundant closet space with an incredibly unique "retail display" style of hanging storage (even has a urinal!). The private, flat .87-acre lot (pool approved) provides exceptional space to garden or kick around a soccer ball between the World Cup games this summer. Or, you can sit outside under the ceiling fans on the shady porch and daydream about exactly how you would design your own pool & outdoor living space. Whether you're a bonafide automobile lover or just someone with plenty of recreational toys that need their own space, you will most certainly appreciate the convenience of a rare attached 4-car garage! There is even additional parking around the back of the property for an RV or boat. And, NO HOA!
Full Property Details
Full Property Details for 9355 Legrand Dr
General
- Price: $1,295,000
- Status: Active
- Type: Single Family
- Source: Charlotte_Regional_Realtor_Association
- MLS ID: 4385808
- Updated: 6/1/2026
- Added to Site: 45 day(s) ago
Interior
- Fireplace: Yes
- Fireplace(s): Gas Log, Gas Log
- Appliances: Dishwasher, Disposal, Exhaust Fan, Gas Cooktop, Microwave, Oven, Refrigerator, Tankless Water Heater, Wine Refrigerator
- Flooring: Bamboo, Tile, Wood
Rooms
Bathrooms
- Total Bathrooms: 5
- Full Bathrooms: 3
- Half Bathrooms: 2
- Upper - Full Baths: 1
- Upper - 1/2 Baths: 1
- Main - Full Baths: 2
- Main - 1/2 Baths: 1
Bedrooms
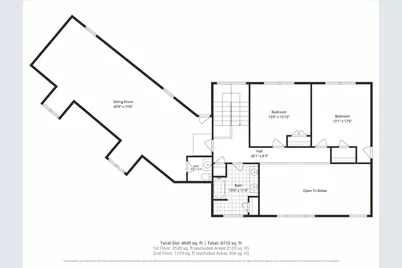
- Total Bedrooms: 4
- Bedrooms Upper: 2
- Bedrooms Main & Up: 2
Other Rooms
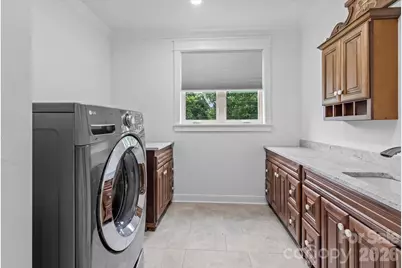
- Laundry: Laundry Room, Main Level
Additional Information
- Equipment: Fuel Tank - Leased
Parking
- Garage: Yes
- Garage Description: 1,367 Sq. Ft.
- Garage Spaces: 4
- Parking Features: Attached Garage, RV Access/Parking
Location
- County: Catawba
School Information
- Elementary School: Sherrills Ford
- High School: Bandys
Heating & Cooling
- Cooling Type: Central Air
- Heating Type: Heat Pump
Utilities
- Sewer: Septic Installed
- Water: Well
Structural Information
- Construction: Site Built
- Exterior Const.: Brick Partial, Stone
- Roof: Architectural Shingle
- Upper: 1,530 Sq. Ft.
- Main/1st Level: 2,519 Sq. Ft.
- Year Built: 2021
Lot Features
- Street/Road Desc.: Concrete, Paved
- Lot Features: Views
Disclosures and Reports
- Property ID: 4627013711780000
- Lot Number: 3908-1436
Listed by EXP Realty LLC Mooresville
Get Pre-Approved Today
Schools
Schools serving 9355 Legrand Dr
School District:Catawba County Schools
| Name | Grades | Distance |
|---|---|---|
Sherrills Ford Elementary 8103 Sherrills Ford Road, Sherrills Ford, NC 28673 | K-6 | 3.2 mi |
Bandys High 5040 Esther Bandy Road, Catawba, NC 28609 | 9-12 | 8.6 mi |
Mill Creek Middle 1041 Shiloh Road, Claremont, NC 28610 | 7-8 | 9.2 mi |
Disclaimer:
School attendance boundaries provided by ATTOM Data Solutions and are for reference only. Contact the school directly to verify enrollment eligibility.
Price & Sales History for 9355 Legrand Dr
Date
Details
Price
Change
Source
5/30/2026
Listed
$1,295,000
10.68%
MLS
11/20/2024
Sold
$1,170,000
—
Public Record
Disclaimer: Historical sales information is derived from public records provided by the county offices. Information is not guaranteed and should be independently verified.
Tax History
Tax History for 9355 Legrand Dr
Year
Property Taxes
Change
Tax Assessment
Change
2024
$5,306
—
$1,132,700
5%
2024
$5,306
2%
$1,077,400
69%
2023
$5,198
15%
$639,100
—
2022
$4,506
1173%
$639,100
1173%
2021
$354
—
$50,200
—
2020
$354
—
$50,200
—
2019
$354
2%
$50,200
-1%
2018
$347
—
$50,700
—
2017
$347
—
$50,700
—
Disclaimer: Historical tax information is derived from public records provided by the county offices. Information is not guaranteed and should be independently verified.
Estimate the Cost
Estimate the Cost for 9355 Legrand Dr
9355 Legrand Drive, Terrell, NC 28682 (MLS# 4385808) is a Single Family property with 4 bedrooms, 3 full bathrooms and 2 partial bathrooms. 9355 Legrand Drive is currently listed for $1,295,000 and was received on May 30, 2026. Want to learn more about 9355 Legrand Drive? Do you have questions about finding other Single Family real estate for sale in Terrell? You can browse all Terrell real estate or contact a Coldwell Banker agent to request more information.