
This is a carousel with tiles that activate property listing cards. Use the previous and next buttons to navigate.
1/6
$488,495 Just Listed
This is a carousel with tiles that activate property listing cards. Use the previous and next buttons to navigate.
1/6
Property Description
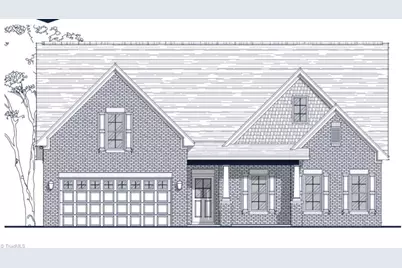
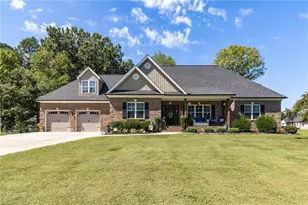
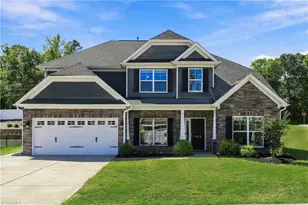
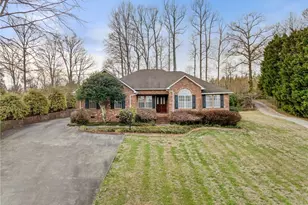
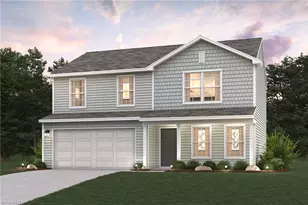
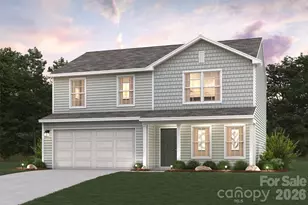
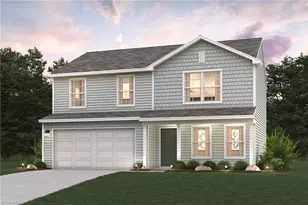
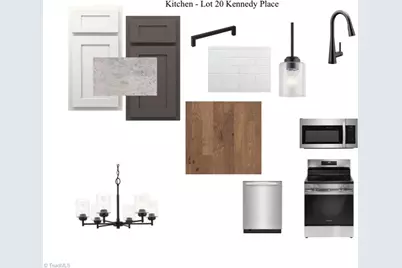
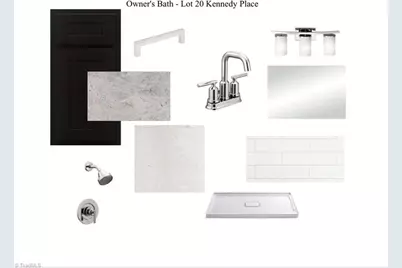
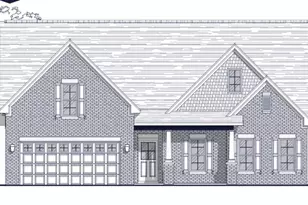
Welcome to exceptional new construction in the Penny Traditional floor plan by Isenhour Homes, offering over 2,300 square feet of thoughtfully designed space on a generous 0.58-acre lot. This beautiful 3-bedroom, 3-bathroom home prioritizes convenient main-level living, highlighted by wood flooring and a welcoming living area anchored by a cozy fireplace. The kitchen serves as the stunning heart of the main floor, featuring a large center island, elegant granite countertops, and stainless steel appliances. Retreat to the main-level primary ensuite, complete with a beautifully crafted subway tile shower for a spa-like daily experience. Upstairs, you will find incredible versatility with a spacious bonus room, a full bathroom, and easily accessible walk-in storage. The exterior is finished with brick siding, a covered back porch, and a two-car garage.
Full Property Details
Full Property Details for 2144 Kennedy Rd
General
- Price: $488,495
- Status: Active
- Type: Single Family
- Source: Triad_MLS
- MLS ID: 1237656
- Updated: 10/2/2026
- Added to Site: 1 day(s) ago
Interior
- Interior Features: Ceiling Fan(s), Kitchen Island
- Number of Fireplaces: 1
- Fireplace(s): Living Room
- Appliances: Microwave, Dishwasher, Free-Standing Range, Electric Water Heater
- Flooring: Carpet, Engineered Hardwood, Tile
Rooms
Bathrooms
- Total Bathrooms: 3
- Full Bathrooms: 3
- Upper - Full Baths: 1
- Main Floor Baths: 2
- Main - Full Baths: 2
Bedrooms
- Total Bedrooms: 3
- 1st/Main Floor Primary: Yes
Other Rooms
- Laundry: Dryer Connection, Main Level, Washer Hookup
Parking
- Garage Description: Attached Garage
- Garage Spaces: 2
- Parking Features: Driveway, Garage, Garage Door Opener, Attached
Location
- County: Davidson
- Subdivision: Kennedy Place
- Driving Directions: From Highway 109 turn onto Lambeth Rd. Turn right onto Kennedy Dr. Home will be on the right hand side.
Heating & Cooling
- Cooling Type: Central Air
- Heating Type: Heat Pump, Electric
- Heating Fuel: Electric
- Water Heater: Electric
Utilities
- Sewer: Septic Tank
- Water: Public
Structural Information
- Exterior Const.: Brick
- Stories/Levels: One and One Half
- Square Feet: 2,311
- Heated/Cooled: 2,311 Sq. Ft.
- Year Built: 2026
Lot Features
- Lot Size (Acres): 0.58
- Road Maintenance: Public Maintained Road
Financial Considerations
- Price Per Acre: $842,232.7586
- Terms: Cash, Conventional, FHA, VA Loan
Disclosures and Reports
- Special Conditions: Owner Sale
Listed by The W Group Real Estate
Get Pre-Approved Today
Schools
Schools serving 2144 Kennedy Rd
School District:Davidson County Schools
| Name | Grades | Distance |
|---|---|---|
Fair Grove Elementary 217 Cedar Lodge Road, Thomasville, NC 27360 | K-5 | 1.4 mi |
E Lawson Brown Middle 1140 Kendall Mill Road, Thomasville, NC 27360 | 6-8 | 2.3 mi |
East Davidson High 1408 Lake Road, Thomasville, NC 27360 | 9-12 | 2.3 mi |
Disclaimer:
School attendance boundaries provided by ATTOM Data Solutions and are for reference only. Contact the school directly to verify enrollment eligibility.
Price & Sales History for 2144 Kennedy Rd
Date
Details
Price
Change
Source
10/02/2026
Listed
$488,495
—
MLS
Disclaimer: Historical sales information is derived from public records provided by the county offices. Information is not guaranteed and should be independently verified.

Estimate the Cost
Estimate the Cost for 2144 Kennedy Rd
2144 Kennedy Road, Thomasville, NC 27360 (MLS# 1237656) is a Single Family property with 3 bedrooms and 3 full bathrooms. 2144 Kennedy Road is currently listed for $488,495 and was received on October 02, 2026. Want to learn more about 2144 Kennedy Road? Do you have questions about finding other Single Family real estate for sale in Thomasville? You can browse all Thomasville real estate or contact a Coldwell Banker agent to request more information.