This is a carousel with tiles that activate property listing cards. Use the previous and next buttons to navigate.
1/1
$490,000
This is a carousel with tiles that activate property listing cards. Use the previous and next buttons to navigate.
1/1
Property Description
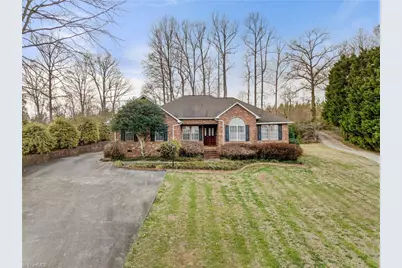
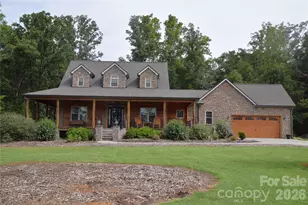
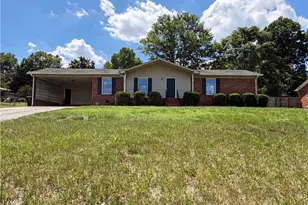
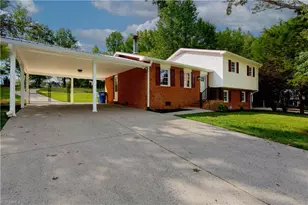
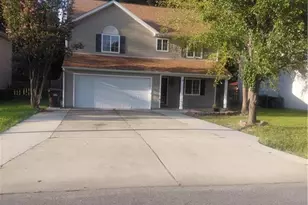
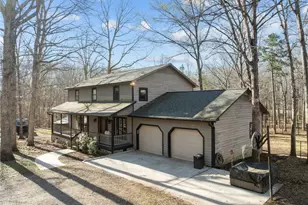
This home is a hobbyist or car enthusiast's dream, offering a detached 26' x 32' two bay garage with a full height, floored attic for additional storage. Just beyond the landscaped area sits a detached 26' x 39' metal workshop with electricity, a high roofline, and a dedicated shop driveway. Inside you'll find, two primary suites, hardwood floors throughout, and a spacious kitchen with a breakfast nook. The den offers a separate entrance for guest flexibility or use as a home office. Conveniently located just minutes from HWY 85 and a variety of shopping and dining options.
Full Property Details
Full Property Details for 471 W Hunting Ridge Dr
General
- Sold For: $490,000
- Taxes: $1,869
- Status: Closed
- Type: Single Family
- Source: Triad_MLS
- MLS ID: 1205576
- Added to Site: 182 day(s) ago
Interior
- Number of Rooms: 9
- Interior Features: Ceiling Fan(s), Dead Bolt(s)
- Number of Fireplaces: 1
- Fireplace(s): Living Room
- Appliances: Dishwasher, Free-Standing Range, Electric Water Heater
Rooms
Bathrooms
- Total Bathrooms: 3
- Full Bathrooms: 3
- Main Floor Baths: 3
- Main - Full Baths: 3
Bedrooms
- Total Bedrooms: 3
- 1st/Main Floor Primary: Yes
Additional Information
- Security/Safety: Security Lights
Exterior
- Exterior Features: Lighting
- Patio/Terrace: Yes
Parking
- Garage Description: Detached Garage
- Garage Spaces: 4
- Parking Features: Driveway, Garage, Lighted, Garage Door Opener, Detached
Location
- County: Davidson
- Subdivision: Hunting Ridge
- Driving Directions: 109 South Right on E Hunting Ridge Drive Left Cody Drive Right on W Hunting Ridge Drive Home on left, 471 W Hunting Ridge Drive
Heating & Cooling
- Cooling Type: Central Air
- Heating Type: Heat Pump, Electric
- Heating Fuel: Electric
- Water Heater: Electric
Utilities
- Sewer: Septic Tank
- Water: Public
Structural Information
- Exterior Const.: Brick
- Basement: Yes
- Basement Desc.: Crawl Space
- Drive-In Doors: Insulated Doors, Storm Door(s)
- Stories/Levels: One
- Square Feet: 2,712
- Living Area: 2,712 Sq. Ft.
- Heated/Cooled: 2,712 Sq. Ft.
- Year Built: 1992
Lot Features
- Lot Size (Acres): 0.92
- Road Maintenance: Public Maintained Road
Financial Considerations
- Price Per Acre: $532,608.6957
- Tax Amount: $1,869
- Terms: Cash, Conventional, VA Loan
Disclosures and Reports
- Special Conditions: Owner Sale
Listed by Keller Williams Realty
Sold by Keller Williams One

Get Pre-Approved Today
Schools
Schools serving 471 W Hunting Ridge Dr
School District:Davidson County Schools
| Name | Grades | Distance |
|---|---|---|
Fair Grove Elementary 217 Cedar Lodge Road, Thomasville, NC 27360 | K-5 | 1.2 mi |
E Lawson Brown Middle 1140 Kendall Mill Road, Thomasville, NC 27360 | 6-8 | 1.9 mi |
East Davidson High 1408 Lake Road, Thomasville, NC 27360 | 9-12 | 1.9 mi |
Disclaimer:
School attendance boundaries provided by ATTOM Data Solutions and are for reference only. Contact the school directly to verify enrollment eligibility.
Price & Sales History for 471 W Hunting Ridge Dr
Date
Details
Price
Change
Source
7/02/2026
Sold
$490,000
-1.8%
MLS
2/14/2026
Price Reduced
$499,000
-3.11%
MLS
1/09/2026
Listed
$515,000
—
MLS
Disclaimer: Historical sales information is derived from public records provided by the county offices. Information is not guaranteed and should be independently verified.
471 W Hunting Ridge Drive, Thomasville, NC 27360 (MLS# 1205576) is a Single Family property that was sold at $490,000 on July 02, 2026. Want to learn more about 471 W Hunting Ridge Drive? Do you have questions about finding other Single Family real estate for sale in Thomasville? You can browse all Thomasville real estate or contact a Coldwell Banker agent to request more information.