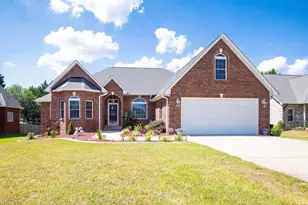
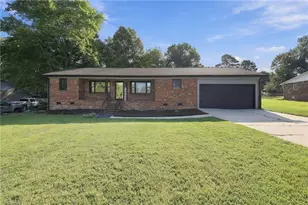
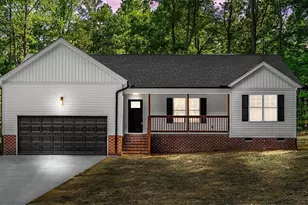
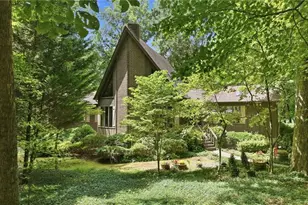
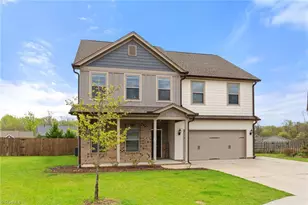
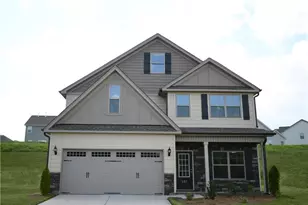
Full Property Details for 4763 Pineview Dr
General
- Price: $400,000
- HOA FEE: $5/month
- HOA FEE FREQ.: Annually
- Taxes: $2,242
- Status: Pending
- Type: Single Family
- Source: Triad_MLS
- MLS ID: 1230346
- Updated: 9/19/2026
- Added to Site: 61 day(s) ago
Interior
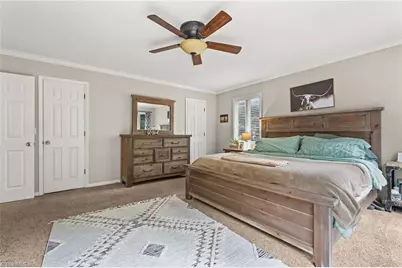
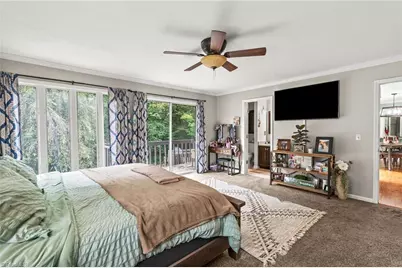
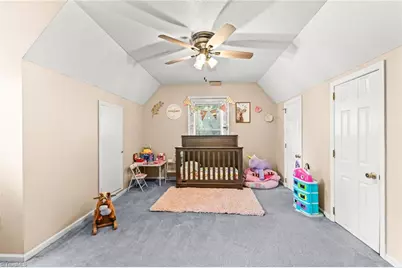
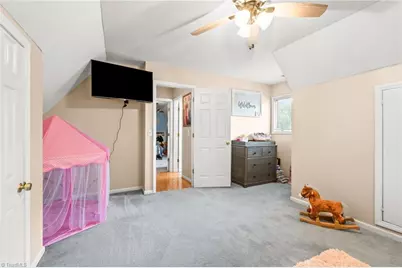
- Number of Rooms: 11
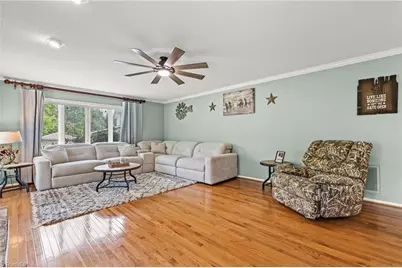
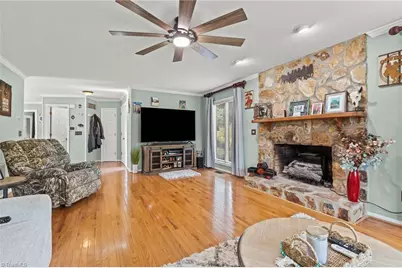
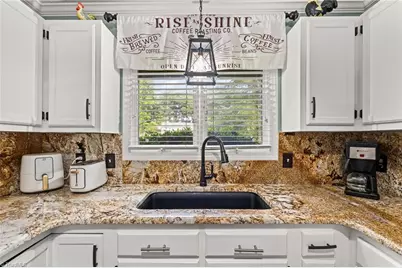
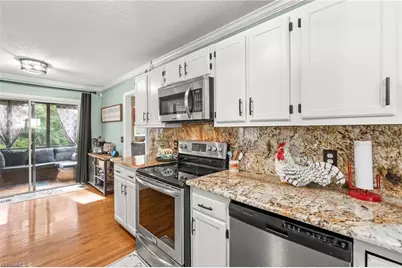
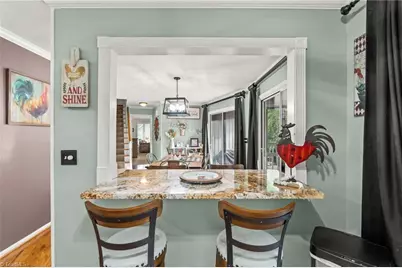
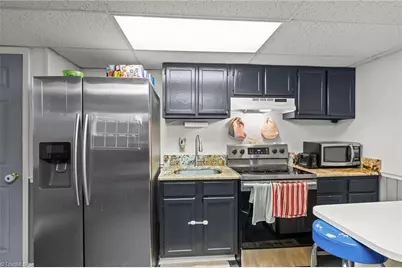
- Interior Features: Ceiling Fan(s), Solid Surface Counter
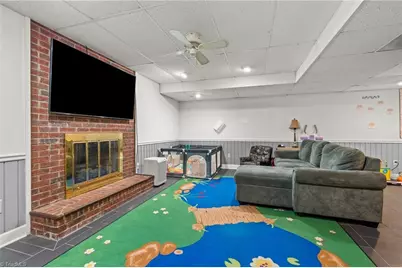
- Number of Fireplaces: 2
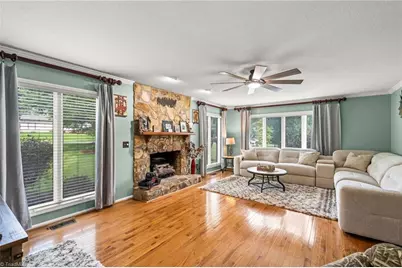
- Fireplace(s): Blower Fan, Gas Log, Basement, Living Room
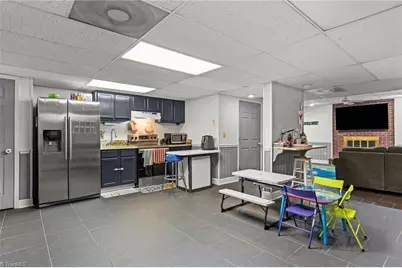
- Appliances: Microwave, Dishwasher, Electric Water Heater
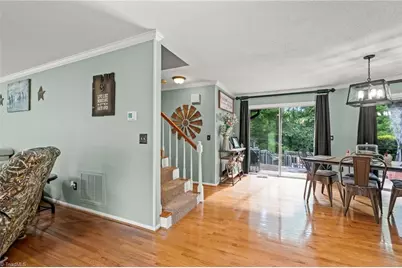
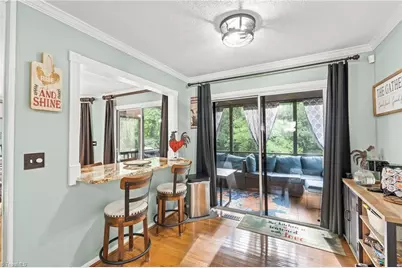
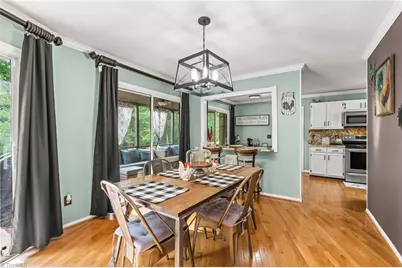
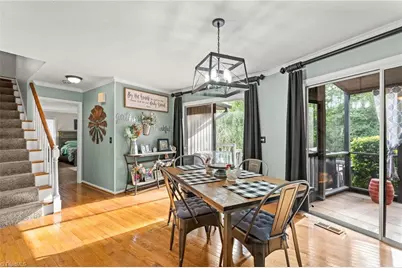
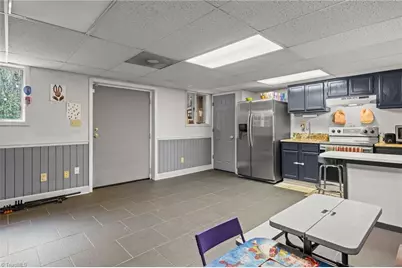
- Flooring: Carpet, Tile, Wood
Rooms
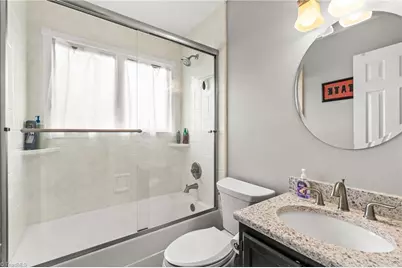
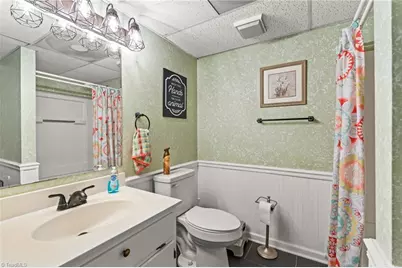
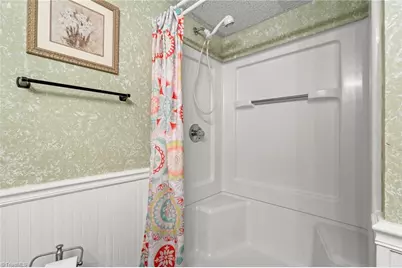
- Total Bathrooms: 4
- Full Bathrooms: 3
- Half Bathrooms: 1
- Upper - Full Baths: 1
- Main Floor Baths: 2
- Main - Full Baths: 1
- Main - 1/2 Baths: 1
- Lower - Full Baths: 1
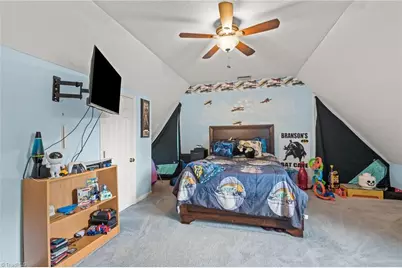
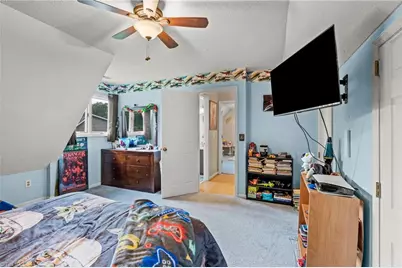
- Total Bedrooms: 3
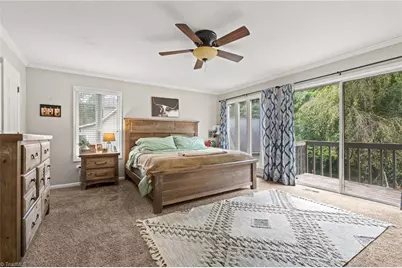
- 1st/Main Floor Primary: Yes
- Laundry: Dryer Connection, Main Level, Washer Hookup
Additional Information
- Pool: Yes
- Pool Description: Community
- Security/Safety: Security System, Smoke Detector(s)
Exterior
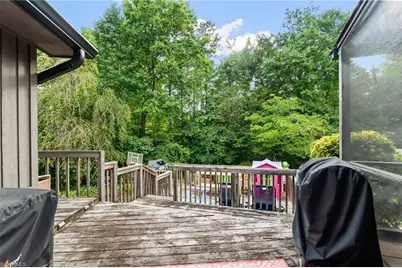
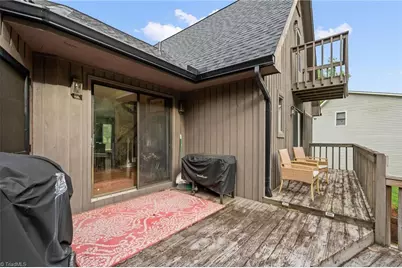
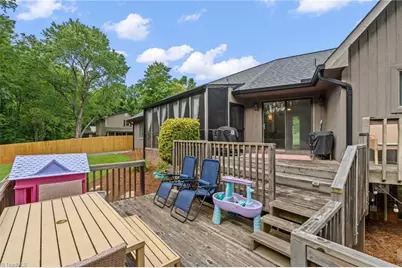
- Exterior Features: Garden
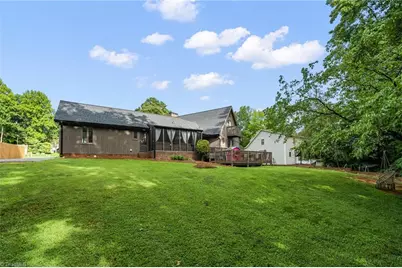
- Patio/Terrace: Yes
Parking
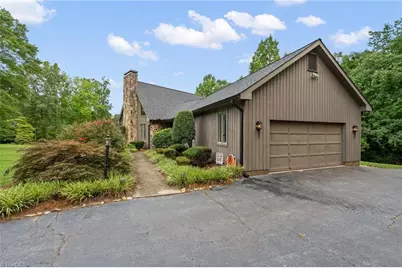
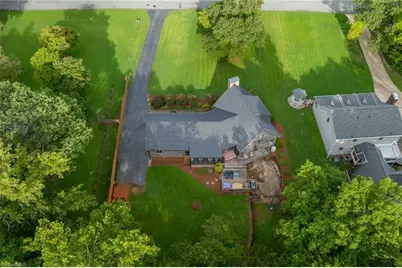
- Garage Description: Attached Garage
- Garage Spaces: 2
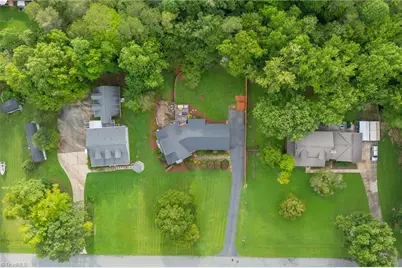
- Parking Features: Driveway, Garage, Garage Door Opener, Attached
Location
- County: Randolph
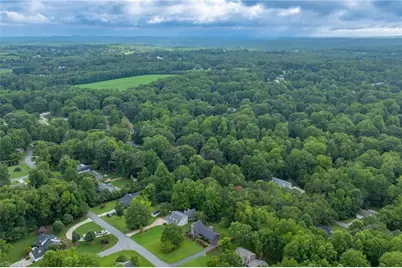
- Subdivision: Kynwood Village
- Driving Directions: From S. Main Street turn onto Tom Hill Road. Left onto Archdale Road. Left onto Kynwood Drive. Left onto Creekview Drive. Left onto Oakview Drive. Right onto Pineview Drive. Home will be on the Left.
School Information
- Elementary School: John Lawrence
- Middle School: Wheatmore
- High School: Wheatmore
Community
Heating & Cooling
- Cooling Type: Central Air
- Heating Type: Heat Pump, Multiple Systems, Electric
- Heating Fuel: Electric
- Water Heater: Electric
Utilities
- Sewer: Septic Tank
- Water: Public
Structural Information
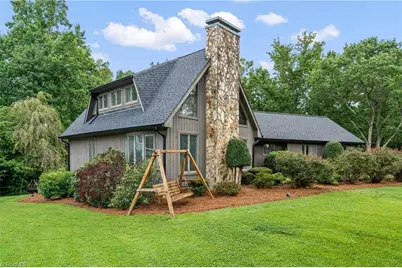
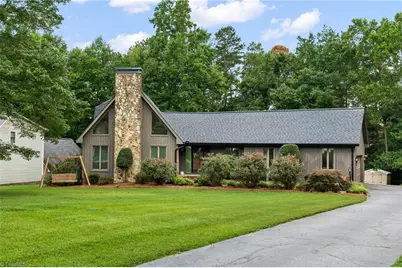
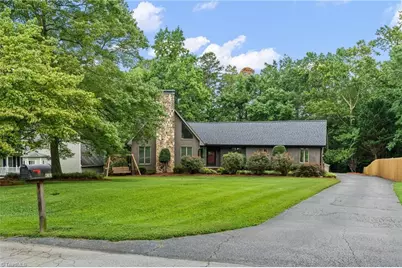
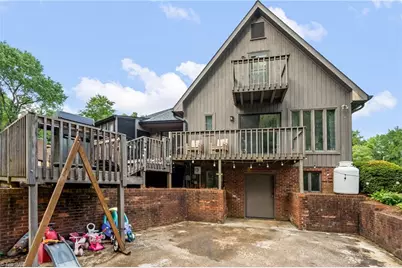
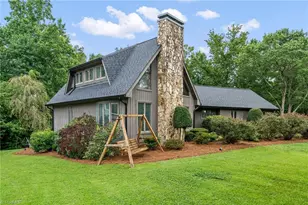
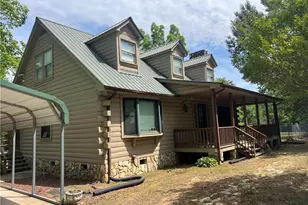
- Exterior Const.: Stone, Wood Siding
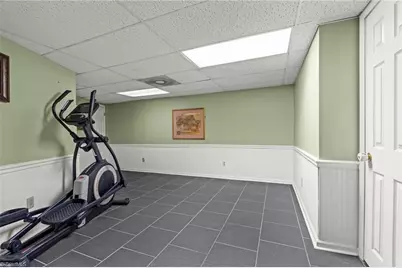
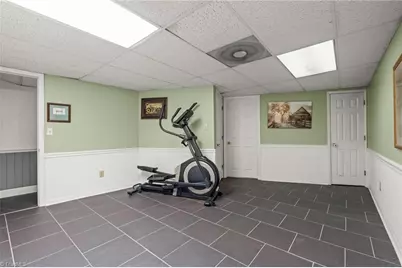
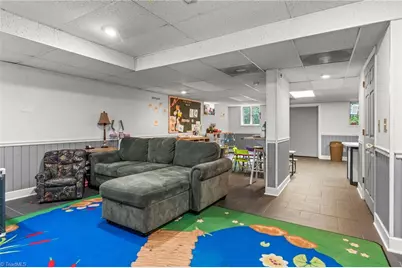
- Basement: Yes
- Basement Desc.: Finished, Basement
- Drive-In Doors: Insulated Doors, Storm Door(s)
- Stories/Levels: One and One Half
- Square Feet: 2,942
- Heated/Cooled: 2,942 Sq. Ft.
- Year Built: 1986
Additional Structures
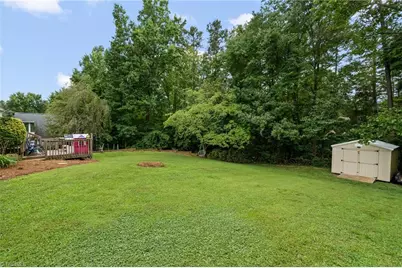
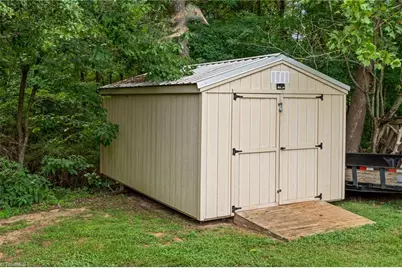
- Other Structures: Storage
Lot Features
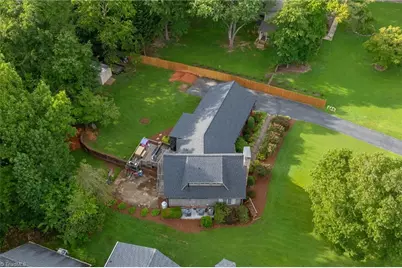
- Lot Size (Acres): 0.47
- Road Maintenance: Public Maintained Road
- Fencing (Description): Partial, Privacy
Financial Considerations
- Price Per Acre: $851,063.8298
- Association Fee: $65
- Assoc Fee Freq.: Annually
- Tax Amount: $2,242
- Terms: Cash, Conventional, FHA, USDA Loan, VA Loan
Disclosures and Reports
- Special Conditions: Owner Sale
- Deed Restrictions: Yes
- Lot Number: 12
Listed by Leonard Ryden Burr Real Estate