This is a carousel with tiles that activate property listing cards. Use the previous and next buttons to navigate.
1/3
$422,000 Coming Soon
This is a carousel with tiles that activate property listing cards. Use the previous and next buttons to navigate.
1/3
Property Description
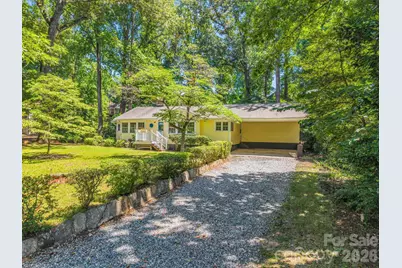
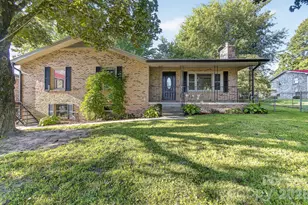
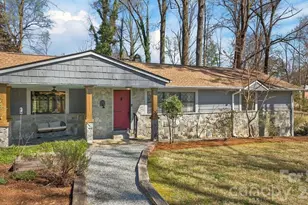
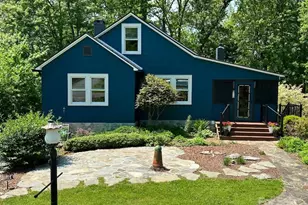
Coming Soon! Classic charm meets modern comfort in this beautifully updated 1944 home, ideally situated on a level 0.34-acre lot just minutes from the heart of downtown Tryon. Offering 3 bedrooms, 2 baths, and 1,476 heated square feet, this inviting home features a desirable split-bedroom floor plan that provides privacy for the primary suite while maintaining comfortable gathering spaces for family and guests. The remodeled kitchen is the centerpiece of the home, opening to a spacious new screened porch, creating an inviting indoor-outdoor living space for entertaining or simply enjoying the mature trees and peaceful surroundings. The original character has been thoughtfully preserved, with beautifully refinished hardwood floors, while numerous recent improvements provide peace of mind. Recent updates include a new natural gas furnace and central air system, renovated kitchen, updated plumbing, refinished hardwood floors, an enclosed screened porch, drainage improvements, and many other thoughtful enhancements completed over the past few years. Outside, you'll find a side patio, mature shade trees, and a level backyard with plenty of room for gardening, outdoor entertaining, or simply enjoying the peaceful setting. An attached two-car carport and an outbuilding provide excellent parking and storage options. The home also includes a walk-up attic for convenient storage and a 617-square-foot unfinished basement housing the mechanical systems and providing additional storage space. Located on city water and sewer with natural gas service, this move-in-ready home offers the perfect blend of timeless character, modern updates, and an exceptional location just minutes from downtown Tryon's restaurants, galleries, theatres, parks, and community events. If you've been looking for an updated home with classic appeal in one of Tryon's most established neighborhoods, this property is well worth a visit.
Full Property Details
Full Property Details for 117 Whitney Ave
General
- Price: $422,000
- Status: Coming Soon
- Type: Single Family
- Source: Charlotte_Regional_Realtor_Association
- MLS ID: 4400518
- Updated: 7/4/2026
- Expected Market Date: 7/14/2026
Interior
- Interior Features: Attic Stairs Fixed, Split Bedroom
- Fireplace: Yes
- Fireplace(s): Living Room, Wood Burning, Living Room, Wood Burning
- Appliances: Dishwasher, Dryer, Gas Range, Refrigerator, Washer, Washer/Dryer
- Flooring: Vinyl, Wood
Rooms
Bathrooms
- Total Bathrooms: 2
- Full Bathrooms: 2
- Main - Full Baths: 2
Bedrooms
- Total Bedrooms: 3
- Bedrooms Main & Up: 3
Other Rooms
- Laundry: In Kitchen, Main Level
Parking
- Carports: Yes
- Carport Spaces: 2
- Parking Features: Attached Carport, Driveway
Location
- County: Polk
School Information
- Elementary School: Tryon
- Middle School: Polk
- High School: Polk
Heating & Cooling
- Cooling Type: Central Air, Electric, Heat Pump
- Heating Type: Central, Forced Air, Natural Gas
Utilities
- Sewer: Public Sewer
- Water: City
- Utility Description: Cable Available, Electricity Connected, Natural Gas, Wired Internet Available
Structural Information
- Architectural Style: Ranch
- Construction: Site Built
- Exterior Const.: Vinyl
- Basement: Yes
- Basement Desc.: Partial, Sump Pump, Unfinished
- Roof: Architectural Shingle
- Main/1st Level: 1,476 Sq. Ft.
- Year Built: 1944
Lot Features
- Street/Road Desc.: Gravel, Paved
- Elevation (Approx.): 1000
- Lot Features: Level
- Rcmdd Zoning: M
Horse Property
- Horse Facility Desc.: None
Financial Considerations
- Terms: Cash, Conventional, FHA, USDA Loan, VA Loan
Disclosures and Reports
- Property ID: T5-B6
- Plat: G/578
- Lot Number: 480-865
Listed by New View Realty
Get Pre-Approved Today
Schools
Schools serving 117 Whitney Ave
School District:Polk County Schools
| Name | Grades | Distance |
|---|---|---|
Tryon Elementary School, Tryon, NC 100 School Place, Tryon, NC 28782 | PK-5 | 0.9 mi |
Polk County Middle School 321 Wolverine Trail, Mill Spring, NC 28756 | 6-8 | 7.3 mi |
Polk County High School 1681 North Carolina 108, Columbus, NC 28722 | 9-12 | 5 mi |
Disclaimer:
School attendance boundaries provided by ATTOM Data Solutions and are for reference only. Contact the school directly to verify enrollment eligibility.
Price & Sales History for 117 Whitney Ave
Date
Details
Price
Change
Source
7/04/2026
Listed
$422,000
41.37%
MLS
8/29/2023
Sold
$298,500
—
Public Record
Disclaimer: Historical sales information is derived from public records provided by the county offices. Information is not guaranteed and should be independently verified.
Tax History
Tax History for 117 Whitney Ave
Year
Property Taxes
Change
Tax Assessment
Change
2025
$1,535
70%
$331,610
114%
2024
$904
2%
$155,196
—
2023
$889
4%
$155,196
—
2022
$858
—
$155,196
—
2021
$858
19%
$155,196
28%
2020
$721
—
$121,337
—
2019
$721
6%
$121,337
—
2018
$683
—
$121,337
-5%
2017
$683
-9%
$127,973
—
2016
$752
—
$127,973
—
Disclaimer: Historical tax information is derived from public records provided by the county offices. Information is not guaranteed and should be independently verified.
Estimate the Cost
Estimate the Cost for 117 Whitney Ave
117 Whitney Avenue, Tryon, NC 28782 (MLS# 4400518) is a Single Family property with 3 bedrooms and 2 full bathrooms. 117 Whitney Avenue is currently listed for $422,000 and was received on July 14, 2026. Want to learn more about 117 Whitney Avenue? Do you have questions about finding other Single Family real estate for sale in Tryon? You can browse all Tryon real estate or contact a Coldwell Banker agent to request more information.