



This is a carousel with tiles that activate property listing cards. Use the previous and next buttons to navigate.
1/35
$449,000 Just Listed
This is a carousel with tiles that activate property listing cards. Use the previous and next buttons to navigate.
1/35
Property Description
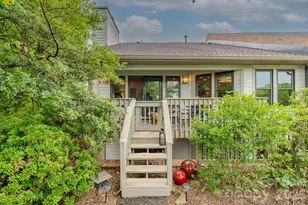
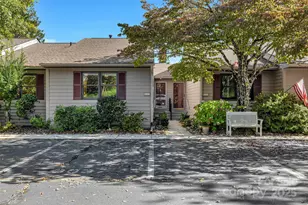
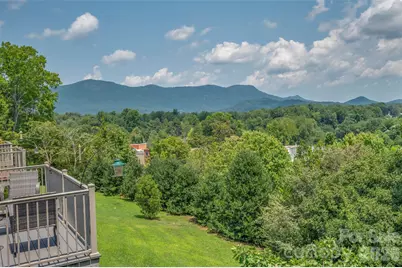
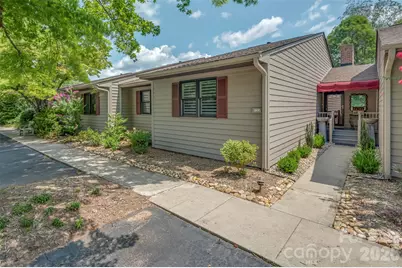
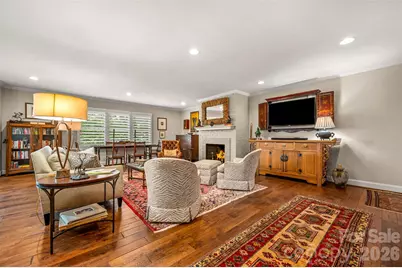
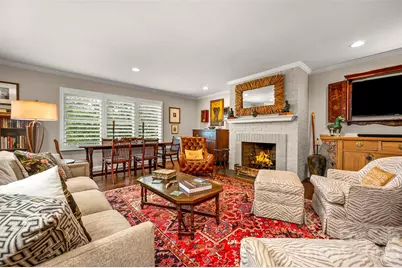
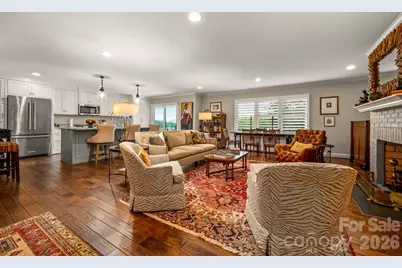
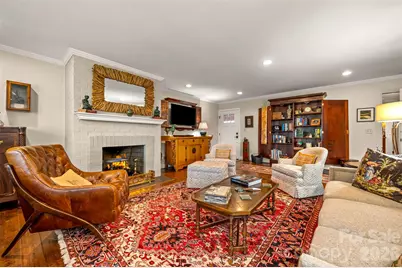
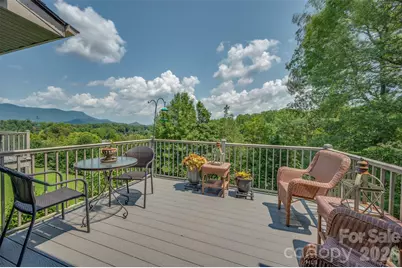
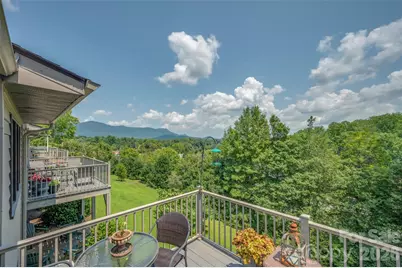
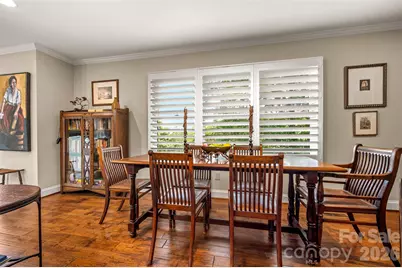
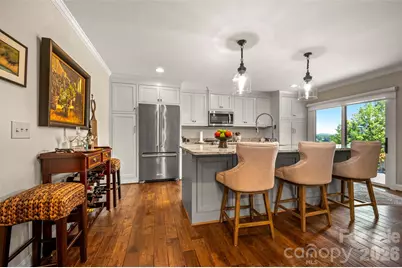
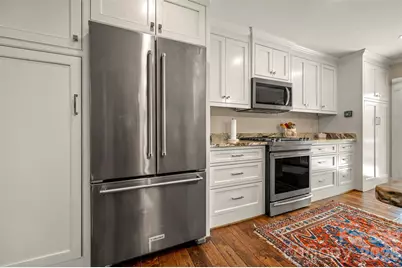
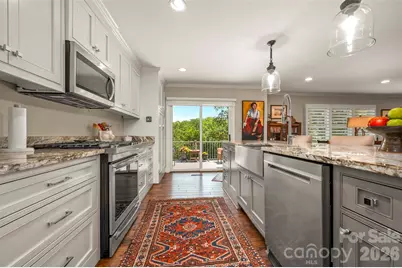
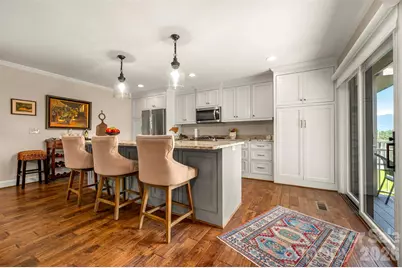
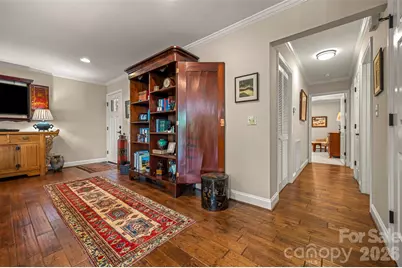
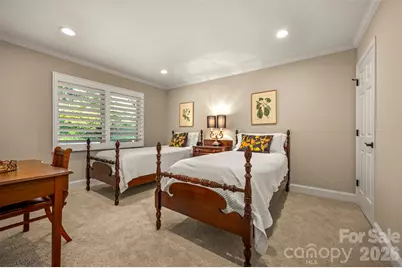
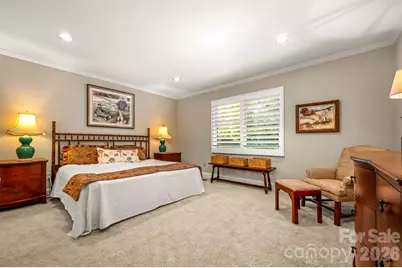
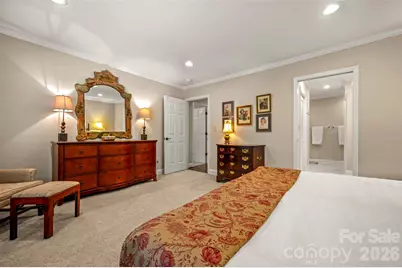
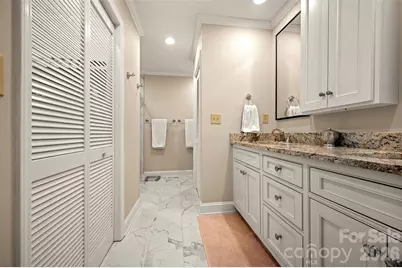
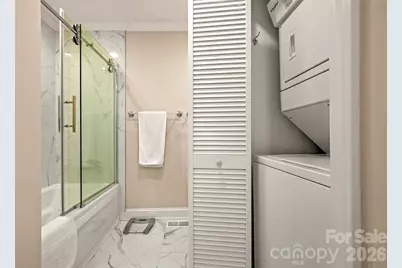
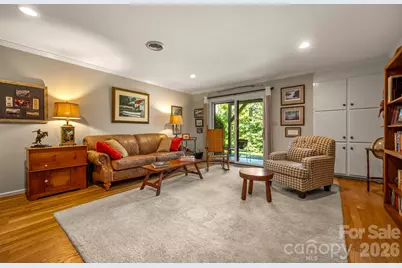
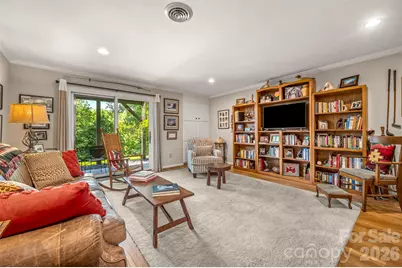
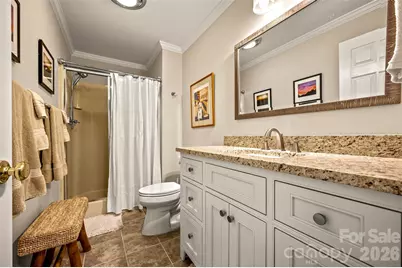
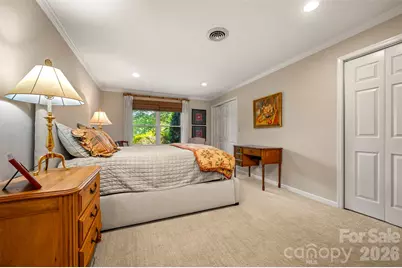
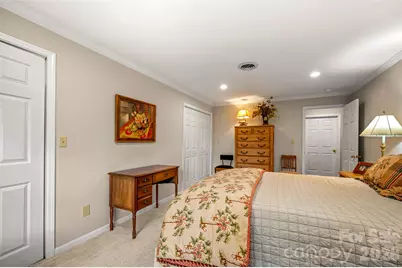
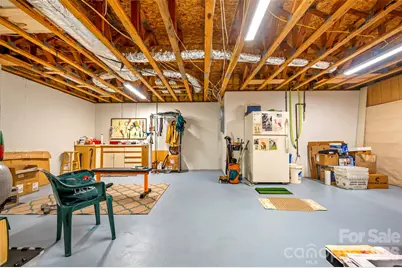
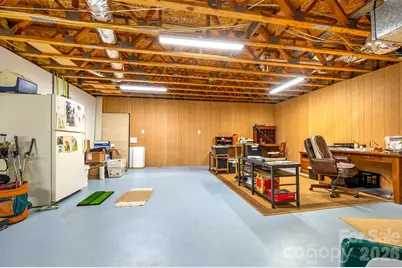
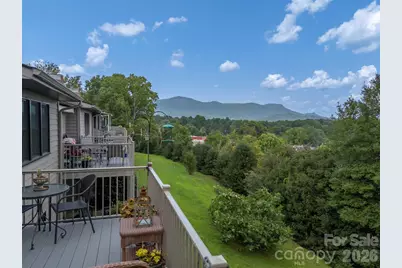
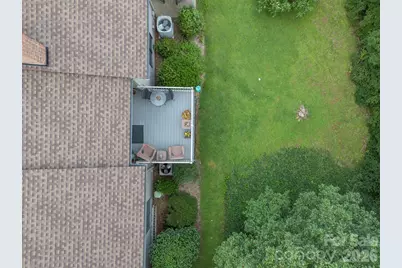
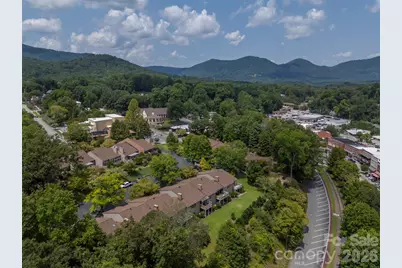
Tryon with year-round mountain views: Enjoy your coffee on the balcony as fog lifts off the ridgeline, then a five-minute walk into downtown Tryon - "The Friendliest Town in the South" - for whatever the day calls for. A gallery opening at the Fine Arts Center. Dinner without a reservation. A new book from the library, read that evening by the fire. Unit 305 was renovated in 2020-2021 with exactly this kind of life in mind. The main level flows easily from room to room - hardwood floors underfoot, a gas-vented fireplace for the nights you'd rather stay in, and a granite kitchen island that's as good for a solo dinner as it is for hosting a few friends. The primary suite is unhurried: a walk-in closet, its own washer/dryer, a space that feels yours entirely. A second bedroom flexes as a home office or a room for guests when they visit. Downstairs, the lower level keeps expanding the possibilities - a den, third bedroom, full bath, and a covered patio that catches the morning light. Beyond that, a 26' x 25' basement, currently an office and workout space, is ready for whatever comes next: a studio, a workshop, more storage than you'll likely ever need. The exterior work is done - new roof, siding, gutters, fresh paint - and the HOA is healthy and well-run, which means your weekends are yours. No mowing, no gutter cleaning, no maintenance calls. Just mountains, a walkable town, and time back in your day.
Full Property Details
Full Property Details for 77 Chestnut St #305
General
- Price: $449,000
- HOA FEE: $467/month
- HOA FEE FREQ.: Quarterly
- Status: Active
- Type: Condo
- Source: Charlotte_Regional_Realtor_Association
- MLS ID: 4414058
- Updated: 8/12/2026
- Added to Site: 2 day(s) ago
Interior
- Interior Features: Breakfast Bar, Built-in Features, Kitchen Island, Open Floorplan, Storage, Walk-In Closet(s)
- Fireplace: Yes
- Fireplace(s): Gas, Gas Log, Living Room, Gas, Gas Log, Living Room
- Appliances: Dishwasher, Disposal, Dryer, Exhaust Fan, Gas Range, Microwave, Refrigerator, Washer/Dryer
- Flooring: Carpet, Tile, Wood
Rooms
Bathrooms
- Total Bathrooms: 3
- Full Bathrooms: 3
- Main - Full Baths: 2
- Basement Baths: 1
Bedrooms
- Total Bedrooms: 3
- Bedrooms-B: 1
- Bedrooms Main & Up: 2
Other Rooms
- Laundry: Laundry Closet, Main Level
Exterior
- Exterior Features: Lawn Maintenance
Parking
- Assigned Spaces: 2
- Parking Features: Assigned, Parking Space(s)
Location
- County: Polk
- Subdivision: Oak Hall
School Information
- Elementary School: Tryon
- Middle School: Polk
- High School: Polk
Community
- Assoc. Name: Gwen Suesse
- Pets: Yes, Number Limit, Size Limit, Cats OK, Dogs OK
Heating & Cooling
- Cooling Type: Central Air, Heat Pump
- Heating Type: Central, Heat Pump, Natural Gas
Utilities
- Sewer: Public Sewer
- Water: City
- Utility Description: Cable Available, Electricity Connected, Fiber Optics, Natural Gas, Underground Power Lines, Underground Utilities, Wired Internet Available
Structural Information
- Architectural Style: Traditional
- Construction: Site Built
- Exterior Const.: Hardboard Siding
- Basement: Yes
- Basement Desc.: Daylight, Exterior Entry, Full, Interior Entry, Partially Finished, Storage Space, Walk-Out Access, Walk-Up Access
- Roof: Architectural Shingle
- Entry Floor Number: 305
- Main/1st Level: 1,484 Sq. Ft.
- Year Built: 1985
Lot Features
- Street/Road Desc.: Asphalt, Paved
- Lot Features: Cleared, Rolling Slope, Views
Financial Considerations
- Association Fee: $1,400
- Assoc Fee Freq.: Quarterly
- Terms: Cash, Conventional
Disclosures and Reports
- Restrictions: Rental – See Restrictions Description, Signage
- Property ID: T8-A2-305
- Lot Number: 440-1613
Listed by Claussen Walters LLC
Get Pre-Approved Today
Schools
Schools serving 77 Chestnut St #305
School District:Polk County Schools
| Name | Grades | Distance |
|---|---|---|
Tryon Elementary School, Tryon, NC 100 School Place, Tryon, NC 28782 | PK-5 | 0.6 mi |
Polk County Middle School 321 Wolverine Trail, Mill Spring, NC 28756 | 6-8 | 7.3 mi |
Polk County High School 1681 North Carolina 108, Columbus, NC 28722 | 9-12 | 5 mi |
Disclaimer:
School attendance boundaries provided by ATTOM Data Solutions and are for reference only. Contact the school directly to verify enrollment eligibility.
Price & Sales History for 77 Chestnut St #305
Date
Details
Price
Change
Source
8/12/2026
Listed
$449,000
154.39%
MLS
6/09/2016
Sold
$176,500
—
Public Record
Disclaimer: Historical sales information is derived from public records provided by the county offices. Information is not guaranteed and should be independently verified.
Tax History
Tax History for 77 Chestnut St #305
Year
Property Taxes
Change
Tax Assessment
Change
2025
$1,756
40%
$379,445
77%
2024
$1,250
2%
$214,529
—
2023
$1,229
4%
$214,529
—
2022
$1,186
-1%
$214,529
-1%
2021
$1,192
-2%
$215,702
6%
2020
$1,215
—
$204,364
100%
2019
$1,215
—
—
Disclaimer: Historical tax information is derived from public records provided by the county offices. Information is not guaranteed and should be independently verified.
Estimate the Cost
Estimate the Cost for 77 Chestnut St #305
77 Chestnut Street #305, Tryon, NC 28782 (MLS# 4414058) is a Condo property with 3 bedrooms and 3 full bathrooms. 77 Chestnut Street #305 is currently listed for $449,000 and was received on August 12, 2026. Want to learn more about 77 Chestnut Street #305? Do you have questions about finding other Condo real estate for sale in Tryon? You can browse all Tryon real estate or contact a Coldwell Banker agent to request more information.