This is a carousel with tiles that activate property listing cards. Use the previous and next buttons to navigate.
1/1
$618,000
This is a carousel with tiles that activate property listing cards. Use the previous and next buttons to navigate.
1/1
Property Description
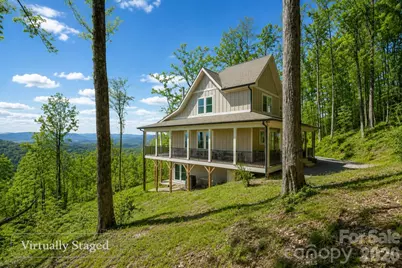
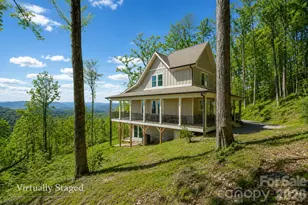
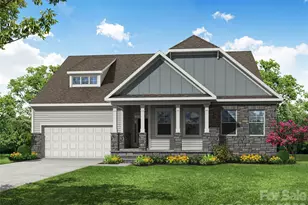
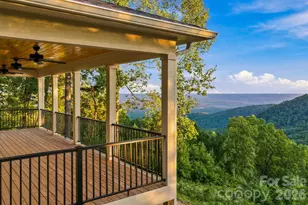
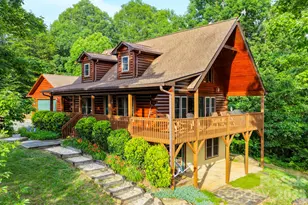
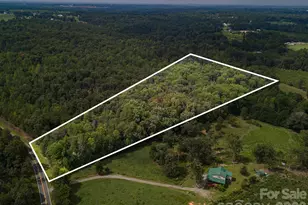
Commanding the summit of Pinnacle Mountain, this exceptional 2022 modern farmhouse delivers truly breathtaking, long-range mountain views across 4.29 private acres. Designed to impress and built for elevated living, this 4-bedroom, 3.5-bath retreat seamlessly blends refined craftsmanship, modern comfort, and awe-inspiring natural beauty. The open-concept main level stuns with soaring vaulted ceilings, rich hardwood floors, a wood-burning fireplace, and walls of windows that frame endless layers of mountain vistas. The designer kitchen features stainless steel appliances, granite countertops, and effortless flow into the living and dining spaces-perfect for entertaining or simply taking in the views. The main-level primary suite is a serene escape with a walk-in closet, spa-inspired ensuite bath, and private access to the back deck where the scenery stretches for miles. Upstairs, two spacious guest bedrooms, a full bath, and ample storage provide comfort and flexibility. The finished lower level expands the home's versatility with a large recreation room opening to a view-filled patio, along with a fourth bedroom and full bath-ideal for guests or multigenerational living. This home is perfectly suited for lock-and-leave convenience or short-term rentals. Furnishings negotiable. Convenient to Chimney Rock, Lake Lure, Marion, and an easy drive to Asheville via I-40, this rare mountaintop offering combines privacy, tranquility, and unforgettable views-an extraordinary opportunity to own a true piece of the mountains.
Full Property Details
Full Property Details for 2280 Pinnacle Pkwy
General
- Sold For: $618,000
- HOA FEE: $35/month
- HOA FEE FREQ.: Annually
- Status: Closed
- Type: Single Family
- Source: Charlotte_Regional_Realtor_Association
- MLS ID: 4363035
- Added to Site: 203 day(s) ago
Interior
- Interior Features: Breakfast Bar, Kitchen Island, Open Floorplan, Split Bedroom, Storage, Walk-In Closet(s)
- Fireplace: Yes
- Fireplace(s): Living Room, Wood Burning, Living Room, Wood Burning
- Appliances: Dishwasher, Electric Cooktop, Electric Oven, Electric Water Heater, Microwave, Refrigerator, Washer/Dryer
- Flooring: Carpet, Tile, Wood
Rooms
Bathrooms
- Total Bathrooms: 4
- Full Bathrooms: 3
- Half Bathrooms: 1
- Upper - Full Baths: 1
- Main - Full Baths: 1
- Main - 1/2 Baths: 1
- Basement Baths: 1
Bedrooms
- Total Bedrooms: 4
- Bedrooms-B: 1
- Bedrooms Upper: 2
- Bedrooms Main & Up: 1
Other Rooms
- Laundry: In Basement, Laundry Room
Additional Information
- Shared Amenities: Gated
Parking
- Parking Features: Driveway
Location
- County: Rutherford
- Subdivision: Pinnacle Mountain
- Driving Directions: From I-40E, take exit 83 for Ashworth Rd. Right onto Ashworth Rd. Right onto US-221 S. Right onto Thermal City Rd. Continue onto Nanneytown Rd and then turn right onto Pinnacle Pkwy into subdivision. Follow Pinnacle Parkway about 2.7 miles to gate. Property will be another mile after gate on the right. AWD or 4WD strongly recommended. No drive-bys. Gate code required.
School Information
- Elementary School: Rutherfordton
- Middle School: R-S Middle
- High School: R-S Central
Community
- Assoc. Name: Pinnacle Mountain POA
Heating & Cooling
- Cooling Type: Ceiling Fan(s), Central Air, Electric, ENERGY STAR Qualified Equipment, Heat Pump, Zoned
- Heating Type: Electric, ENERGY STAR Qualified Equipment, Heat Pump, Zoned
Utilities
- Sewer: Septic Installed
- Water: Shared Well
Structural Information
- Architectural Style: Farmhouse, Modern
- Construction Status: Completed
- Construction: Site Built
- Exterior Const.: Hardboard Siding, Wood
- Basement: Yes
- Basement Desc.: Daylight, Exterior Entry, Finished, Interior Entry, Storage Space, Walk-Out Access, Walk-Up Access
- Roof: Architectural Shingle
- Upper: 680 Sq. Ft.
- Main/1st Level: 1,021 Sq. Ft.
- Year Built: 2022
Lot Features
- Street/Road Desc.: Gravel
- Elevation (Approx.): 2000
- Lot Features: Private, Sloped, Wooded, Views
Financial Considerations
- Association Fee: $420
- Assoc Fee Freq.: Annually
- Terms: Cash, Conventional
Disclosures and Reports
- Restrictions: Short Term Rental Allowed, Subdivision
- Property ID: 0696-81-1395
- Plat: 18/19
- Lot Number: 2080/1075
Listed by Keller Williams Professionals
Sold by Keller Williams Unified
Get Pre-Approved Today
Schools
Schools serving 2280 Pinnacle Pkwy
School District:Rutherford County Schools
| Name | Grades | Distance |
|---|---|---|
Pinnacle Elementary School 1204 Painters Gap Road, Rutherfordton, NC 28139 | PK-5 | 4.6 mi |
R-S Middle School 607 Westbrook Drive, Rutherfordton, NC 28139 | 6-8 | 10.1 mi |
R-S Central High School 641 U.S. 221, Rutherfordton, NC 28139 | 9-12 | 9.5 mi |
Rutherford Early College High School 286 I C C Loop Road, Spindale, NC 28160 | 9-12 | 14.9 mi |
Disclaimer:
School attendance boundaries provided by ATTOM Data Solutions and are for reference only. Contact the school directly to verify enrollment eligibility.
Price & Sales History for 2280 Pinnacle Pkwy
Date
Details
Price
Change
Source
9/04/2026
Sold
$618,000
-2.66%
MLS
7/24/2026
Price Reduced
$634,900
-2.31%
MLS
6/24/2026
Price Reduced
$649,900
-2.26%
MLS
5/12/2026
Price Reduced
$664,900
-2.22%
MLS
4/20/2026
Price Reduced
$680,000
-2.16%
MLS
4/02/2026
Listed
$695,000
—
MLS
Disclaimer: Historical sales information is derived from public records provided by the county offices. Information is not guaranteed and should be independently verified.
2280 Pinnacle Parkway, Union Mills, NC 28167 (MLS# 4363035) is a Single Family property that was sold at $618,000 on September 04, 2026. Want to learn more about 2280 Pinnacle Parkway? Do you have questions about finding other Single Family real estate for sale in Union Mills? You can browse all Union Mills real estate or contact a Coldwell Banker agent to request more information.