This is a carousel with tiles that activate property listing cards. Use the previous and next buttons to navigate.
1/41
$575,000 Just Listed
This is a carousel with tiles that activate property listing cards. Use the previous and next buttons to navigate.
1/41
Property Description
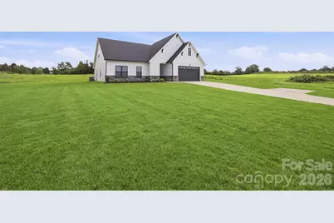
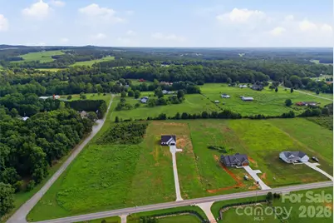
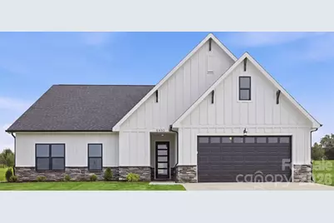
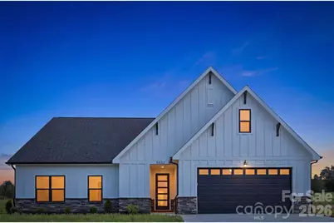
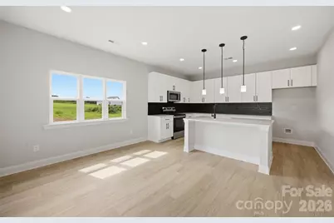
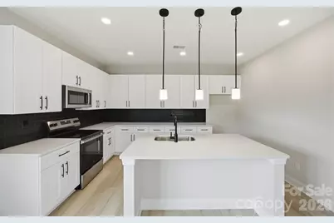
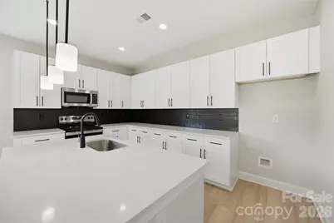
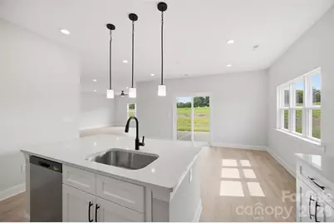
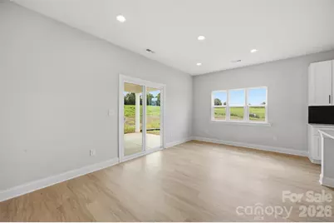
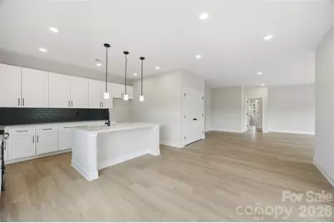
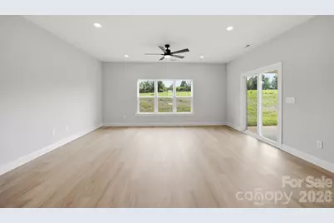
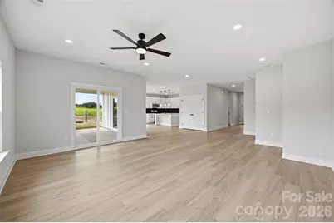
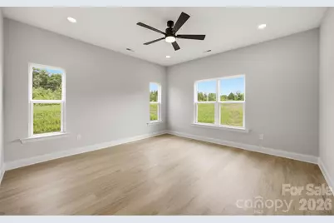
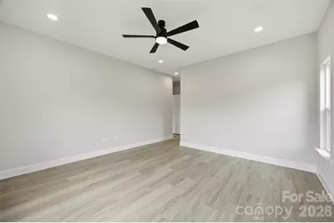
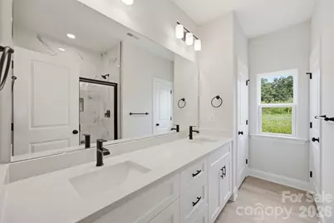
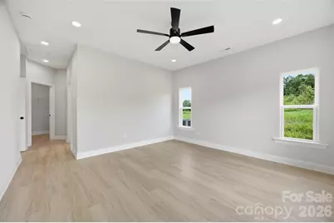
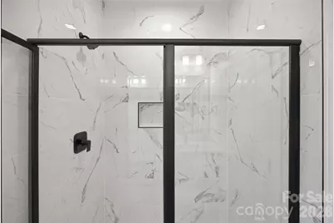
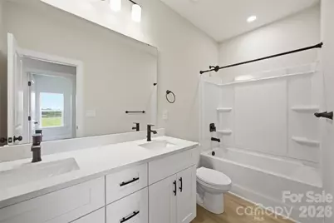
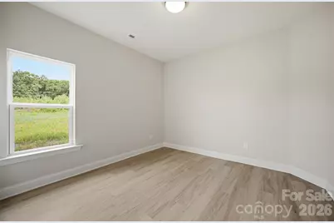
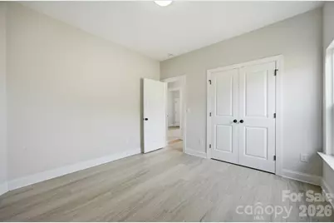
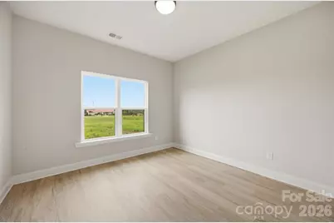
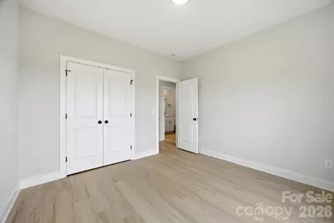
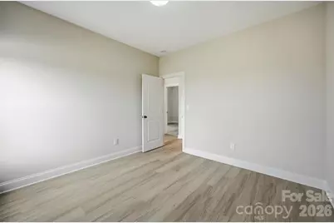
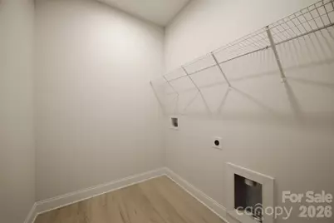
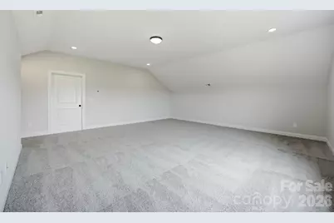
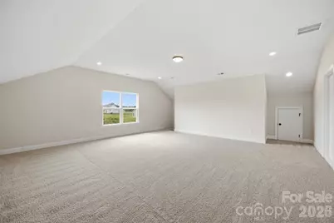
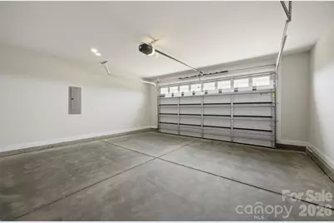
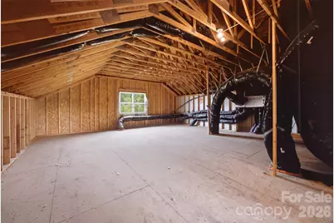
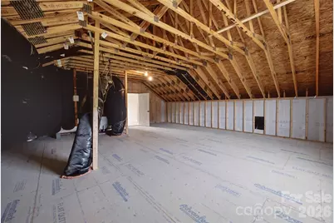
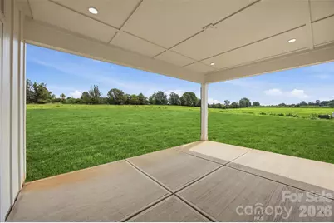
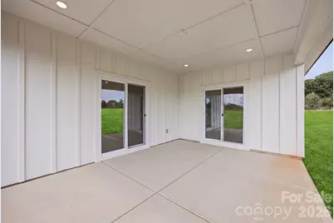
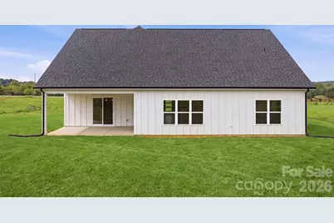
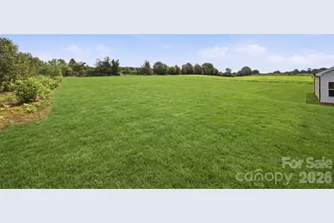
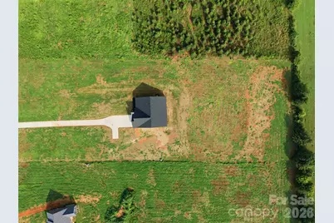
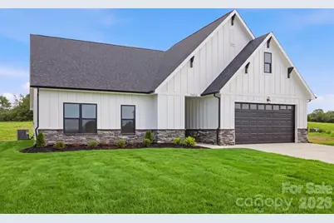
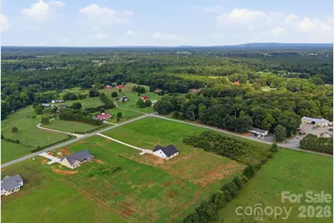
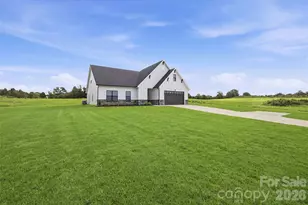
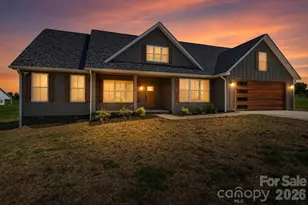
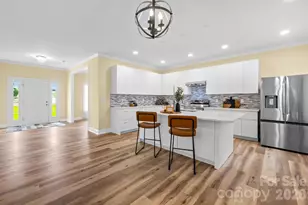
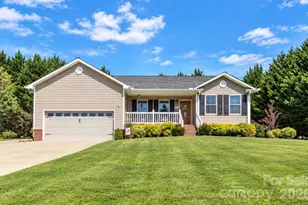
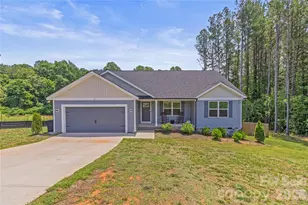
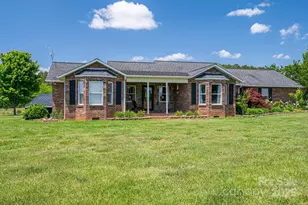
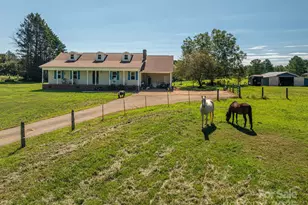
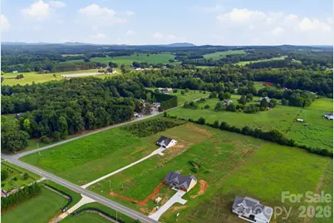
WOW, WOW, WOW IS what you are going to say!!!! 100% Finance and NO PMI if you Qualify. New Construction Homes don't come around like this often. Discover the perfect blend of privacy and natural beauty sitting on 2.06 acreas. The Hampton floor plan has so much to offer 2,550 square feet, 4 bedrooms plus a huge bonus upstairs. As you walk in the foyer your greeted with so much natural light from all the abundant windows that will take your breathe away. The family room is super spacious that overlooks the dining area and kitchen. The kitchen has plenty of white cabinets, back backsplash, SS appliances, kitchen island with pendent lighting, pantry, quartz countertops that perfect for entertainment and the best part is you look through 2 sliding glass doors to see your covered back porch to enjoy your unmatched peace and seclusion. LVP Flooring throughout the first floor. 3 spacious bedrooms with good closet space, nice size laundry room, primary bedroom set has a spacious walk in closet, dual vanity sink in bathroom, walk in tile shower and linen closet. Bonus room is. square feet of openness with carpet and an open attic. (627) that you can feel up with storage. A two car finished garage with 433 square feet plus a closet for storage. Plenty of parking space with the beautiful long driveway.. Make your appointment today and be prepared to be excited.
Full Property Details
Full Property Details for 5432 Reepsville Rd
General
- Price: $575,000
- Status: Active
- Type: Single Family
- Source: Charlotte_Regional_Realtor_Association
- MLS ID: 4408169
- Updated: 8/1/2026
- Added to Site: 6 day(s) ago
Interior
- Interior Features: Attic Walk In, Kitchen Island, Open Floorplan, Split Bedroom, Walk-In Closet(s)
- Appliances: Dishwasher, Electric Oven, Electric Range, Microwave
- Flooring: Carpet, Laminate
Rooms
Bathrooms
- Total Bathrooms: 2
- Full Bathrooms: 2
- Main - Full Baths: 2
Bedrooms
- Total Bedrooms: 4
- Bedrooms Main & Up: 4
Other Rooms
- Laundry: Electric Dryer Hookup, Laundry Room, Main Level, Washer Hookup
Parking
- Garage: Yes
- Garage Description: 433 Sq. Ft.
- Garage Spaces: 2
- Parking Features: Driveway, Attached Garage, Garage Faces Front
Location
- County: Lincoln
- Subdivision: Hunters Ridge
School Information
- Elementary School: Union
- Middle School: West Lincoln
- High School: West Lincoln
Heating & Cooling
- Cooling Type: Ceiling Fan(s), Central Air
- Heating Type: Heat Pump
Utilities
- Sewer: Septic Installed
- Water: County Water
Structural Information
- Builder: Slate Building Group
- Model: Hampton
- Construction Status: Completed
- Construction: Site Built
- Exterior Const.: Hardboard Siding, Stone Veneer
- Upper: 509 Sq. Ft.
- Main/1st Level: 2,041 Sq. Ft.
- Year Built: 2026
Lot Features
- Street/Road Desc.: Concrete, Paved
- Lot Features: Cleared
Financial Considerations
- Terms: Cash, Conventional, Exchange, FHA, USDA Loan, VA Loan
Disclosures and Reports
- Property ID: 87159
- Lot Number: 3403
Listed by Team Thomas & Associates Realty Inc.

Get Pre-Approved Today
Schools
Schools serving 5432 Reepsville Rd
School District:Lincoln County Schools
| Name | Grades | Distance |
|---|---|---|
Union Elementary, Vale, NC 4875 Reepsville Road, Vale, NC 28168 | PK-5 | 1 mi |
West Lincoln Middle 260 Shoal Road, Lincolnton, NC 28092 | 6-8 | 3.2 mi |
West Lincoln High 172 Shoal Road, Lincolnton, NC 28092 | 9-12 | 3 mi |
Disclaimer:
School attendance boundaries provided by ATTOM Data Solutions and are for reference only. Contact the school directly to verify enrollment eligibility.
Price & Sales History for 5432 Reepsville Rd
Date
Details
Price
Change
Source
7/31/2026
Listed
$575,000
—
MLS
Disclaimer: Historical sales information is derived from public records provided by the county offices. Information is not guaranteed and should be independently verified.
Estimate the Cost
Estimate the Cost for 5432 Reepsville Rd
5432 Reepsville Road, Vale, NC 28168 (MLS# 4408169) is a Single Family property with 4 bedrooms and 2 full bathrooms. 5432 Reepsville Road is currently listed for $575,000 and was received on July 31, 2026. Want to learn more about 5432 Reepsville Road? Do you have questions about finding other Single Family real estate for sale in Vale? You can browse all Vale real estate or contact a Coldwell Banker agent to request more information.