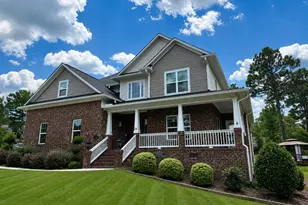
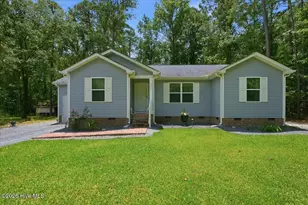
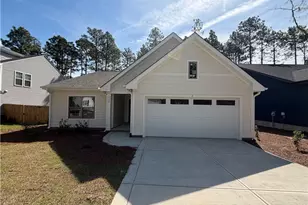
This is a carousel with tiles that activate property listing cards. Use the previous and next buttons to navigate.
1/1
$320,000
This is a carousel with tiles that activate property listing cards. Use the previous and next buttons to navigate.
1/1
Property Description
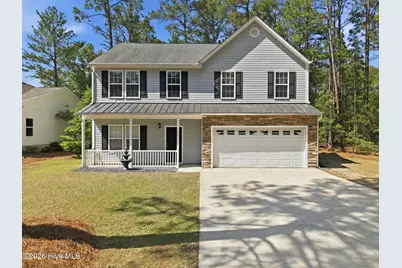
Tucked into the desirable Woodlake community, this 4-bedroom, 2.5-bath home offers the space, privacy, and functional layout you are searching for. Surrounded by mature pines and set on a spacious 0.27-acre fully fenced lot, the property blends comfortable indoor living with outdoor spaces designed to be enjoyed year-round. Inside, the open-concept layout is filled with natural light and designed to live well day to day. Fresh interior paint throughout the entire home in 2026 (including the walls, doors, trim, and baseboards)paired with neutral finishes and durable flooring creates a clean, updated feel, while the main living area flows seamlessly between the kitchen, dining, and living spaces for both entertaining and everyday routines.Anchored by a fireplace with custom built-ins, the living room feels both inviting and functional, while large windows bring in views of the wooded backyard. The kitchen offers stainless steel appliances, ample cabinetry, generous counter space, and an easy connection to the heart of the home. Upstairs, all four bedrooms are thoughtfully positioned, including a spacious primary suite designed as a retreat. The ensuite bath features dual vanities, a large soaking tub, walk-in shower, and separate his-and-hers closets. Additional bedrooms provide flexibility for guests, office space, hobbies, or growing needs. Outside is where this home truly shines. The fully fenced backyard offers exceptional usable space framed by mature trees for added privacy and designed for both relaxing and entertaining. The hardscaped fire pit creates the perfect gathering space for evenings with friends and family. With 2,282 square feet, a functional layout, and a setting that balances privacy with convenience, this home offers an incredible opportunity in Woodlake. Woodlake Country Club memberships are available separately for those interested in access to golf, pool, tennis, and additional club amenities.
Full Property Details
Full Property Details for 370 Moss Pink Dr
General
- Sold For: $320,000
- HOA FEE: $73/month
- HOA FEE FREQ.: Annually
- Taxes: $1,112 (2024)
- Status: Closed
- Type: Single Family
- Source: 2253
- MLS ID: 100575629
- Added to Site: 101 day(s) ago
Interior
- Number of Rooms: 9
- Interior Features: Ceiling Fan(s), Pantry, Walk-in Shower, Blinds/Shades
- Fireplace: Yes
- Number of Fireplaces: 1
- Appliances: Disposal, Dishwasher
- Flooring: LVT/LVP, Carpet
Rooms
Bathrooms
- Total Bathrooms: 3
- Full Bathrooms: 2
- Half Bathrooms: 1
Bedrooms
- Total Bedrooms: 4
- Primary Bedroom: Primary Living Area
Other Rooms
- Laundry: Laundry Room
Additional Information
- Shared Amenities: Gated, Maintenance Common Areas, Maintenance Roads, Security
- Security/Safety: Smoke Detector(s)
Exterior
- Porch/Patio/Deck: Patio, Porch
Parking
- Garage: Yes
- Attached garage: Yes
- Garage Spaces: 2
- Parking Features: Garage Door Opener, Paved, Garage
Location
- County: Moore
- Subdivision: Woodlake
- Driving Directions: From the main gate to the subdivision, in .2 miles turn right onto River Birch Dr and keep right. In 500 feet turn right onto Lilac Ln. In 700 feet during right onto Wren Ln. In 300 ft turn left onto Ginesing Dr. In .3 miles turn right onto Moss Pink and the home will be on your right.
School Information
- High School District: Moore County Schools
- Elementary School: Vass Lakeview
- Middle School: Crain's Creek
- High School: Union Pines
Community
- Association: Yes
- Assoc. Name: Woodlake POA
Heating & Cooling
- Air Conditioning: Yes
- Cooling Type: Central Air
- Heating Type: Electric, Forced Air, Heat Pump
Utilities
- Sewer: County Sewer
- Water: Community Water, Public
- Utility Description: Water Available
Structural Information
- Structure Type: Wood Frame, Stick Built
- Construction: Stone, Vinyl Siding, Wood Frame
- Basement Desc.: None
- Roof: Composition
- Entry Floor Number: 1
- Square Feet: 2,282
- Year Built: 2007
Lot Features
- Lot Size (Acres): 0.27
- Lot Size (Sq. Ft.): 11,761
- Lot Dimensions: 72 x 155 x 72 x 155
- Frontage: Maintained, Paved, Paved
- Zoning: GC-WL
- Fencing (Description): Full, Back Yard, Wood, Fenced
Financial Considerations
- For Sale: Yes
- Price Per Sq. Ft.: $144.61
- Association Fee: $871
- Assoc Fee Freq.: Annually
- Assessment Amount: $255,840
- Tax Amount: $1,112.9
- Tax Year: 2024
- Terms: Cash, Conventional, VA Loan
Disclosures and Reports
- Special Conditions: Standard
- Legal Description: WOODLAKE CC LOT 5055 SEC 11 PAGE 1
- Property ID: 45291
- Lot Number: 5055
Listed by Keller Williams Pinehurst, Simmons Becker
Sold by Coldwell Banker Advantage-Fayetteville, Quiomara Antonio-Tekerev

Get Pre-Approved Today
Schools
Schools serving 370 Moss Pink Dr
School District:Moore County Schools
| Name | Grades | Distance |
|---|---|---|
Vass-Lakeview Elementary School 141 James Street, Vass, NC 28394 | PK-5 | 5.2 mi |
Crain's Creek Middle School 4631 Union Church Road, Carthage, NC 28327 | 6-8 | 5.5 mi |
Union Pines High School 1981 Union Church Road, Cameron, NC 28326 | 9-12 | 10.1 mi |
Disclaimer:
School attendance boundaries provided by ATTOM Data Solutions and are for reference only. Contact the school directly to verify enrollment eligibility.
Price & Sales History for 370 Moss Pink Dr
Date
Details
Price
Change
Source
8/19/2026
Sold
$320,000
-3.03%
MLS
6/12/2026
Price Reduced
$330,000
-2.94%
MLS
5/21/2026
Listed
$340,000
—
MLS
Disclaimer: Historical sales information is derived from public records provided by the county offices. Information is not guaranteed and should be independently verified.
370 Moss Pink Drive, Vass, NC 28394 (MLS# 100575629) is a Single Family property that was sold at $320,000 on August 19, 2026. Want to learn more about 370 Moss Pink Drive? Do you have questions about finding other Single Family real estate for sale in Vass? You can browse all Vass real estate or contact a Coldwell Banker agent to request more information.