No photo available
$415,000
Property Description
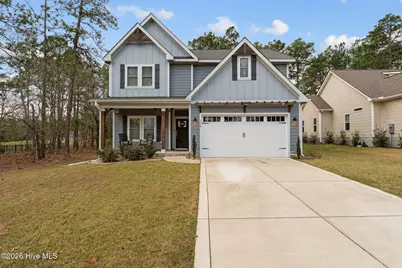
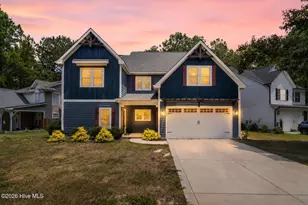
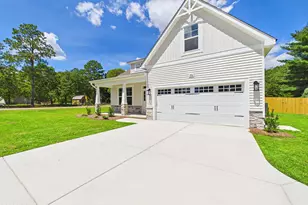
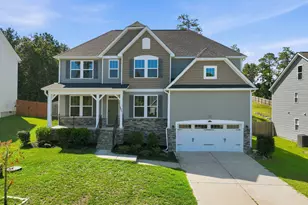
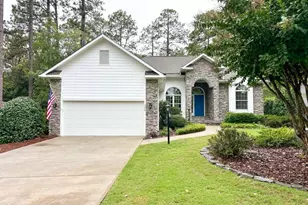
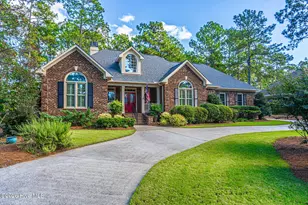
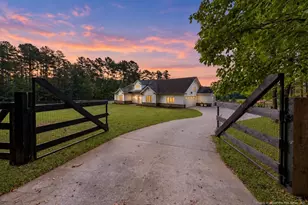
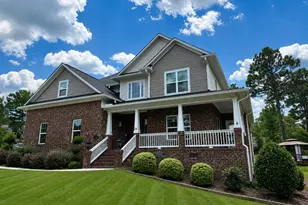
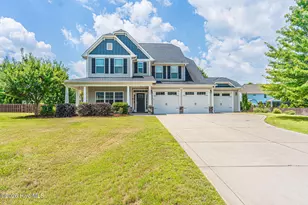
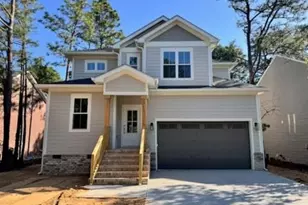
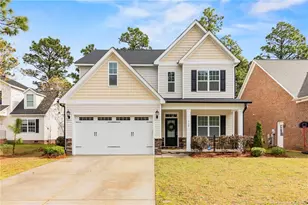
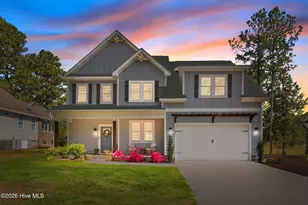
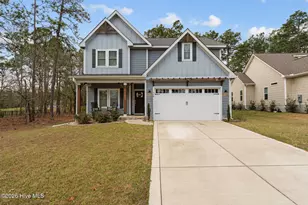
Welcome to this beautifully designed 5-bedroom home in the gated community of Woodlake, built in 2022 and thoughtfully crafted for both comfort and functionality. With 2,452 square feet, this home lives larger than expected thanks to an incredibly efficient floor plan that maximizes every inch. From the moment you step inside, you'll appreciate the open layout that seamlessly connects the main living spaces, perfect for both everyday living and entertaining. The spacious kitchen is a true centerpiece, featuring ample cabinet storage, a walk-in pantry, and a sink overlooking the backyard - bringing in natural light and making daily routines feel effortless. A first-floor guest bedroom with a full bathroom provides ideal flexibility for visitors, a home office, or multi-generational living. Upstairs, the smart layout continues with a centrally located laundry room for added convenience. The expansive primary suite offers a private retreat with a huge walk-in closet and a beautifully tiled shower in the en-suite bath. Two additional bedrooms and a generously sized bonus room with a closet complete the second floor, giving you versatile space to fit your lifestyle. Enjoy outdoor living on the covered back patio - perfect for relaxing evenings or hosting friends and family. Located within the gated Woodlake community, residents enjoy access to walking trails and a playground, all while being just a short commute to Fort Bragg and Southern Pines. This home truly delivers the perfect balance of space, efficiency, and modern living-come experience it in person!
Full Property Details
Full Property Details for 528 Bald Eagle Dr
General
- Sold For: $415,000
- Taxes: $1,602 (2024)
- Status: Closed
- Type: Single Family
- Source: 2253
- MLS ID: 100561441
- Added to Site: 68 day(s) ago
Interior
- Number of Rooms: 8
- Interior Features: Walk-in Closet(s), High Ceilings, Kitchen Island, Ceiling Fan(s), Pantry, Gas Log, Walk-In Closet(s)
- Fireplace: Yes
- Fireplace(s): Gas Log
- Appliances: Built-In Microwave, Refrigerator, Dishwasher, Electric Range
Rooms
Bathrooms
- Total Bathrooms: 3
- Full Bathrooms: 3
Bedrooms
- Total Bedrooms: 5
- Primary Bedroom: Non Primary Living Area
Additional Information
- Shared Amenities: Gated, Jogging Path, Maintenance Common Areas, Maintenance Grounds, Maintenance Roads, Playground, See Remarks
Exterior
- Exterior Features: None
- Porch/Patio/Deck: Covered, Patio, Porch
Parking
- Garage: Yes
- Attached garage: Yes
- Garage Spaces: 2
- Parking Features: Concrete, Off Street
Location
- County: Moore
- Subdivision: Woodlake
- Driving Directions: From 690 turn onto McLaughlin Road. Turn Right on Woodlake Blvd. Turn Right on River Birch Dr. Turn Right on Lilac Lane. Turn Right on Wren Lane. Turn Left on Ginseng Drive. Turn Right on Moss Pink Drive. Turn Right on Teal Drive, Turn Right on Bald Eagle Drive.
School Information
- High School District: Moore County Schools
- Elementary School: Vass Lakeview Elementary
- Middle School: Crain's Creek Middle
- High School: Union Pines High
Community
- Association: Yes
- Assoc. Name: CAMS
Heating & Cooling
- Air Conditioning: Yes
- Cooling Type: Zoned
- Heating Type: Electric, Zoned
Utilities
- Sewer: Municipal Sewer
- Water: Public
- Utility Description: Sewer Connected, Water Connected
Structural Information
- Structure Type: Wood Frame, Stick Built
- Construction: Fiber Cement, Wood Frame
- Basement Desc.: None
- Roof: Architectural Shingle
- Entry Floor Number: 1
- Square Feet: 2,452
- Year Built: 2022
Lot Features
- Lot Size (Acres): 0.18
- Lot Size (Sq. Ft.): 7,841
- Lot Dimensions: 60 x 135 x 60 x 135
- Frontage: Private Road
- Zoning: GC-WL
- Fencing (Description): None
Financial Considerations
- For Sale: Yes
- Price Per Sq. Ft.: $169.25
- Assoc Fee Freq.: Annually
- Assessment Amount: $368,380
- Tax Amount: $1,602.45
- Tax Year: 2024
- Terms: Cash, Conventional, FHA, USDA Loan, VA Loan
Disclosures and Reports
- Special Conditions: Standard
- Legal Description: WOODLAKE CC LOT 5145 SEC 11 PAGE 3
- Property ID: 42630
Listed by Everything Pines Partners Sanford, Tracey Elizabeth Greene
Sold by Everything Pines Partners LLC, Kristi Snyder
Get Pre-Approved Today
Schools
Schools serving 528 Bald Eagle Dr
School District:Moore County Schools
| Name | Grades | Distance |
|---|---|---|
Vass-Lakeview Elementary School 141 James Street, Vass, NC 28394 | PK-5 | 4.8 mi |
Crain's Creek Middle School 4631 Union Church Road, Carthage, NC 28327 | 6-8 | 5.1 mi |
Union Pines High School 1981 Union Church Road, Cameron, NC 28326 | 9-12 | 9.8 mi |
Disclaimer:
School attendance boundaries provided by ATTOM Data Solutions and are for reference only. Contact the school directly to verify enrollment eligibility.
Price & Sales History for 528 Bald Eagle Dr
Date
Details
Price
Change
Source
4/24/2026
Sold
$415,000
—
MLS
Disclaimer: Historical sales information is derived from public records provided by the county offices. Information is not guaranteed and should be independently verified.

528 Bald Eagle Drive, Vass, NC 28394 (MLS# 100561441) is a Single Family property that was sold at $415,000 on April 24, 2026. Want to learn more about 528 Bald Eagle Drive? Do you have questions about finding other Single Family real estate for sale in Vass? You can browse all Vass real estate or contact a Coldwell Banker agent to request more information.