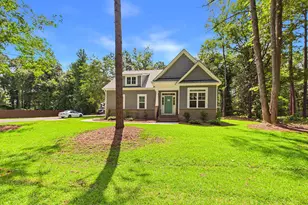
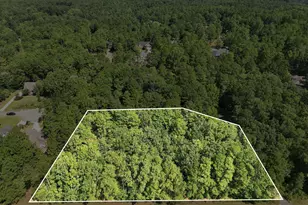
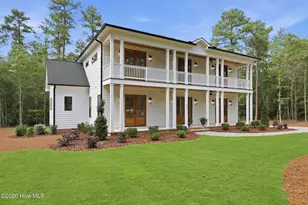
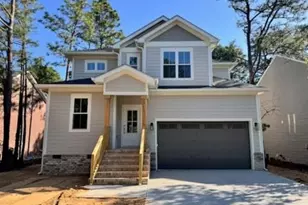
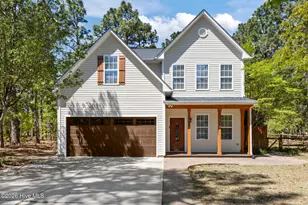
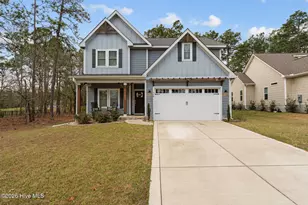
This is a carousel with tiles that activate property listing cards. Use the previous and next buttons to navigate.
1/1
$419,000
This is a carousel with tiles that activate property listing cards. Use the previous and next buttons to navigate.
1/1
Property Description
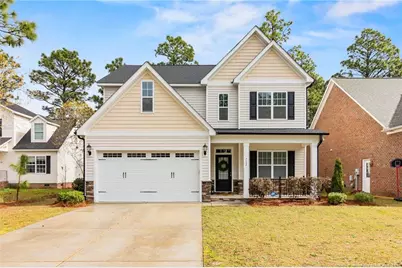
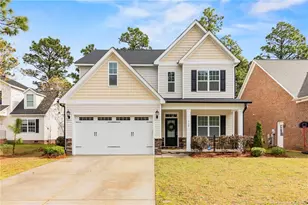
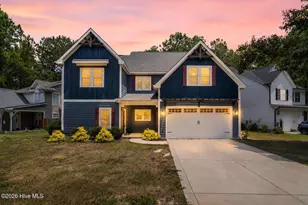
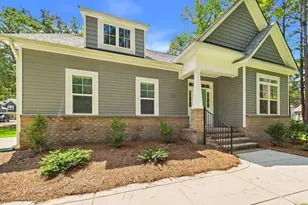
Welcome to this stunning five-bedroom, three-bath home located in the highly sought-after, gated golf community of Wood Lake-Featuring 24-hour security, scenic trails, and resort-style living!This thoughtfully designed home offers a desirable layout with a guest bedroom and full bath on the main level, perfect for visitors or Mother-in -Law Suite. As you enter, you're greeted by a grand two-story foyer, beautiful crown molding, and an abundance of natural light. The formal dining room, which could easily serve as a versatile flex space, sits just off the entry, leading into a spacious family room with a cozy gas log fireplace. The open-concept kitchen is a true showstopper, featuring luxury vinyl plank flooring in the main areas, a large island w/bar stool seating with quartz countertops, stainless steel appliances, a gorgeous backsplash, 42-inch cabinets, soft-close drawers, and a generous pantry, ideal for both everyday living and entertaining.Upstairs, the expansive primary suite boasts a double tray ceiling and a luxurious en-suite bath with a garden tub, separate tiled shower, private water closet, dual sink vanity, and a walk-in closet. The additional guest bedrooms are generously sized and share a well-appointed bath with double sinks and a separate water room with a tub/shower combo.This home is also ideally located on a quiet dead-end street, offering extra privacy and minimal traffic, and it even has a path that takes you directly to the walking trail. Enjoy outdoor living with a covered front porch and a fenced backyard, perfect for relaxing or hosting gatherings. Additional highlights include a refrigerator that will convey with the property, nine-foot ceilings, a large laundry room with cabinetry for extra storage, and a two-car garage with gutters.Don't miss your chance to own this beautiful home in one of the area's most desirable communities!
Full Property Details
Full Property Details for 712 Bald Eagle Dr
General
- Sold For: $419,000
- HOA FEE: $83/month
- HOA FEE FREQ.: Annually
- Status: Closed
- Type: Single Family
- Source: 2218
- MLS ID: LP760135
- Added to Site: 192 day(s) ago
Interior
- Number of Rooms: 8
- Interior Features: Ceiling Fan(s), Eat-in Kitchen, Entrance Foyer, Kitchen Island, Separate Shower, Walk-In Closet(s)
- Fireplace: Yes
- Number of Fireplaces: 1
- Fireplace(s): Gas Log
- Appliances: Dishwasher, Microwave, Refrigerator
- Flooring: Carpet, Hardwood, Luxury Vinyl, Tile, Vinyl
Rooms
Bathrooms
- Total Bathrooms: 3
- Full Bathrooms: 3
Bedrooms
- Total Bedrooms: 5
Other Rooms
- Laundry: Inside
Additional Information
- Security/Safety: Fire Alarm, Gated Community, Security System
Exterior
- Exterior Features: Fenced Yard, Rain Gutters
- Porch/Patio/Deck: Covered, Front Porch, Patio
Parking
- Garage: Yes
- Attached garage: Yes
- Garage Spaces: 2
- Parking Features: Attached
Location
- County: Moore
- Subdivision: Woodlake
Community
- Association: Yes
- Assoc. Name: Woodlake POA
Heating & Cooling
- Central air: Yes
- Air Conditioning: Yes
- Cooling Type: Central Air, Electric
- Heating Type: Heat Pump
Utilities
- Utility Description: Propane
Structural Information
- Exterior Const.: Stone Veneer, Vinyl Siding
- Windows: Blinds, Insulated Windows
- Building Size: 2559
- Square Feet: 2,559
- Living Area: 2,559 Sq. Ft.
- Year Built: 2022
Lot Features
- Lot Size (Acres): 0.19
- Lot Size (Sq. Ft.): 8,276.4
- Lot Dimensions: 60 x 140 x 59 x 140
- Street/Road Desc.: Paved
- Fence: Yes
- Lot Features: Interior Lot, Level
- Fencing (Description): Fenced
Financial Considerations
- Association Fee: Yes
- Association Fee: $1,000
- Assoc Fee Freq.: Annually
Disclosures and Reports
- Special Conditions: Standard
- APN: 9533-02-68-8647
Listed by Manning Realty, TERESA VIEW (910) 273-3341

Get Pre-Approved Today
Schools
Schools serving 712 Bald Eagle Dr
School District:Moore County Schools
| Name | Grades | Distance |
|---|---|---|
Vass-Lakeview Elementary School 141 James Street, Vass, NC 28394 | PK-5 | 4.8 mi |
Crain's Creek Middle School 4631 Union Church Road, Carthage, NC 28327 | 6-8 | 5.1 mi |
Union Pines High School 1981 Union Church Road, Cameron, NC 28326 | 9-12 | 9.8 mi |
Disclaimer:
School attendance boundaries provided by ATTOM Data Solutions and are for reference only. Contact the school directly to verify enrollment eligibility.
Price & Sales History for 712 Bald Eagle Dr
Date
Details
Price
Change
Source
8/31/2026
Sold
$419,000
—
MLS
7/11/2026
Price Reduced
$419,000
-0.02%
MLS
6/05/2026
Price Reduced
$419,100
-2.51%
MLS
4/04/2026
Listed
$429,900
—
MLS
Disclaimer: Historical sales information is derived from public records provided by the county offices. Information is not guaranteed and should be independently verified.
712 Bald Eagle Drive, Vass, NC 28394 (MLS# LP760135) is a Single Family property that was sold at $419,000 on August 31, 2026. Want to learn more about 712 Bald Eagle Drive? Do you have questions about finding other Single Family real estate for sale in Vass? You can browse all Vass real estate or contact a Coldwell Banker agent to request more information.