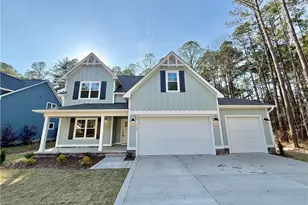
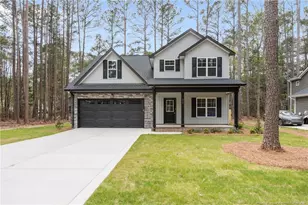
This is a carousel with tiles that activate property listing cards. Use the previous and next buttons to navigate.
1/50
$450,000 Just Listed
This is a carousel with tiles that activate property listing cards. Use the previous and next buttons to navigate.
1/50
Property Description
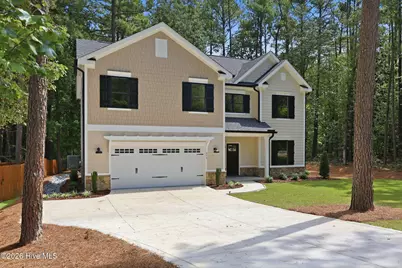
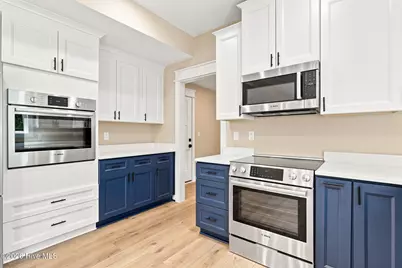
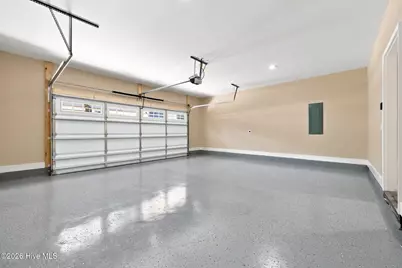
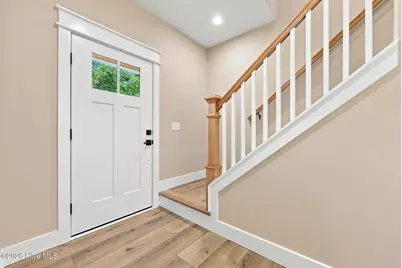
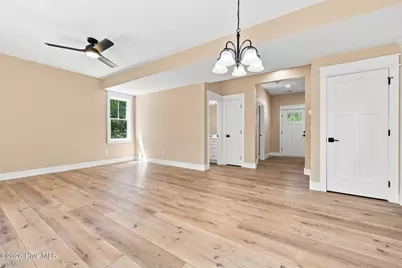
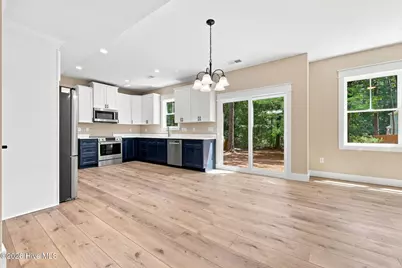
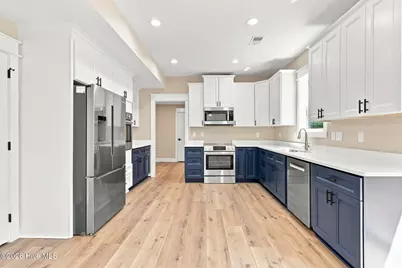
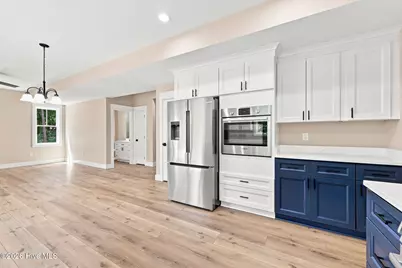
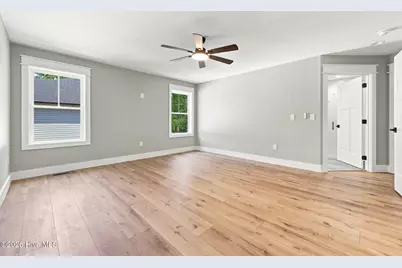
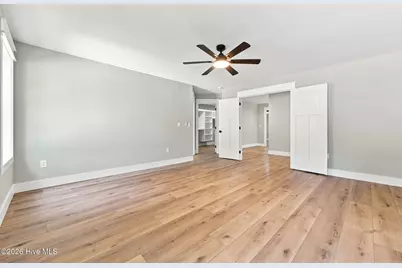
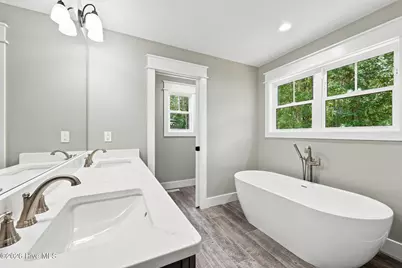
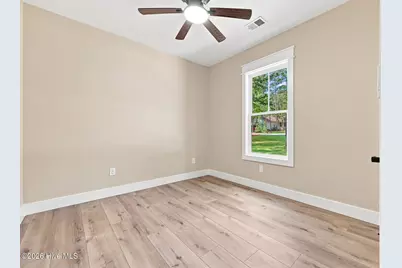
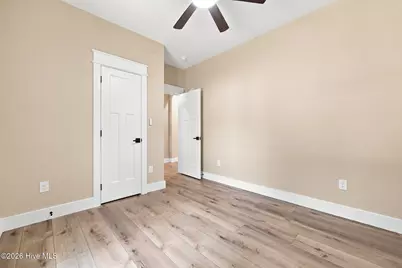
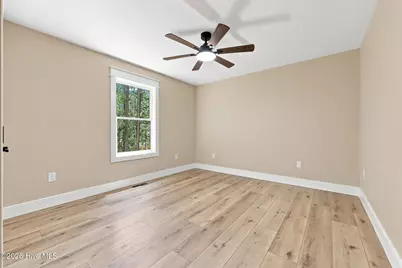
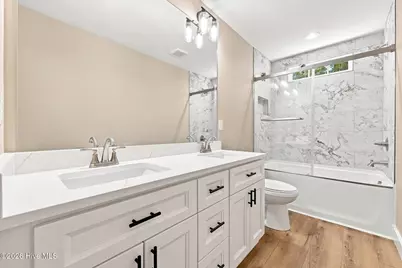
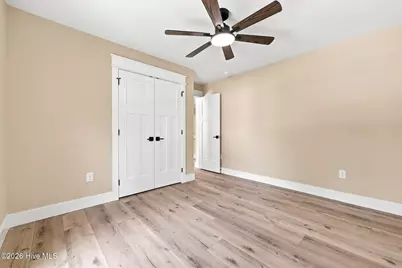
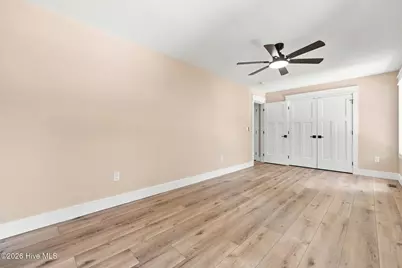
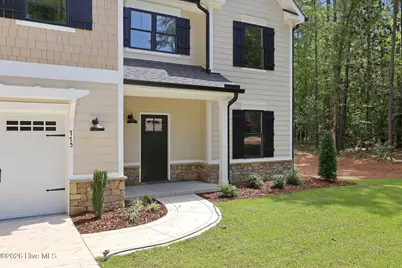
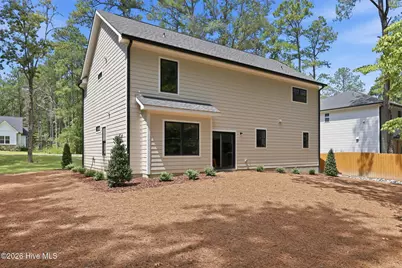
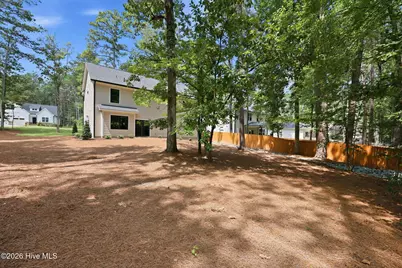
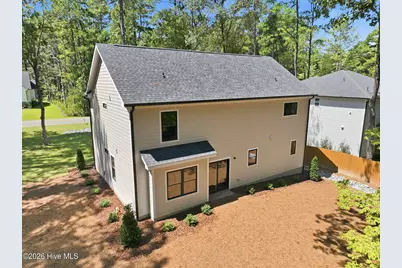
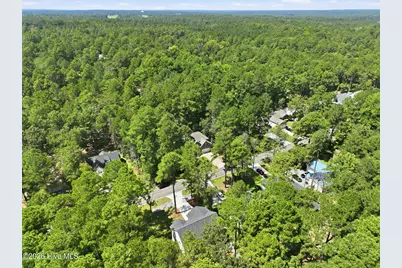
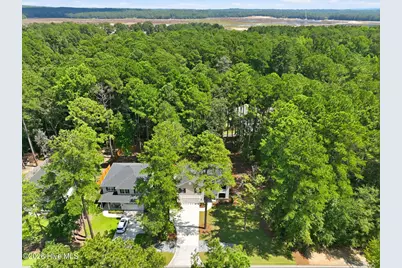
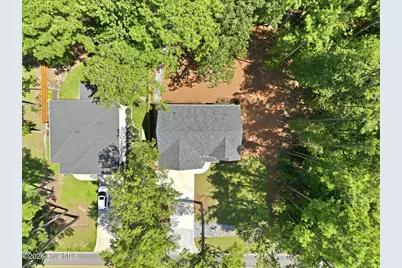
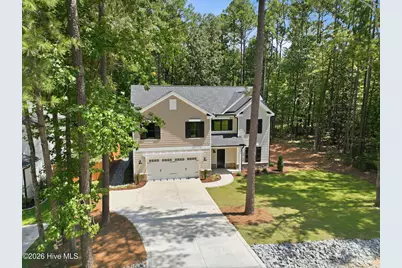
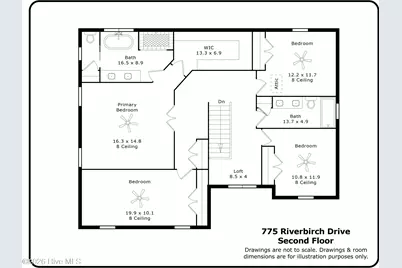
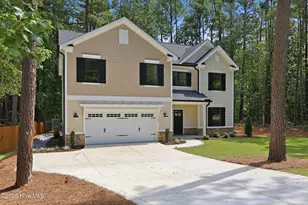
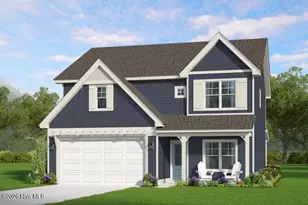
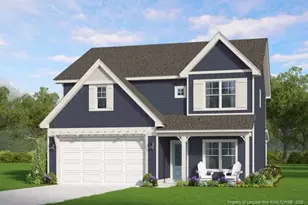
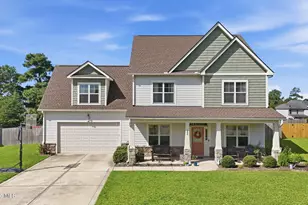
Welcome to 775 Riverbirch Drive in Woodlake, a new construction home by Sun Builders where attention to detail shows throughout. The main level includes a guest bedroom and full bath, giving visitors their own space and offering flexibility for a home office or multi-generational living. Upstairs, the owner's suite is joined by two additional bedrooms. The kitchen is built for everyday use with Bosch appliances, soft-close cabinetry, a wall oven, plus a range with a second oven. An upgraded trim package throughout the home adds detail and character. Even the storage spaces received extra attention--all shelving is wood rather than the wire shelving commonly found in new construction. There is no carpet anywhere in the home, making the floors easier to maintain. Bathrooms feature tiled walk-in showers with floor-to-ceiling tile. The garage has a coated floor for durability and easy cleanup. The cement fiber board exterior offers lower-maintenance living, and the concrete driveway is finished with stamped concrete near the garage for an added detail. The home sits on a .258-acre lot in Woodlake. If you're looking for new construction with a main-level guest suite, four bedrooms, quality finishes, and details you don't always find in a new build, 775 Riverbirch Drive is worth seeing. $10,000 concession with full price offer to be used for rate buy down, upgrades or seller closing costs Taxes and HOA fee based on lot. Has not been assessed with home.
Full Property Details
Full Property Details for 775 Riverbirch Dr
General
- Price: $450,000
- HOA FEE: $3/month
- HOA FEE FREQ.: Annually
- Taxes: $150 (2024)
- Status: Active
- Type: Single Family
- Source: 2253
- MLS ID: 100598121
- Updated: 8/27/2026
- Added to Site: 1 day(s) ago
Interior
- Number of Rooms: 8
- Interior Features: Walk-in Closet(s), High Ceilings, Ceiling Fan(s), Pantry, Walk-in Shower, Walk-In Closet(s)
- Appliances: Built-In Microwave, Built-In Electric Oven, Refrigerator, Double Oven, Dishwasher, Electric Range
- Flooring: LVT/LVP, Tile
Rooms
Bathrooms
- Total Bathrooms: 3
- Full Bathrooms: 3
Bedrooms
- Total Bedrooms: 5
- Primary Bedroom: Non Primary Living Area
Other Rooms
- Laundry: Laundry Room
Additional Information
- Shared Amenities: Gated, Maintenance Common Areas
Exterior
- Porch/Patio/Deck: None
Parking
- Garage: Yes
- Attached garage: Yes
- Garage Spaces: 2
- Parking Features: Concrete
Location
- County: Moore
- Subdivision: Woodlake
- Driving Directions: From US 1 take 690 E to left on McLaughlin Rd. Right into neighborhood. Right on Riverbirch. Home will be on your left.
School Information
- High School District: Moore County Schools
- Elementary School: Vass Lakeview Elementary
- Middle School: Crain's Creek Middle
- High School: Union Pines High
Community
- Association: Yes
- Assoc. Name: Woodlake POA / CAS
Heating & Cooling
- Cooling Type: Heat Pump
- Heating Type: Heat Pump, Electric
Utilities
- Sewer: Community Sewer
- Water: Community Water
- Utility Description: Sewer Connected, Water Connected
Structural Information
- Structure Type: Wood Frame, Stick Built
- Construction: Fiber Cement, Wood Frame
- Basement Desc.: None
- Roof: Composition
- Entry Floor Number: 1
- Square Feet: 2,519
- Year Built: 2026
Lot Features
- Lot Size (Acres): 0.26
- Lot Size (Sq. Ft.): 11,250
- Lot Dimensions: 75 x 150
- Frontage: Private Road, Maintained
- Zoning: GC-WL
- Fencing (Description): None
Financial Considerations
- For Sale: Yes
- Price Per Sq. Ft.: $178.64
- Association Fee: $41
- Assoc Fee Freq.: Annually
- Assessment Amount: $34,500
- Tax Amount: $150.08
- Tax Year: 2024
- Terms: Cash, Conventional, USDA Loan, VA Loan
Disclosures and Reports
- Special Conditions: Standard
- Legal Description: LOT 358 SEC 7
- Property ID: 43729
Listed by eXp Realty, Terry Nanney

Get Pre-Approved Today
Schools
Schools serving 775 Riverbirch Dr
School District:Moore County Schools
| Name | Grades | Distance |
|---|---|---|
Vass-Lakeview Elementary School 141 James Street, Vass, NC 28394 | PK-5 | 5.5 mi |
Crain's Creek Middle School 4631 Union Church Road, Carthage, NC 28327 | 6-8 | 5.8 mi |
Union Pines High School 1981 Union Church Road, Cameron, NC 28326 | 9-12 | 10.4 mi |
Disclaimer:
School attendance boundaries provided by ATTOM Data Solutions and are for reference only. Contact the school directly to verify enrollment eligibility.
Price & Sales History for 775 Riverbirch Dr
Date
Details
Price
Change
Source
8/27/2026
Listed
$450,000
1053.85%
MLS
7/11/2025
Sold
$39,000
—
Public Record
Disclaimer: Historical sales information is derived from public records provided by the county offices. Information is not guaranteed and should be independently verified.
Tax History
Tax History for 775 Riverbirch Dr
Year
Property Taxes
Change
Tax Assessment
Change
2026
$145
—
$34,500
—
2025
$145
-3%
$34,500
—
2024
$150
-4%
$34,500
—
2023
$157
149%
$34,500
245%
2022
$63
-5%
$10,000
—
2021
$66
5%
$10,000
—
2020
$63
-2%
$10,000
-33%
2019
$64
-26%
$15,000
—
2016
$87
—
$15,000
—
Disclaimer: Historical tax information is derived from public records provided by the county offices. Information is not guaranteed and should be independently verified.
Estimate the Cost
Estimate the Cost for 775 Riverbirch Dr
775 Riverbirch Drive, Vass, NC 28394 (MLS# 100598121) is a Single Family property with 5 bedrooms and 3 full bathrooms. 775 Riverbirch Drive is currently listed for $450,000 and was received on August 27, 2026. Want to learn more about 775 Riverbirch Drive? Do you have questions about finding other Single Family real estate for sale in Vass? You can browse all Vass real estate or contact a Coldwell Banker agent to request more information.