No photo available
$339,900
Property Description
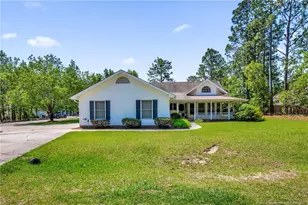
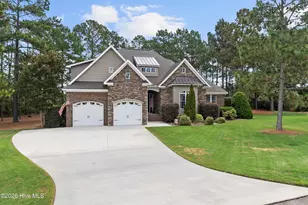
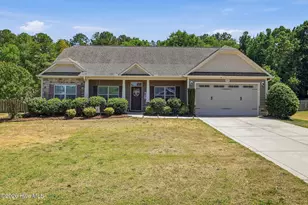
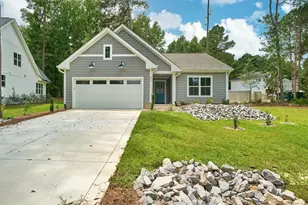
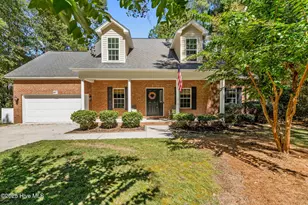
MOVE IN READY! $2500 BUILDER CREDIT + $2500 PREFERRED LENDER INCENTIVE! Welcome to the Empire Floor Plan-a stunning new construction home by TL Hardin Group, a custom home builder known for their exceptional quality and meticulous attention to detail. Building only about six homes per year for the public to purchase, TL Hardin ensures each residence is thoughtfully crafted to the highest standards. This home features 3 bedrooms and 2 bathrooms in a desirable split floor plan, offering an open-concept layout perfect for gatherings and entertaining friends. The back screened-in porch provides an ideal space for grilling or enjoying the tranquility of outdoor living. Inside, the main living areas are enhanced with engineered hardwood floors, while plush carpeting adds comfort to the bedrooms, and porcelain tile elevates the bathrooms. The kitchen and bathrooms are finished with granite countertops and elegant cabinetry, adding a touch of sophistication to the home. The exterior is crafted with durable Hardie board plank siding and complemented by a pop of color on the front door for added curb appeal. A slide-in gas range and a cozy gas fireplace with a shiplap surround bring warmth and functionality to the heart of the home. Located in the Woodlake community, this home offers access to current amenities and exciting future enhancements as the lake returns and additional features are developed. Experience the perfect blend of craftsmanship, comfort, and community living in your new Empire home.
Full Property Details
Full Property Details for 872 Elderberry Dr
General
- Sold For: $339,900
- Taxes: (2024)
- Status: Closed
- Type: Single Family
- Source: 2253
- MLS ID: 100501042
- Added to Site: 409 day(s) ago
Interior
- Number of Rooms: 6
- Interior Features: Master Downstairs, Walk-in Closet(s), Kitchen Island, Pantry, Walk-in Shower, Gas Log, Walk-In Closet(s)
- Fireplace: Yes
- Fireplace(s): Gas Log
- Flooring: Carpet, Tile, Wood
Rooms
Bathrooms
- Total Bathrooms: 2
- Full Bathrooms: 2
Bedrooms
- Total Bedrooms: 3
- Primary Bedroom: Primary Living Area
Other Rooms
- Laundry: Laundry Room
Additional Information
- Shared Amenities: Community Pool, Gated, Golf Course
Exterior
- Porch/Patio/Deck: Covered, Porch
Parking
- Garage: Yes
- Attached garage: Yes
- Garage Spaces: 2
- Parking Features: Concrete
Location
- County: Moore
- Subdivision: Woodlake
- Driving Directions: From Southern Pines, NC Head N on US HWY 1. Take exit NC-690 E/ Vass exit. Turn R on NC-690 E. Turn L onto McLauchlin Rd. Turn R onto Woodlake Blvd. Turn R onto Riverbirch Dr. Turn R onto Thrush Dr. Turn R onto Elderberry Dr. Home will be on your L -872 Elderberry.
School Information
- High School District: Moore County Schools
- Elementary School: Vass Lakeview Elementary
- Middle School: Crain's Creek Middle
- High School: Union Pines High
Community
- Association: Yes
- Assoc. Name: Woodlake POA
Heating & Cooling
- Air Conditioning: Yes
- Cooling Type: Central Air
- Heating Type: Electric, Heat Pump
Utilities
- Sewer: Community Sewer
- Water: Community Water
- Utility Description: See Remarks
Structural Information
- Structure Type: Wood Frame, Stick Built
- Construction: Fiber Cement, Wood Frame
- Roof: Composition
- Stories/Levels: 1
- Square Feet: 1,433
- Year Built: 2025
Lot Features
- Lot Size (Acres): 0.26
- Lot Size (Sq. Ft.): 11,326
- Lot Dimensions: 66 x 148 x 130 x 93
- Frontage: Paved, Paved
- Lot Features: Corner Lot
- Zoning: GC-WL
- Fencing (Description): None
Financial Considerations
- For Sale: Yes
- Price Per Sq. Ft.: $237.19
- Assoc Fee Freq.: Annually
- Assessment Amount: $15,000
- Tax Year: 2024
- Terms: Cash, Conventional, FHA, VA Loan
Disclosures and Reports
- Special Conditions: Standard
- Legal Description: WOODLAKE CC LOT 5377 SEC 11 PAGE 9
- Property ID: 953312766885
Listed by Everything Pines Partners Sanford, Amy Stephenson
Sold by The Rental Management Firm, Leslie Dysinger
Get Pre-Approved Today
Schools
Schools serving 872 Elderberry Dr
School District:Moore County Schools
| Name | Grades | Distance |
|---|---|---|
Vass-Lakeview Elementary School 141 James Street, Vass, NC 28394 | PK-5 | 5.1 mi |
Crain's Creek Middle School 4631 Union Church Road, Carthage, NC 28327 | 6-8 | 5.4 mi |
Union Pines High School 1981 Union Church Road, Cameron, NC 28326 | 9-12 | 10.1 mi |
Disclaimer:
School attendance boundaries provided by ATTOM Data Solutions and are for reference only. Contact the school directly to verify enrollment eligibility.
Price & Sales History for 872 Elderberry Dr
Date
Details
Price
Change
Source
2/17/2026
Sold
$339,900
—
MLS
Disclaimer: Historical sales information is derived from public records provided by the county offices. Information is not guaranteed and should be independently verified.

872 Elderberry Drive, Vass, NC 28394 (MLS# 100501042) is a Single Family property that was sold at $339,900 on February 17, 2026. Want to learn more about 872 Elderberry Drive? Do you have questions about finding other Single Family real estate for sale in Vass? You can browse all Vass real estate or contact a Coldwell Banker agent to request more information.