No photo available
$374,000
Property Description
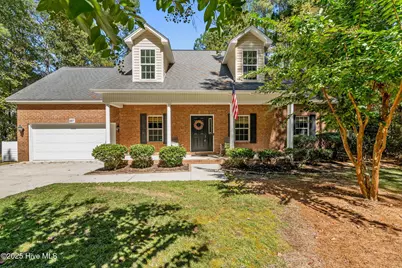
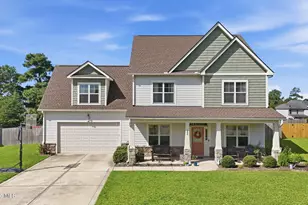
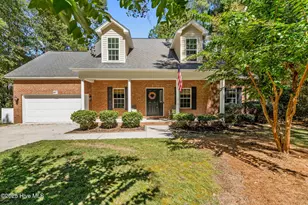
Motivated seller. Welcome to your dream home in the sought-after gated community of Woodlake! This beautifully maintained 4-bed, 2.5-bath two-story home offers the perfect blend of comfort, style, and functionality. Step inside to find rich hardwood floors flowing throughout the main level, setting the tone for elegant yet cozy living. The main floor features a formal dining room with classic crown molding and chair railing, perfect for hosting holidays or special gatherings. The inviting living room includes a gas fireplace, creating a warm, welcoming space for relaxing or entertaining. The heart of the home is a spacious farmhouse-style kitchen, ideal for both everyday living and entertaining, with ample counter space and storage. The primary suite is located on the main floor, providing convenience and privacy. It features a luxurious ensuite bath complete with dual vanities, a huge soaker tub, separate shower, and a walk-in closet. A convenient half bath is also located on the main level for guests. Upstairs, you'll find three additional generously sized bedrooms and a full bath - perfect for family, guests, or a home office setup. Outside, unwind on the back deck overlooking a peaceful, easy-care backyard, ideal for morning coffee or evening gatherings. Located within the secure, amenity-rich community of Woodlake, this home offers both tranquility and access to neighborhood perks like walking trails, parks, and more. Schedule your showing today.
Full Property Details
Full Property Details for 887 Thrush Dr
General
- Sold For: $374,000
- HOA FEE: $86/month
- HOA FEE FREQ.: Annually
- Taxes: $1,339 (2024)
- Status: Closed
- Type: Single Family
- Source: 2253
- MLS ID: 100499530
- Added to Site: 412 day(s) ago
Interior
- Number of Rooms: 7
- Interior Features: Master Downstairs, Walk-in Closet(s), Vaulted Ceiling(s), High Ceilings, Solid Surface, Kitchen Island, Ceiling Fan(s), Pantry, Walk-in Shower, Blinds/Shades, Gas Log, Walk-In Closet(s)
- Fireplace: Yes
- Fireplace(s): Gas Log
- Appliances: Built-In Microwave, Washer, Refrigerator, Range, Dryer, Dishwasher
- Furnishings: Negotiable
- Flooring: LVT/LVP, Carpet, Tile, Wood
Rooms
Bathrooms
- Total Bathrooms: 3
- Full Bathrooms: 2
- Half Bathrooms: 1
Bedrooms
- Total Bedrooms: 4
- Primary Bedroom: Primary Living Area
Other Rooms
- Laundry: Dryer Hookup, Washer Hookup, Laundry Room
Additional Information
- Shared Amenities: Basketball Court, Clubhouse, Community Pool, Gated, Golf Course, Maintenance Common Areas, Maintenance Grounds, Maintenance Roads, Management, Playground, Security, Street Lights, Trail(s)
Exterior
- Porch/Patio/Deck: Deck, Porch
Parking
- Garage: Yes
- Attached garage: Yes
- Garage Spaces: 2
- Parking Features: Garage Faces Front, Attached, Covered, Additional Parking, Concrete, Garage Door Opener, Lighted
Location
- County: Moore
- Subdivision: Woodlake
- Driving Directions: From north on US-1 N toward Cranes Creek Rd, right onto Cranes Creek Rd, right onto, left onto Cypress Church RdAtkins Rd, right onto McLauchlin Rd, left onto P4109/Woodlake Blvd, right onto Riverbirch Dr, right to stay on Riverbirch Dr, right onto Thrush Dr, property will be on the right
School Information
- High School District: Moore County Schools
- Elementary School: Vass Lakeview Elementary
- Middle School: Crain's Creek Middle
- High School: Union Pines High
Community
- Association: Yes
- Assoc. Name: Woodlake Property Owners
Heating & Cooling
- Air Conditioning: Yes
- Cooling Type: Central Air
- Heating Type: Electric, Heat Pump
Utilities
- Sewer: Community Sewer
- Water: Community Water
- Utility Description: Sewer Available, Sewer Connected, Water Available, Water Connected
Structural Information
- Structure Type: Wood Frame, Stick Built
- Construction: Brick, Vinyl Siding, Wood Frame
- Basement Desc.: None
- Roof: Composition
- Stories/Levels: 2
- Square Feet: 2,369
- Year Built: 2009
Lot Features
- Lot Size (Acres): 0.21
- Lot Size (Sq. Ft.): 9,148
- Lot Dimensions: 78 x 113.1 x 103.39 x 98.46
- Frontage: Maintained, Paved, Paved
- Lot Features: Interior Lot, Level
- Zoning: GC-WL
- Fencing (Description): None
Financial Considerations
- For Sale: Yes
- Price Per Sq. Ft.: $157.87
- Association Fee: $1,037
- Assoc Fee Freq.: Annually
- Assessment Amount: $307,850
- Tax Amount: $1,339.1
- Tax Year: 2024
- Terms: Cash, Conventional, FHA, USDA Loan, VA Loan
Disclosures and Reports
- Special Conditions: Standard
- Legal Description: WOODLAKE CC LOT 5381 SEC 11 PAGE 9
- Property ID: 44782
- Lot Number: 5381
Listed by Keller Williams Pinehurst, DK Real Estate Group
Sold by A Non Member, A Non Member
Get Pre-Approved Today
Schools
Schools serving 887 Thrush Dr
School District:Moore County Schools
| Name | Grades | Distance |
|---|---|---|
Vass-Lakeview Elementary School 141 James Street, Vass, NC 28394 | PK-5 | 5.1 mi |
Crain's Creek Middle School 4631 Union Church Road, Carthage, NC 28327 | 6-8 | 5.5 mi |
Union Pines High School 1981 Union Church Road, Cameron, NC 28326 | 9-12 | 10.1 mi |
Disclaimer:
School attendance boundaries provided by ATTOM Data Solutions and are for reference only. Contact the school directly to verify enrollment eligibility.
Price & Sales History for 887 Thrush Dr
Date
Details
Price
Change
Source
3/17/2026
Sold
$374,000
—
MLS
Disclaimer: Historical sales information is derived from public records provided by the county offices. Information is not guaranteed and should be independently verified.

887 Thrush Drive, Vass, NC 28394 (MLS# 100499530) is a Single Family property that was sold at $374,000 on March 17, 2026. Want to learn more about 887 Thrush Drive? Do you have questions about finding other Single Family real estate for sale in Vass? You can browse all Vass real estate or contact a Coldwell Banker agent to request more information.