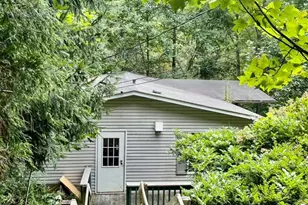
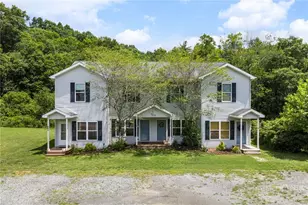
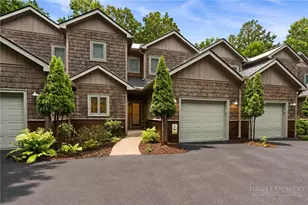
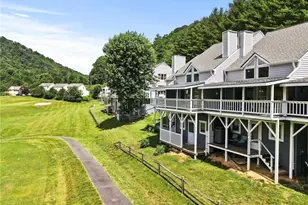
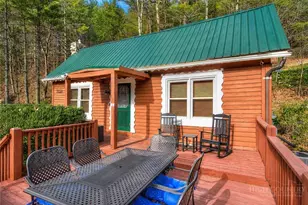
Full Property Details for 184 Mountain Club Dr #D3
General
- Sold For: $335,000
- HOA FEE: $220/month
- Status: Closed
- Type: Single Family
- Source: Charlotte_Regional_Realtor_Association
- MLS ID: 4417205
- Added to Site: 48 day(s) ago
Interior
- Fireplace: Yes
- Fireplace(s): Living Room, Wood Burning, Living Room, Wood Burning
- Appliances: Dishwasher, Disposal, Dryer, Electric Range, Microwave, Refrigerator, Washer
Rooms
- Total Bathrooms: 3
- Full Bathrooms: 3
- Upper - Full Baths: 1
- Main - Full Baths: 1
- Basement Baths: 1
- Total Bedrooms: 2
- Bedrooms Upper: 1
- Bedrooms Main & Up: 1
- Laundry: In Basement, Inside
Additional Information
- Shared Amenities: Clubhouse, Golf, Indoor Pool, Picnic Area
- Pool: Yes
Parking
- Assigned Spaces: 2
- Parking Features: Parking Lot, Parking Space(s)
Location
- County: Watauga
- Subdivision: Mountain Club
- Driving Directions: From the intersection of HWY NC 105 and the HWY NC 105 Bypass, take Hwy NC 105 west for 1.9 miles. Take a sharp Right onto Bairds Creek Rd (see Willow Valley Resort sign), then turn Right onto Laurel Fork Rd. Continue for 0.2 miles then take a Left onto Liberty Hill Rd and Mountain Club Dr will be on your Left after a short 500 ft. Building D is the third building. Park in front of the unit or in between buildings.
School Information
- Elementary School: Valle Crucis
- Middle School: Valle Crucis
- High School: Watauga
Community
- Assoc. Name: Mountain Club Townhomes HOA
- Pets: Yes, Cats OK, Dogs OK
Heating & Cooling
- Cooling Type: Central Air
- Heating Type: Baseboard, Electric, Heat Pump
Utilities
- Sewer: Shared Septic
- Water: Shared Well
Structural Information
- Architectural Style: Traditional
- Construction: Site Built
- Exterior Const.: Vinyl
- Basement: Yes
- Basement Desc.: Exterior Entry, Interior Entry, Partially Finished, Storage Space
- Entry Floor Number: 1
- Upper: 398 Sq. Ft.
- Main/1st Level: 710 Sq. Ft.
- Year Built: 1991
Manufactured Home
Lot Features
- Street/Road Desc.: Asphalt, Paved
- Elevation (Approx.): 3000
Financial Considerations
- Association Fee: $220
- Assoc Fee Freq.: Monthly
- Terms: Cash, Conventional, FHA, USDA Loan, VA Loan
Disclosures and Reports
- Restrictions: Rental – See Restrictions Description, Subdivision
- Property ID: 1990-36-7046-000
- Plat: 12
- Lot Number: 2033/678
Listed by Keller Williams High Country
Sold by Canopy Administration