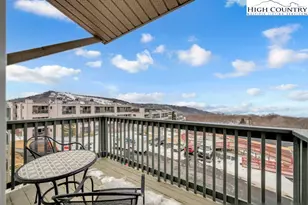
This is a carousel with tiles that activate property listing cards. Use the previous and next buttons to navigate.
1/1
$176,540
This is a carousel with tiles that activate property listing cards. Use the previous and next buttons to navigate.
1/1
Property Description
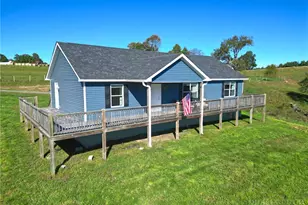
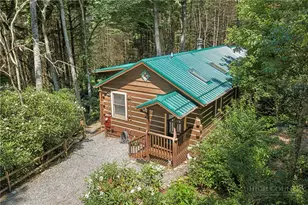
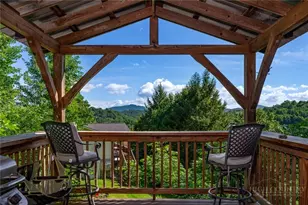
Under the Covered, Wrap-Around Front Porch Two Rocking Chairs Whisper Welcome Home to Your Own Mountain View! This Charming Yellow Farmhouse sits quietly in the rolling hills with MOUNTAIN VIEWS of Bethel Community on 2 ACRES that include Fruit trees, fancy Ginko Biloba Trees, a tiny stream, a partitioned area for chickens or rabbits, plenty of garden space and an additional Storage Building. Dinners in the Sunroom provide a world-away from traffic and noise for those cooler (Elevation is 3210') summer mountain evenings. There's a small bedroom on the main floor and a loft area upstairs that could be used as a sleeping area (but due to the angled ceilings, the loft area ceiling height cannot be considered in the HLA) Previously there was a Hot Tub on the back porch which means that deck can support a Hot Tub. While this home is move-in ready, it is a small home and has some wear and tear. The former Closet to the Bedroom was converted into a half bath by the previous owners - and the ceiling height is too low to count in HLA. There are some back entrance flooring issues, kitchen flooring issues and 1 spot is spongey in the bedroom, probably from the former pipe bursting in the half bath. Seller will offer a reasonable credit for floor repair with an accepted offer. Kerosene Tank is empty and the monitor heater for the Kerosene Tank in the living room would need to be serviced hooked up. The Propane Monitor Heater in the Kitchen provides main heat adequately and there are 2 additional wall propane heaters in full bath and bedroom. There is a portable upright A/C unit that is not hooked up at this time. Skybest provides Cable/Internet. Due to Helene, Well needs to be flushed for high iron content. Septic was pumped several years ago. Roof has had upgrades and a former leak repaired. Dishwasher Door Spring is Broken - therefore be VERY careful opening and closing. Due to Pex upgrades, laundry room has a "covered" area on wall. Microwave no longer has turn table. Decks have some rotting boards. All windows do not have screens. Door entrance from Kitchen to Sunroom does not open all the way due to floor level. There are some missing cabinets door in kitchen. Kitchen Island is not bolded down.
Full Property Details
Full Property Details for 3026 Mountaindale Rd
General
- Sold For: $176,540
- Taxes: $671
- Status: Closed
- Type: Single Family
- Source: 2217
- MLS ID: 262954
- Added to Site: 82 day(s) ago
Interior
- Interior Features: Carbon Monoxide Detector
- Fireplace(s): None
- Appliances: Dishwasher, Electric Range, Electric Water Heater, Microwave Hood Fan, Microwave
Rooms
Bathrooms
- Total Bathrooms: 2
- Full Bathrooms: 1
- Half Bathrooms: 1
Bedrooms
- Total Bedrooms: 1
Other Rooms
- Laundry: Washer Hookup, Dryer Hookup, Main Level
Exterior
- Exterior Features: Fence, Out Building(s), Storage
- Porch/Patio/Deck: Covered, Open, Wrap Around
Parking
- Parking Features: Gravel, No Garage, Shared Driveway
Location
- Area: 1-Boone, Brushy Fork, New River
- County: Watauga
- Subdivision: None
School Information
- Elementary School: Bethel
- High School: Watauga
Community
- Community Name: 1-Boone, Brushy Fork, New River
Heating & Cooling
- Air Conditioning: Yes
- Cooling Type: 1 Unit
- Heating Type: Kerosene, Propane, Other, Space Heater, See Remarks, Wall Furnace
Utilities
- Sewer: Septic Permit Unavailable, Septic Tank
- Water: Private, Well
- Well: Yes
- Utility Description: High Speed Internet Available, Septic Available
Structural Information
- Architectural Style: Farmhouse
- Detached/Attached: Detached
- Construction: Vinyl Siding, Wood Frame
- Basement Desc.: Crawl Space
- Roof: Metal
- Windows: Double Hung
- Stories/Levels: 2
- Square Feet: 960
- Living Area: 960 Sq. Ft.
- Finished Total: 960 Sq. Ft.
- Finished Above Grnd: 960 Sq. Ft.
- Year Built: 1944
Additional Structures
- Other Structures: Outbuilding, Shed(s)
Lot Features
- Property View: Mountain(s), Pasture, Southern Exposure
- Lot Size (Acres): 1.996
- Lot Size: 1.996
- Road Maintenance: Public Maintained Road
- Zoning: None
- Fencing (Description): Partial
Water Features
- Water Front Desc.: Creek, Stream
Financial Considerations
- Tax Amount: $671
- Terms: Cash, Conventional, New Loan
Disclosures and Reports
- Property ID: 1965-32-6199-000
Listed by Realty One Group Results-Banne
Sold by Ungar-Roberts Realty

Get Pre-Approved Today
Schools
Schools serving 3026 Mountaindale Rd
School District:Watauga County Schools
| Name | Grades | Distance |
|---|---|---|
Bethel Elementary, Sugar Grove, NC 138 Bethel School Road, Sugar Grove, NC 28679 | PK-8 | 2.7 mi |
Watauga High 300 Go Pioneers Drive, Boone, NC 28607 | 9-12 | 13.3 mi |
Disclaimer:
School attendance boundaries provided by ATTOM Data Solutions and are for reference only. Contact the school directly to verify enrollment eligibility.
Price & Sales History for 3026 Mountaindale Rd
Date
Details
Price
Change
Source
9/04/2026
Sold
$176,540
-11.29%
MLS
7/23/2026
Listed
$199,000
—
MLS
Disclaimer: Historical sales information is derived from public records provided by the county offices. Information is not guaranteed and should be independently verified.
3026 Mountain Dale Road, Vilas, NC 28692 (MLS# 262954) is a Single Family property that was sold at $176,540 on September 04, 2026. Want to learn more about 3026 Mountain Dale Road? Do you have questions about finding other Single Family real estate for sale in Vilas? You can browse all Vilas real estate or contact a Coldwell Banker agent to request more information.