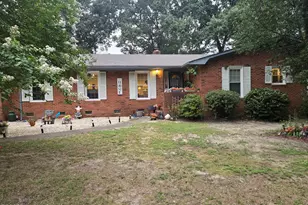
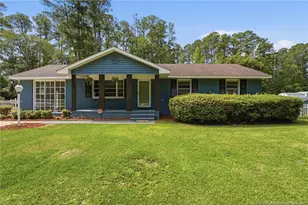
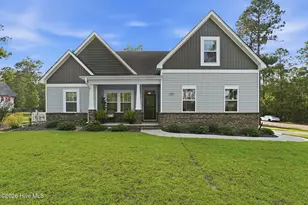
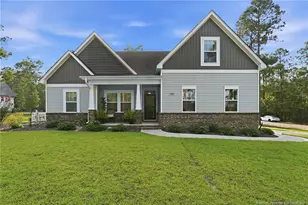
This is a carousel with tiles that activate property listing cards. Use the previous and next buttons to navigate.
1/1
$375,000
This is a carousel with tiles that activate property listing cards. Use the previous and next buttons to navigate.
1/1
Property Description
$15,000 SELLER CONCESSION available to use toward an interest rate buy-down or however you choose PLUS up to $2500 in additional credit from the preferred lender! Experience modern living in this contemporary split-level home perfectly situated within the desirable Deercroft Lake and Golf Community. Offering 3 bedrooms, 2 1/2 baths, this home is designed for both relaxed living and effortless entertaining. As you enter, skylights provide an abundance of natural light throughout. The open concept layout offers a large living, dining, and entertaining area showcasing floor to ceiling windows with spectacular water views of Lake Johnson, creating an inviting space for gatherings after a day on the course or on the water. The kitchen serves as the heart of the home featuring solid surface countertops, built in oven, island with built-in cooktop, and custom hutch, with scenic views overlooking the 11th fairway. Step out to the large deck and backyard-perfect for outdoor entertaining, watching wildlife, or the sunset over the golf course. A cozy lower level family room with a brick wood burning fireplace provides the perfect place to unwind. Upstairs is the primary ensuite with tub, separate shower and toilet closet. Two more spacious bedrooms, hall linen closet and full bath provide room for family and guests. The 1,232 SQUARE FOOT GARAGE HAS ROOM TO HOLD 5 CARS. With access to the backyard, it offers exceptional space for vehicles, golf carts, workshop, or expanding your living space. Thoughtfully designed and beautifully positioned, this home delivers the perfect blend of contemporary design, scenic beauty, and community amenities. Deercroft residents enjoy an active lifestyle with access to paved roads for electric golf carts, walking, and biking, a community pool, lake for fishing, swimming, electric boats, golf course, clubhouse, playground, and sports courts. Don't miss this rare and unique property to call home.
Full Property Details
Full Property Details for 15620 Fox Ln
General
- Sold For: $375,000
- HOA FEE: $47/month
- HOA FEE FREQ.: Annually
- Taxes: $1,871 (2025)
- Status: Closed
- Type: Single Family
- Source: 2253
- MLS ID: 100550992
- Added to Site: 175 day(s) ago
Interior
- Number of Rooms: 9
- Interior Features: Walk-in Closet(s), Vaulted Ceiling(s), Entrance Foyer, Solid Surface, Kitchen Island, Eat-in Kitchen, Walk-In Closet(s)
- Appliances: Electric Cooktop, Built-In Electric Oven, Washer, Refrigerator, Dryer, Dishwasher
- Flooring: Carpet, Ceramic Tile
Rooms
Bathrooms
- Total Bathrooms: 3
- Full Bathrooms: 2
- Half Bathrooms: 1
Bedrooms
- Total Bedrooms: 3
- Primary Bedroom: Non Primary Living Area
Other Rooms
- Eat-in kitchen: Yes
- Laundry: Dryer Hookup, Washer Hookup, Laundry Room, Utility Sink
Additional Information
- Shared Amenities: Clubhouse, Community Pool, Gated, Golf Course, Maintenance Common Areas, Maintenance Roads, Management, Pickleball, Picnic Area, Playground, Restaurant, RV/Boat Storage, Tennis Court(s), Private Golf Carts Allowed
Exterior
- Porch/Patio/Deck: Deck, Front Porch
Parking
- Garage: Yes
- Attached garage: Yes
- Garage Spaces: 5
- Parking Features: Attached, Concrete, Tandem, Garage
Location
- County: Scotland
- Subdivision: Deercroft
- Driving Directions: 15/501 to Peach Orchard, left on Deercroft Dr, left on Fox Lane.
School Information
- Elementary School: Scotland County
- Middle School: Scotland County
- High School: Scotland County
Community
- Association: Yes
- Assoc. Name: Deercroft Homeowners
Heating & Cooling
- Air Conditioning: Yes
- Cooling Type: Central Air, Ceiling Fan(s)
- Heating Type: Wood, Fireplace(s), Electric, Heat Pump
Utilities
- Sewer: Septic Tank
- Water: Well
- Utility Description: Underground Utilities
Structural Information
- Structure Type: Wood Frame, Stick Built
- Construction: Brick Veneer, Vinyl Siding, Wood Frame
- Basement Desc.: Crawl Space
- Roof: Composition
- Windows: Skylight(s)
- Entry Floor Number: 1
- Square Feet: 2,312
- Year Built: 1992
Lot Features
- Lot Size (Acres): 0.71
- Lot Size (Sq. Ft.): 30,928
- Lot Dimensions: 138 x 294 x 150 x 226
- Frontage: Private Road, Paved, Paved
- Lot Features: On Golf Course
- Zoning: R1
- Fencing (Description): None
Financial Considerations
- For Sale: Yes
- Price Per Sq. Ft.: $162.2
- Association Fee: $565
- Assoc Fee Freq.: Annually
- Assessment Amount: $171,740
- Tax Amount: $1,871.1
- Tax Year: 2025
- Terms: Cash, Conventional, FHA, USDA Loan, VA Loan
Disclosures and Reports
- Special Conditions: Standard
- Legal Description: #1 BL 15 SEC 13 DEERCROFT
- Property ID: 030433a15001
Listed by LPT Realty, Sue Calegan and LPT Realty, Tammy Everett
Sold by La Belle Vie Realty, Greg Riley

Get Pre-Approved Today
Schools
Schools serving 15620 Fox Ln
School District:Scotland County Schools
| Name | Grades | Distance |
|---|---|---|
Wagram Primary 24081 Main Street, Wagram, NC 28396 | PK-5 | 6.6 mi |
Spring Hill Middle 22801 Airbase Road, Laurinburg, NC 28352 | 6-8 | 7.1 mi |
Scotland High School 1000 West Church Street, Laurinburg, NC 28352 | 9-12 | 12.4 mi |
Disclaimer:
School attendance boundaries provided by ATTOM Data Solutions and are for reference only. Contact the school directly to verify enrollment eligibility.
Price & Sales History for 15620 Fox Ln
Date
Details
Price
Change
Source
7/15/2026
Sold
$375,000
—
MLS
1/23/2026
Listed
$375,000
—
MLS
Disclaimer: Historical sales information is derived from public records provided by the county offices. Information is not guaranteed and should be independently verified.
15620 Fox Lane, Wagram, NC 28396 (MLS# 100550992) is a Single Family property that was sold at $375,000 on July 15, 2026. Want to learn more about 15620 Fox Lane? Do you have questions about finding other Single Family real estate for sale in Wagram? You can browse all Wagram real estate or contact a Coldwell Banker agent to request more information.