This is a carousel with tiles that activate property listing cards. Use the previous and next buttons to navigate.
1/1
$375,000
This is a carousel with tiles that activate property listing cards. Use the previous and next buttons to navigate.
1/1
Property Description
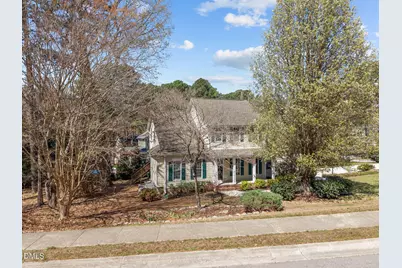
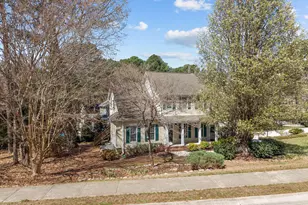
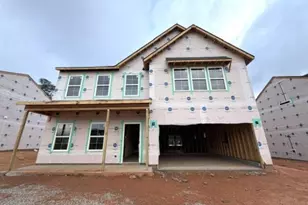
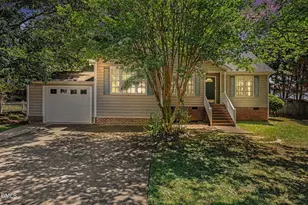
Seller offering up to $15,500 toward buyer closing costs, prepaid expenses, and/or interest rate buydown when using the Seller's preferred lender. Incentive subject to lender approval, loan program restrictions, and terms outlined in the executed contract. Fall in love with this beautifully situated CORNER LOT home in desirable Olde Mill Stream -- with NO HOA and just moments from E. Carroll Joyner Park! Step through the front door into a dramatic TWO-STORY LIVING ROOM featuring a cozy FIREPLACE and elegant ARCHED BUILT-INS that frame the space beautifully. An arched entryway leads into the formal dining room, creating a natural flow that's perfect for both everyday living and entertaining. The EAT-IN KITCHEN offers generous space for gathering and opens into a bright SUNROOM, filling the home with natural light. From there, step out onto the LARGE DECK -- ideal for hosting, relaxing, or enjoying peaceful evenings outdoors. Just off the kitchen, you'll find a DIRECT STAIRCASE leading to a spacious BONUS ROOM with a closet, offering flexibility for a media room, playroom, or additional living area. The main floor also features a versatile FLEX ROOM with FRENCH DOORS and access to a FULL BATH, making it ideal as a home office, guest suite, or additional bedroom. Upstairs, the PRIMARY SUITE provides an en suite bath and convenient access to the bonus room. A secondary bedroom also features its own PRIVATE BATH, offering comfort and privacy for family or guests. Each bedroom enjoys access to its own bathroom, providing a thoughtful and functional layout. With its architectural character, flexible living spaces, corner lot location, and proximity to one of Wake Forest's most beloved parks, this home offers charm, convenience, and room to grow -- all without the restrictions of an HOA. Come see all that 1011 Barnford Mill Rd has to offer!
Full Property Details
Full Property Details for 1011 Barnford Mill Rd
General
- Sold For: $375,000
- Taxes: $4,079
- Status: Closed
- Type: Single Family
- Source: 2218
- MLS ID: 10148599
- Added to Site: 217 day(s) ago
Interior
- Number of Rooms: 12
- Interior Features: Bathtub/Shower Combination, Built-in Features, Ceiling Fan(s), Chandelier, Crown Molding, Double Vanity, Dual Closets, High Ceilings, Laminate Counters, Pantry, Soaking Tub, Tray Ceiling(s), Vaulted Ceiling(s), Walk-In Closet(s), Walk-In Shower
- Fireplace: Yes
- Number of Fireplaces: 1
- Appliances: Dishwasher, Electric Range, Free-Standing Electric Range, Free-Standing Range, Gas Water Heater, Microwave, Range, Water Heater
- Flooring: Vinyl, Wood
Rooms
Bathrooms
- Total Bathrooms: 3
- Full Bathrooms: 3
Bedrooms
- Total Bedrooms: 3
Other Rooms
- Laundry: Electric Dryer Hookup, Inside, Laundry Closet, Laundry Room, Upper Level, Washer Hookup
Exterior
- Exterior Features: Balcony, Rain Gutters
- Porch/Patio/Deck: Covered, Deck, Front Porch, Porch
Parking
- Garage: Yes
- Attached garage: Yes
- Garage Spaces: 2
- Parking Features: Attached, Driveway, Garage, Garage Door Opener, Garage Faces Side
Location
- County: Wake
- Subdivision: Olde Mill Stream
- Driving Directions: From US 1, turn on Harris Rd. Turn on Barnford Mill Rd.
- City Limits: Yes
School Information
- Elementary School: Wake - Richland Creek Elementary School
- Middle School: Wake - Wake Forest Middle School
- High School: Wake - Wake Forest High School
Heating & Cooling
- Air Conditioning: Yes
- Cooling Type: Ceiling Fan(s), Central Air
- Heating Type: Forced Air
Utilities
- Sewer: Public Sewer
- Water: Public
Structural Information
- Architectural Style: Traditional
- Structure Type: House, Site Built
- Exterior Const.: Fiber Cement
- Basement: Yes
- Basement Desc.: Crawl Space
- Roof: Shingle
- Common Walls: No Common Walls
- Windows: Blinds, Skylight(s)
- Drive-In Doors: French Doors
- Stories/Levels: 2
- Building Size: 2274
- Square Feet: 2,274
- Finished Above Grnd: 2,274 Sq. Ft.
- Year Built: 1997
Lot Features
- Lot Size (Acres): 0.36
- Lot Size (Sq. Ft.): 15,681.6
- Street/Road Desc.: Paved
- Lot Features: Corner Lot
- Zoning: GR3
Financial Considerations
- Tax Amount: $4,079.72
Disclosures and Reports
- Special Conditions: Standard
- Property ID: 184107586913000 0205374
- Lot Number: 13
Listed by Integra Realty, Meagan Perry (910) 385-8573
Sold by Real Broker LLC, Cynthia Quarantello

Get Pre-Approved Today
Schools
Schools serving 1011 Barnford Mill Rd
School District:Wake County Schools
| Name | Grades | Distance |
|---|---|---|
Richland Creek Elementary School 840 Wallridge Drive, Wake Forest, NC 27587 | PK-5 | 0.7 mi |
Wake Forest Middle School 1800 South Main Street, Wake Forest, NC 27587 | 6-8 | 3.3 mi |
Wake Forest High School 420 West Stadium Avenue, Wake Forest, NC 27587 | 9-12 | 1.1 mi |
Disclaimer:
School attendance boundaries provided by ATTOM Data Solutions and are for reference only. Contact the school directly to verify enrollment eligibility.
Price & Sales History for 1011 Barnford Mill Rd
Date
Details
Price
Change
Source
9/22/2026
Sold
$375,000
-3.82%
MLS
8/07/2026
Price Reduced
$389,900
-2.5%
MLS
6/26/2026
Price Reduced
$399,900
-2.44%
MLS
6/04/2026
Price Reduced
$409,900
-2.38%
MLS
5/01/2026
Price Reduced
$419,900
-1.18%
MLS
4/13/2026
Price Reduced
$424,900
-1.16%
MLS
2/25/2026
Listed
$429,900
—
MLS
Disclaimer: Historical sales information is derived from public records provided by the county offices. Information is not guaranteed and should be independently verified.
1011 Barnford Mill Road, Wake Forest, NC 27587 (MLS# 10148599) is a Single Family property that was sold at $375,000 on September 22, 2026. Want to learn more about 1011 Barnford Mill Road? Do you have questions about finding other Single Family real estate for sale in Wake Forest? You can browse all Wake Forest real estate or contact a Coldwell Banker agent to request more information.