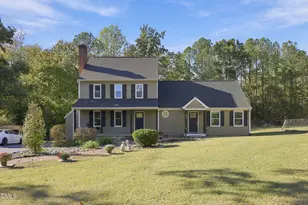
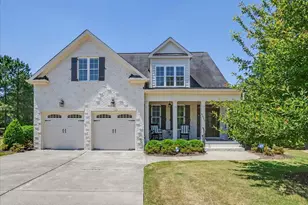
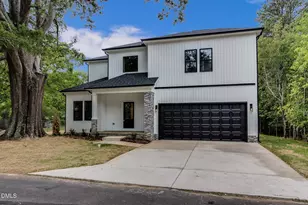
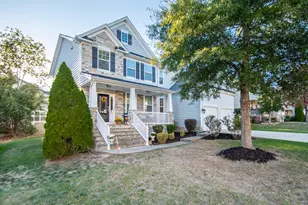
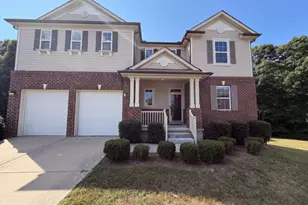
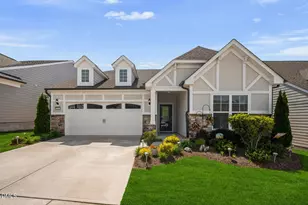
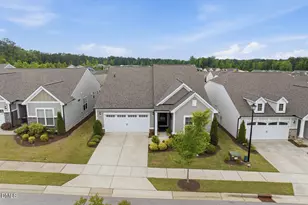
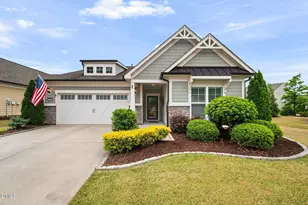
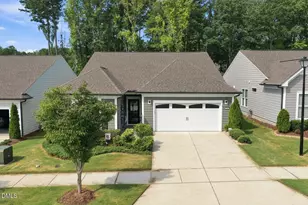
Full Property Details for 1017 Mendocino St
General
- Price: $690,000
- HOA FEE: $272/month
- Taxes: $5,526 (2026)
- Status: Pending
- Type: Single Family
- Source: 2218
- MLS ID: 10190206
- Updated: 10/1/2026
- Added to Site: 61 day(s) ago
Interior
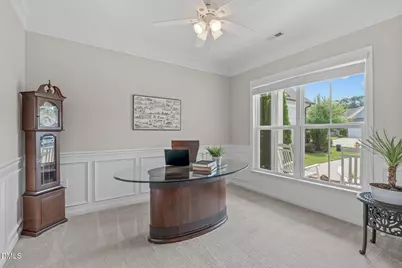
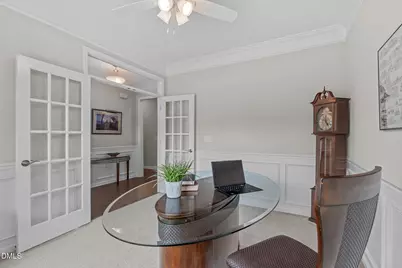
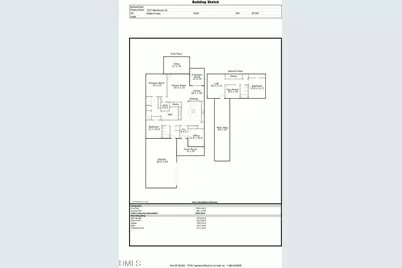
- Number of Rooms: 8
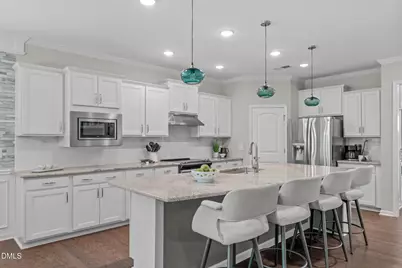
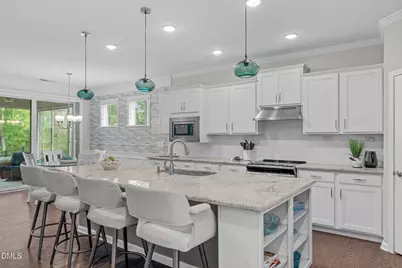
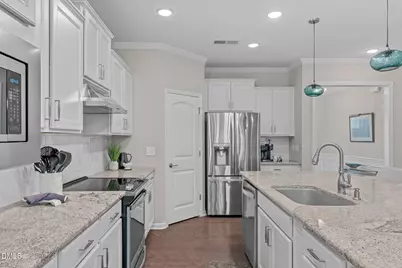
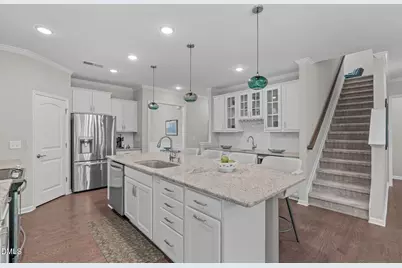
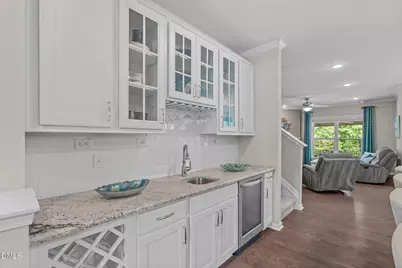
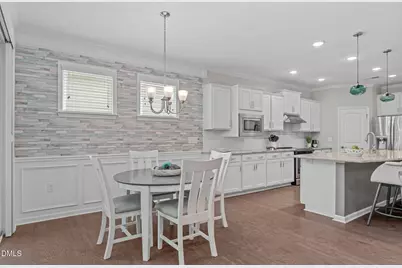
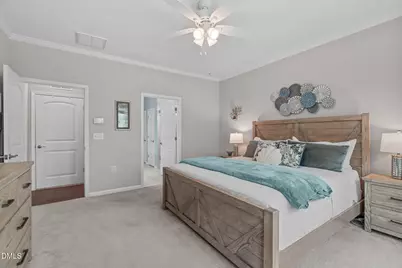
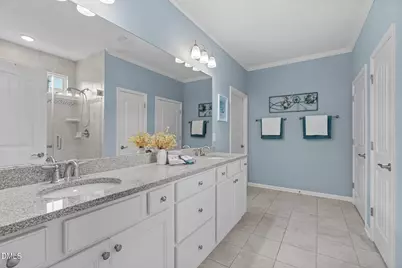
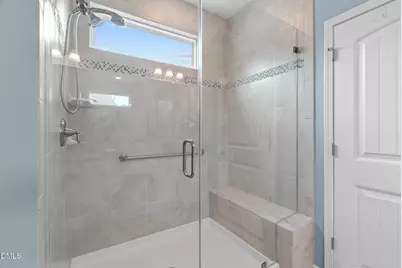
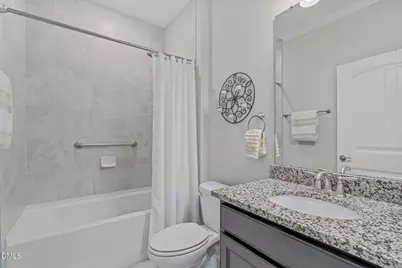
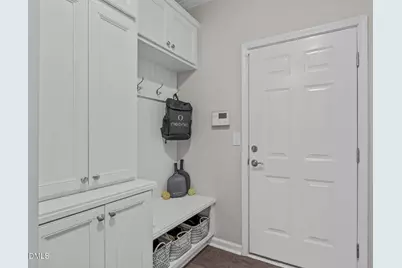
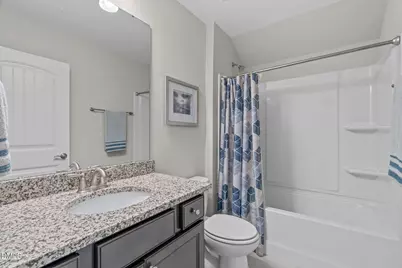
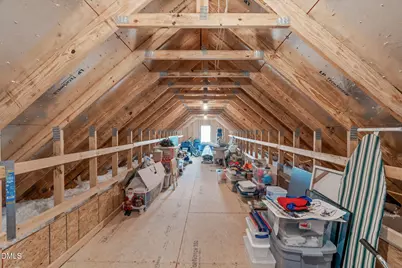
- Interior Features: Bathtub/Shower Combination, Ceiling Fan(s), Crown Molding, Double Vanity, Entrance Foyer, Granite Counters, High Ceilings, Kitchen Island, Open Floorplan, Pantry, Primary Downstairs, Recessed Lighting, Shower Only, Smooth Ceilings, Storage, Walk-In Closet(s), Walk-In Shower, Water Closet, Wet Bar
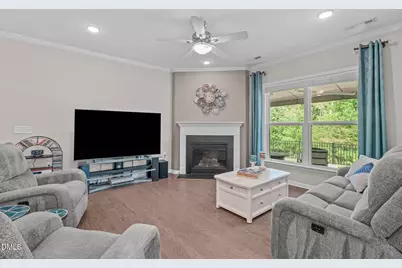
- Fireplace: Yes
- Number of Fireplaces: 1
- Fireplace(s): Family Room, Gas Log
- Appliances: Bar Fridge, Dishwasher, Disposal, Electric Range, Gas Water Heater, Microwave, Plumbed For Ice Maker, Range Hood, Stainless Steel Appliance(s), Tankless Water Heater
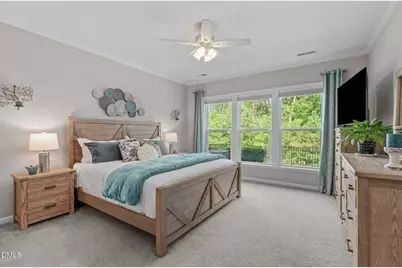
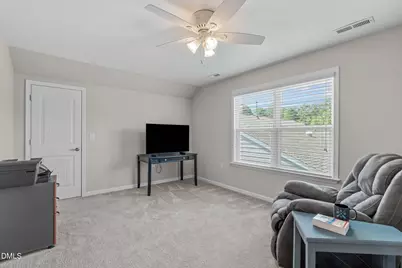
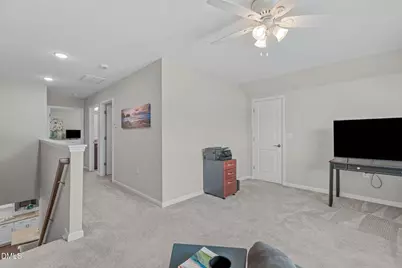
- Flooring: Carpet, Luxury Vinyl, Tile
Rooms
- Total Bathrooms: 3
- Full Bathrooms: 3
- Laundry: Inside, Laundry Room, Main Level
Additional Information
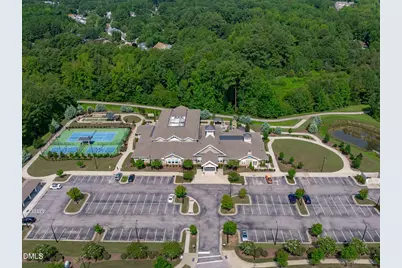
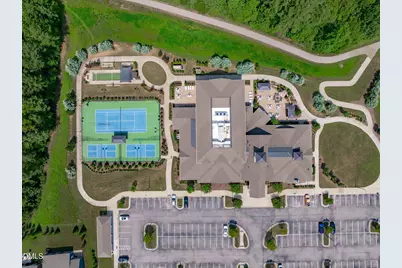
- Shared Amenities: Clubhouse, Dog Park, Fitness Center, Indoor Pool, Maintenance Grounds, Recreation Room, Sport Court, Tennis Court(s), Trail(s)
Exterior
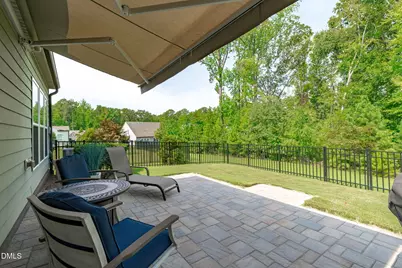
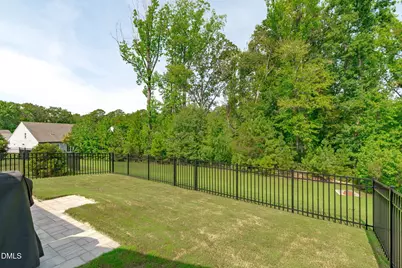
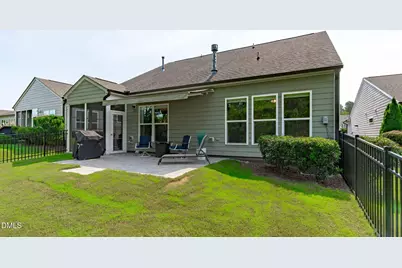
- Exterior Features: Fenced Yard, Garden, Rain Gutters
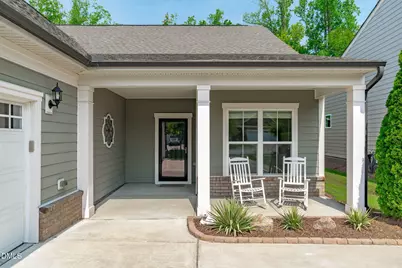
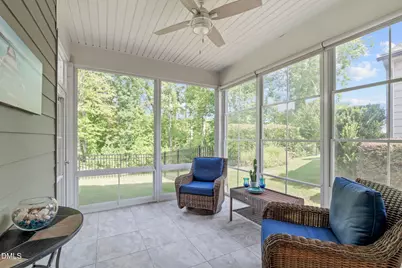
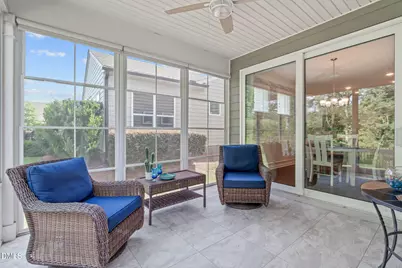
- Porch/Patio/Deck: Covered, Enclosed, Front Porch, Patio, Rear Porch
Parking
- Garage: Yes
- Attached garage: Yes
- Garage Spaces: 2
- Parking Features: Attached, Concrete, Driveway, Garage, Garage Door Opener, Garage Faces Side, Inside Entrance
Location
- County: Wake
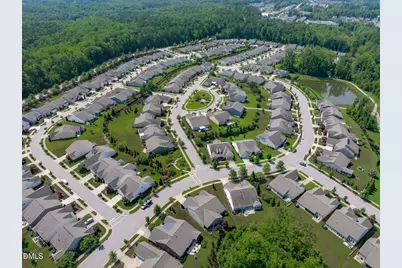
- Subdivision: Del Webb at Traditions
School Information
- Elementary School: Wake - Richland Creek Elementary School
- Middle School: Wake - Wake Forest Middle School
- High School: Wake - Wake Forest High School
Community
- Association: Yes
- Assoc. Name: Elite Management
- Assoc. Fees Include: Maintenance Grounds
- Adult Community: Yes
Heating & Cooling
- Central air: Yes
- Air Conditioning: Yes
- Cooling Type: Central Air, Electric
- Heating Type: Central, Forced Air
- Water Heater: Gas
Utilities
- Sewer: Public Sewer
- Water: Public
Structural Information
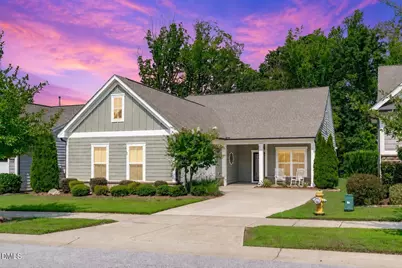
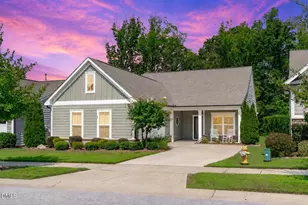
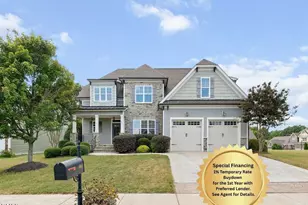
- Architectural Style: Transitional
- Structure Type: House, Site Built
- Exterior Const.: Brick Veneer, HardiPlank Type
- Roof: Shingle
- Stories/Levels: 2
- Building Size: 2461
- Square Feet: 2,461
- Living Area: 2,461 Sq. Ft.
- Finished Above Grnd: 2,461 Sq. Ft.
- Year Built: 2018
Lot Features
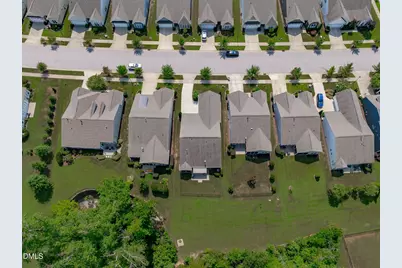
- Lot Size (Acres): 0.15
- Lot Size (Sq. Ft.): 6,534
- Fence: Yes
- Lot Features: Back Yard, Front Yard, Garden, Landscaped
- Fencing (Description): Back Yard, Fenced
Financial Considerations
- Association Fee: Yes
- Association Fee: $272
- Assoc Fee Freq.: Monthly
- Tax Amount: $5,526.79
- Tax Year: 2026
- Terms: Cash, Conventional, FHA, VA Loan
Disclosures and Reports
- Special Conditions: Standard
- APN: 1851258474
- Lot Number: 161
Listed by EXP Realty LLC, Tina Caul (919) 665-8210 and EXP Realty LLC, Cindy Quinlan (919) 607-2492