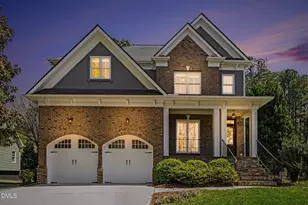
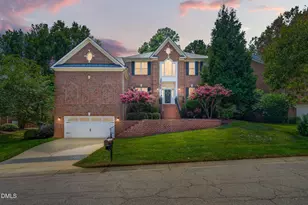
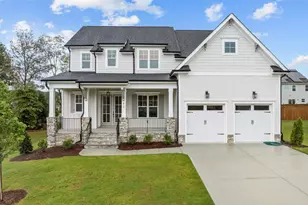
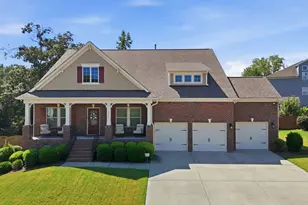
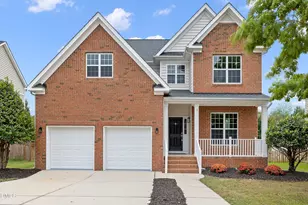
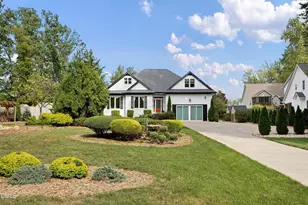
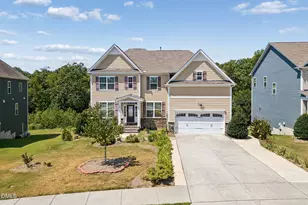
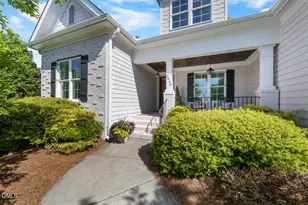
This is a carousel with tiles that activate property listing cards. Use the previous and next buttons to navigate.
1/1
$718,000
This is a carousel with tiles that activate property listing cards. Use the previous and next buttons to navigate.
1/1
Property Description
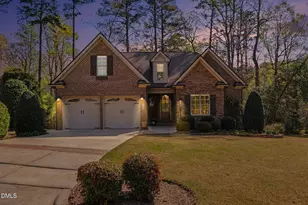
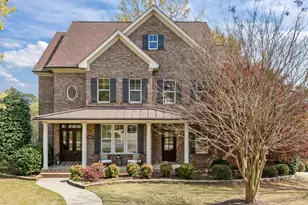
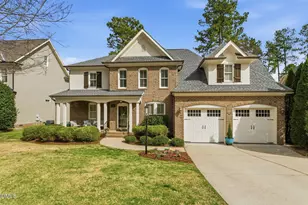
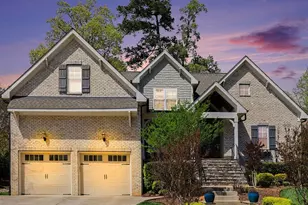
Beautifully updated 4-bedroom home nestled on a quiet cul-de-sac in Wake Forest's sought-after Portofino community. The kitchen is thoughtfully designed with quartz countertops, marble backsplash, stainless steel appliances, a center island with breakfast bar, butler's pantry, and a bright breakfast nook. The main level offers multiple inviting living spaces, including a spacious family room and a cozy sitting area off the kitchen with a gas log fireplace. A formal dining room with detailed millwork and inlaid wood floors adds an elegant touch, while hardwoods and extensive moldings carry throughout the main living areas. The primary suite features a tray ceiling, large walk-in closet, and a beautifully updated bath with dual vanities, dedicated makeup area, soaking tub, separate shower, quartz countertops, and updated fixtures. Upstairs, you'll find three additional bedrooms, two full bathrooms, and a versatile fourth bedroom that can also serve as a bonus or game room. Enjoy outdoor living on the screened porch with French door access, overlooking a private wooded lot with a stone fireplace and irrigation system. Additional highlights include a laundry room with sink, abundant storage, a two-car garage, and an expansive 873 sq. ft. walk-up attic offering incredible potential for future living space. Major updates include a new roof (2024), downstairs HVAC (2024), upstairs HVAC (2020), and exterior paint (2023).
Full Property Details
Full Property Details for 10205 San Remo Pl
General
- Sold For: $718,000
- HOA FEE: $50/month
- HOA FEE FREQ.: Annually
- Taxes: $5,502
- Status: Closed
- Type: Single Family
- Source: 2218
- MLS ID: 10157683
- Added to Site: 96 day(s) ago
Interior
- Number of Rooms: 12
- Interior Features: Bathtub/Shower Combination, Pantry, Ceiling Fan(s), Chandelier, Crown Molding, Double Vanity, Eat-in Kitchen, Kitchen Island, Quartz Counters, Recessed Lighting, Separate Shower, Shower Only, Smooth Ceilings, Soaking Tub, Tray Ceiling(s), Walk-In Closet(s), Walk-In Shower
- Fireplace: Yes
- Number of Fireplaces: 2
- Fireplace(s): Family Room, Gas, Gas Log, Outside
- Appliances: Cooktop, Dishwasher, Disposal, Gas Cooktop, Gas Water Heater, Microwave, Oven, Stainless Steel Appliance(s)
- Flooring: Carpet, Hardwood
Rooms
Bathrooms
- Total Bathrooms: 4
- Full Bathrooms: 3
- Half Bathrooms: 1
Bedrooms
- Total Bedrooms: 4
Other Rooms
- Laundry: Inside, Laundry Room
Exterior
- Exterior Features: Private Yard, Rain Gutters
- Porch/Patio/Deck: Front Porch, Patio, Rear Porch, Screened
Parking
- Garage: Yes
- Attached garage: Yes
- Garage Spaces: 2
- Parking Features: Concrete, Driveway, Garage, Garage Door Opener, Garage Faces Front
Location
- County: Wake
- Subdivision: Porto Fino
- Driving Directions: Take HWY 1N. Turn right onto US-1 ALT N/S/ Main Street. Turn right after Taco Bell onto Wake Drive. Take a Right on Ligon Mill Road. Turn Left onto Porto FIno Ave. Turn Left onto Calvados Drive. Turn right at the 1st cross street onto San Remo Place. Home will be on the left.
- City Limits: Yes
School Information
- Elementary School: Wake - Forest Pines Drive Elementary
- Middle School: Wake - Wake Forest Middle School
- High School: Wake - Heritage High School
Community
- Association: Yes
- Assoc. Fees Include: Maintenance Grounds
Heating & Cooling
- Air Conditioning: Yes
- Cooling Type: Central Air
- Heating Type: Central, Natural Gas
Utilities
- Sewer: Public Sewer
- Water: Public
Structural Information
- Architectural Style: Traditional, Transitional
- Structure Type: Site Built
- Exterior Const.: Brick, Fiber Cement, Stone
- Roof: Shingle
- Stories/Levels: 2
- Building Size: 3105
- Square Feet: 3,105
- Finished Above Grnd: 3,105.48 Sq. Ft.
- Year Built: 2006
Lot Features
- Lot Size (Acres): 0.27
- Lot Size (Sq. Ft.): 11,761.2
- Lot Features: Back Yard, Cul-De-Sac, Front Yard, Landscaped
- Zoning: GR3
Green Features
- Water Conservation: Water-Smart Landscaping
Financial Considerations
- Association Fee: $600
- Assoc Fee Freq.: Annually
- Tax Amount: $5,502.29
Disclosures and Reports
- Special Conditions: Standard
- Property ID: 173902974691000 0327727
- Lot Number: 21
Listed by Re/Max Executive, Mike Tefft (919) 389-6807
Sold by Hollis & Jay Real Estate, LLC, Sandi Campbell

Get Pre-Approved Today
Schools
Schools serving 10205 San Remo Pl
School District:Wake County Schools
| Name | Grades | Distance |
|---|---|---|
Forest Pines Elementary 11455 Forest Pines Drive, Raleigh, NC 27614 | PK-5 | 1.3 mi |
Wake Forest Middle School 1800 South Main Street, Wake Forest, NC 27587 | 6-8 | 1 mi |
Heritage High School 1150 Forestville Road, Wake Forest, NC 27587 | 9-12 | 1 mi |
Disclaimer:
School attendance boundaries provided by ATTOM Data Solutions and are for reference only. Contact the school directly to verify enrollment eligibility.
Price & Sales History for 10205 San Remo Pl
Date
Details
Price
Change
Source
6/24/2026
Sold
$718,000
-0.97%
MLS
4/04/2026
Listed
$725,000
—
MLS
Disclaimer: Historical sales information is derived from public records provided by the county offices. Information is not guaranteed and should be independently verified.
10205 San Remo Place, Wake Forest, NC 27587 (MLS# 10157683) is a Single Family property that was sold at $718,000 on June 24, 2026. Want to learn more about 10205 San Remo Place? Do you have questions about finding other Single Family real estate for sale in Wake Forest? You can browse all Wake Forest real estate or contact a Coldwell Banker agent to request more information.