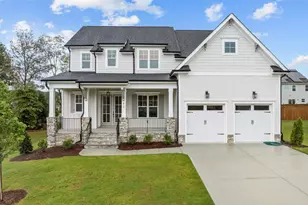
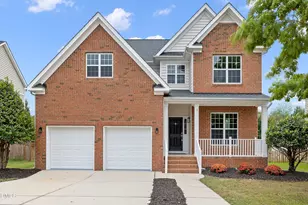
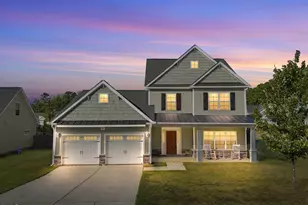
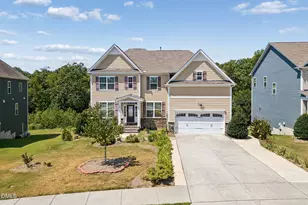
This is a carousel with tiles that activate property listing cards. Use the previous and next buttons to navigate.
1/1
$717,500
This is a carousel with tiles that activate property listing cards. Use the previous and next buttons to navigate.
1/1
Property Description
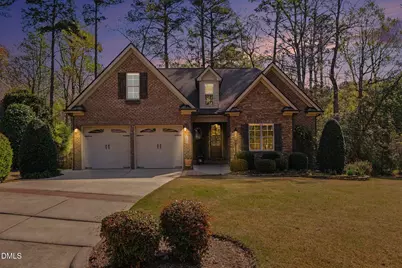
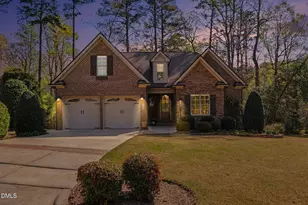
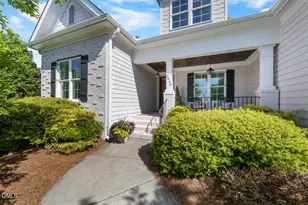
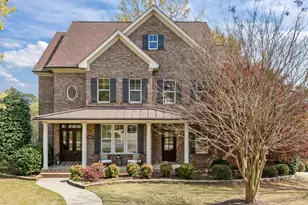
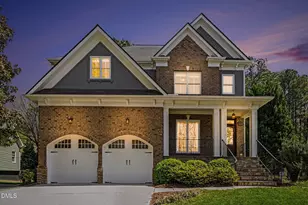
This stunning 4 bedroom, 3.5 bath home located on a private cul-de-sac in the desirable Porto Fino neighborhood boosts beautiful architectural details, an open floor plan, private wooded backyard and first floor owners' suite. The main floor features a spacious primary suite along with a luxurious bathroom including a soaking tub, separate walk-in shower, granite counter tops and a spacious walk-in closet, two additional guest bedrooms with a shared full bathroom, formal dining area, large kitchen with granite countertops and stainless steel appliances, generous size island and bright eat-in kitchen. The main floor is completed with a screened-in porch overlooking the backyard, luxury finishing touches such as gas log fireplace, hardwood flooring, crown molding and arched entryways. The upstairs offers a rec room with custom wet bar and granite counter, bonus room, full bathroom and a generous size bedroom with a walk-in closet. A large 792 sq foot walk-in attic provides a blank canvas for creativity for potential future expansion or added storage. Enjoy outdoor living in the comfort and privacy of your own backyard with the custom patio and built-in fireplace. The sealed crawl space and epoxy garage also enhance the upgrades of this home.
Full Property Details
Full Property Details for 2809 Pompeii Pl
General
- Sold For: $717,500
- HOA FEE: $50/month
- HOA FEE FREQ.: Annually
- Taxes: $5,844
- Status: Closed
- Type: Single Family
- Source: 2218
- MLS ID: 10156418
- Added to Site: 101 day(s) ago
Interior
- Number of Rooms: 14
- Interior Features: Bar, Bathtub/Shower Combination, Breakfast Bar, Ceiling Fan(s), Chandelier, Crown Molding, Eat-in Kitchen, Entrance Foyer, Granite Counters, High Ceilings, Open Floorplan, Pantry, Master Downstairs, Recessed Lighting, Separate Shower, Smooth Ceilings, Soaking Tub, Tray Ceiling(s), Walk-In Closet(s)
- Fireplace: Yes
- Number of Fireplaces: 1
- Fireplace(s): Family Room, Gas Log
- Appliances: Cooktop, Dishwasher, Disposal, Gas Cooktop, Gas Water Heater, Microwave, Tankless Water Heater, Oven
- Flooring: Carpet, Hardwood
Rooms
Bathrooms
- Total Bathrooms: 4
- Full Bathrooms: 3
- Half Bathrooms: 1
Bedrooms
- Total Bedrooms: 4
Other Rooms
- Laundry: Inside, Laundry Room, Main Level
Exterior
- Porch/Patio/Deck: Patio, Rear Porch, Screened
Parking
- Garage: Yes
- Attached garage: Yes
- Garage Spaces: 2
- Parking Features: Attached, Concrete, Driveway, Garage, Garage Door Opener, Garage Faces Front
Location
- County: Wake
- Subdivision: Porto Fino
- Driving Directions: HWY 1 N. Turn right on S Main Street. Turn right after Taco Bell onto Wake Drive. Turn Right onto Ligon Mill Road. Turn Left onto Pompeii Place.
- City Limits: Yes
School Information
- Elementary School: Wake - Forest Pines
- Middle School: Wake - Wake Forest
- High School: Wake - Heritage
Community
- Association: Yes
- Assoc. Fees Include: None
Heating & Cooling
- Air Conditioning: Yes
- Cooling Type: Ceiling Fan(s), Central Air
- Heating Type: Central, Natural Gas
Utilities
- Sewer: Public Sewer
- Water: Public
Structural Information
- Architectural Style: Traditional, Transitional
- Structure Type: House, Site Built
- Exterior Const.: Brick, Fiber Cement, Stone
- Roof: Shingle
- Stories/Levels: 1
- Building Size: 3230
- Square Feet: 3,230
- Finished Above Grnd: 3,230 Sq. Ft.
- Year Built: 2011
Lot Features
- Lot Size (Acres): 0.27
- Lot Size (Sq. Ft.): 11,761.2
- Lot Features: Back Yard, Cul-De-Sac, Front Yard, Hardwood Trees, Landscaped
- Zoning: GR3
Financial Considerations
- Association Fee: $600
- Assoc Fee Freq.: Annually
- Tax Amount: $5,844.25
Disclosures and Reports
- Special Conditions: Standard
- Property ID: 173902879276000 0357310
- Lot Number: 109
Listed by Re/Max Executive, Mike Tefft (919) 389-6807
Sold by Coldwell Banker Advantage, Stephanie Santiago

Get Pre-Approved Today
Schools
Schools serving 2809 Pompeii Pl
School District:Wake County Schools
| Name | Grades | Distance |
|---|---|---|
Forest Pines Elementary 11455 Forest Pines Drive, Raleigh, NC 27614 | PK-5 | 1.3 mi |
Wake Forest Middle School 1800 South Main Street, Wake Forest, NC 27587 | 6-8 | 1.1 mi |
Heritage High School 1150 Forestville Road, Wake Forest, NC 27587 | 9-12 | 1.1 mi |
Disclaimer:
School attendance boundaries provided by ATTOM Data Solutions and are for reference only. Contact the school directly to verify enrollment eligibility.
Price & Sales History for 2809 Pompeii Pl
Date
Details
Price
Change
Source
5/26/2026
Sold
$717,500
-1.03%
MLS
3/30/2026
Listed
$725,000
—
MLS
Disclaimer: Historical sales information is derived from public records provided by the county offices. Information is not guaranteed and should be independently verified.
2809 Pompeii Place, Wake Forest, NC 27587 (MLS# 10156418) is a Single Family property that was sold at $717,500 on May 26, 2026. Want to learn more about 2809 Pompeii Place? Do you have questions about finding other Single Family real estate for sale in Wake Forest? You can browse all Wake Forest real estate or contact a Coldwell Banker agent to request more information.