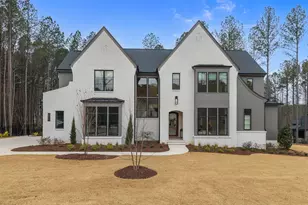
Full Property Details for 1204 Explorer Trail
General
- Price: $2,600,000
- HOA FEE: $161/month
- HOA FEE FREQ.: Annually
- Taxes: $11,108
- Status: Active
- Type: Single Family
- Source: 2218
- MLS ID: 10191769
- Updated: Today (9/10/2026)
- Added to Site: Today
Interior
- Number of Rooms: 18
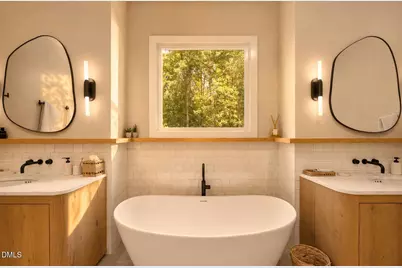
- Interior Features: Beamed Ceilings, Bookcases, Breakfast Bar, Built-in Features, Pantry, Cathedral Ceiling(s), Ceiling Fan(s), Chandelier, Double Vanity, Dressing Room, Eat-in Kitchen, Entrance Foyer, High Ceilings, In-Law Floorplan, Kitchen Island, Kitchen/Dining Room Combination, Living/Dining Room Combination, Open Floorplan, Master Downstairs, Quartz Counters, Recessed Lighting, Separate Shower, Smooth Ceilings, Soaking Tub, Sound System, Walk-In Closet(s), Walk-In Shower, Water Closet, Wet Bar, Wired for Sound, See Remarks
- Fireplace: Yes
- Number of Fireplaces: 2
- Fireplace(s): Family Room, Outside, Stone
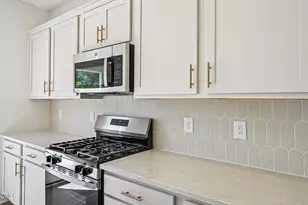
- Appliances: Built-In Refrigerator, Dishwasher, Double Oven, ENERGY STAR Qualified Appliances, Gas Range, Microwave, Plumbed For Ice Maker, Range Hood, Refrigerator, Self Cleaning Oven, Stainless Steel Appliance(s), Tankless Water Heater, Vented Exhaust Fan, Oven, Washer/Dryer Stacked, Water Purifier, Water Softener, Wine Cooler, Wine Refrigerator
- Flooring: Carpet, Hardwood, Tile
Rooms
- Total Bathrooms: 5
- Full Bathrooms: 4
- Half Bathrooms: 1
- Laundry: Laundry Room, Main Level
Additional Information
- Shared Amenities: Gated
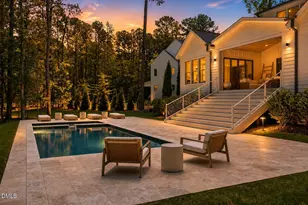
- Pool Description: Fenced, Pool/Spa Combo, Salt Water
- Spa: Yes
- Spa Description: In Ground
Exterior
- Exterior Features: Fenced Yard, Garden, Lighting, Private Yard, Rain Gutters, Smart Irrigation
- Porch/Patio/Deck: Covered, Patio, Rear Porch, Screened
Parking
- Garage: Yes
- Attached garage: Yes
- Garage Spaces: 4
- Parking Features: Attached, Concrete, Driveway, Garage, Garage Door Opener, Garage Faces Front, Garage Faces Side, Kitchen Level, Oversized, Parking Pad
Location
- County: Wake
- Subdivision: Creedmoor Manor
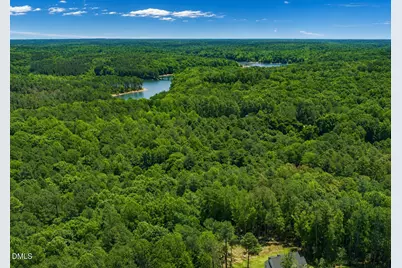
- Driving Directions: Take Highway 50-N/Creedmoor Road. Continue 1 mile past highway 98 and turn right onto Explorer Trail. Your new dream home will be at the end of the cul-de-sac on the left backing to the Falls Lake Nature Preserve!
- Direction Faces: Northwest
School Information
- Elementary School: Wake - Pleasant Union Elementary
- Middle School: Wake - Wakefield Middle
- High School: Wake - Wakefield High
Community
- Association: Yes
- Assoc. Fees Include: Road Maintenance
Heating & Cooling
- Air Conditioning: Yes
- Cooling Type: Ceiling Fan(s), Central Air, Zoned
- Heating Type: Central, Fireplace(s), Heat Pump, Natural Gas, Zoned
Utilities
- Sewer: Septic Tank
- Water: Well
Structural Information
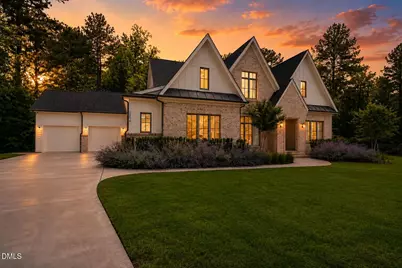
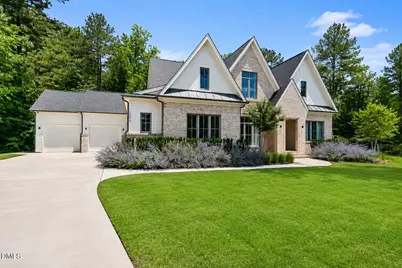
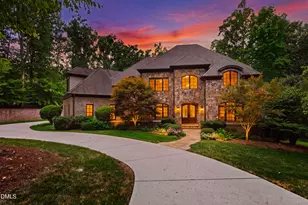
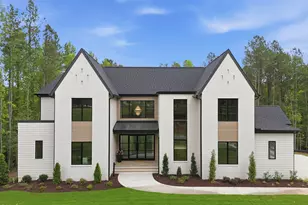
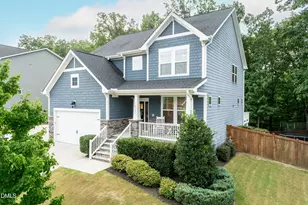
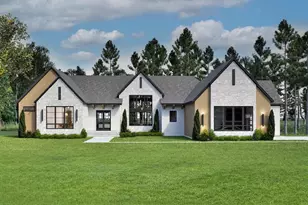
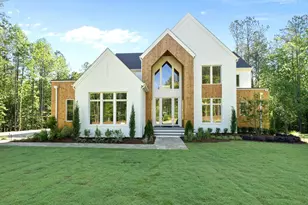
- Architectural Style: French Provincial, Modern, Transitional
- Structure Type: Site Built
- Builder: Wagoner Homes
- Exterior Const.: Board & Batten Siding, Brick, Fiber Cement, Low VOC Paint/Sealant/Varnish
- Roof: Shingle
- Windows: ENERGY STAR Qualified Windows, Insulated Windows, Low-Emissivity Windows, Window Treatments
- Drive-In Doors: ENERGY STAR Qualified Doors, Sliding Doors
- Stories/Levels: 2
- Building Size: 4641
- Square Feet: 4,641
- Finished Above Grnd: 4,641 Sq. Ft.
- Year Built: 2024
Lot Features
- Property View: Pool, Trees/Woods
- Lot Size (Acres): 0.92
- Lot Size (Sq. Ft.): 40,075.2
- Fence: Yes
- Lot Features: Back Yard, Cul-De-Sac, Few Trees, Front Yard, Garden, Hardwood Trees, Landscaped, Level, Many Trees, Native Plants, Sprinklers In Front, Sprinklers In Rear, Views, Wooded
- Zoning: R-80W
- Fencing (Description): Back Yard, Fenced, Wrought Iron
Financial Considerations
- Association Fee: $1,938
- Assoc Fee Freq.: Annually
- Tax Amount: $11,108.58
Disclosures and Reports
- Special Conditions: Standard
- Property ID: 089102590510000 0466283
- Lot Number: 6
Listed by Coldwell Banker HPW, Jim Allen (919) 645-2114 and Coldwell Banker HPW, Erik Muirhead (508) 472-9473