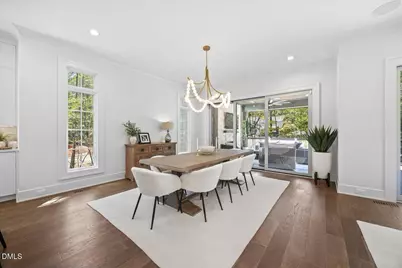
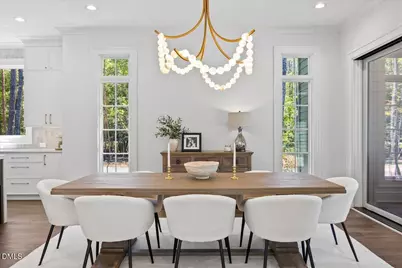
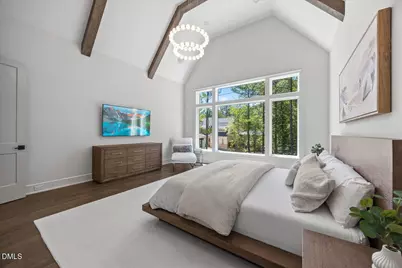
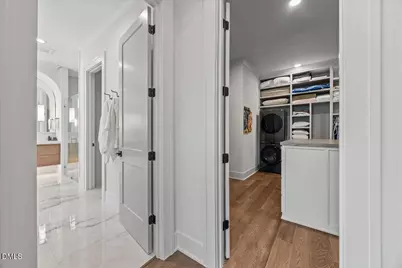
Full Property Details for 2200 Paddstowe Main Way
General
- Price: $2,375,000
- Taxes: $11,079
- Status: Active
- Type: Single Family
- Source: 2218
- MLS ID: 10180269
- Updated: 8/14/2026
- Added to Site: 61 day(s) ago
Interior
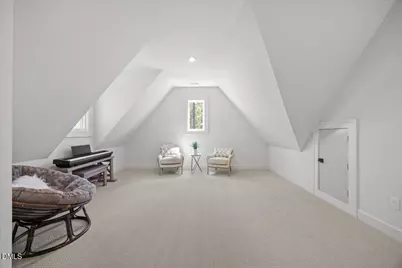
- Number of Rooms: 17
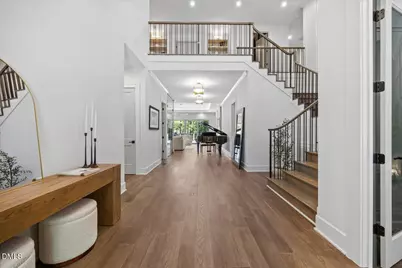
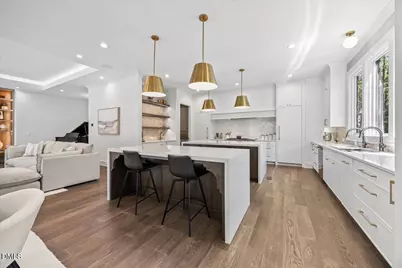
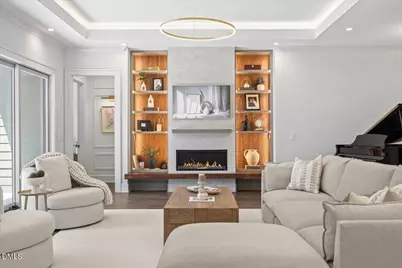
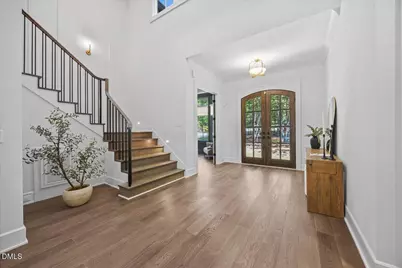
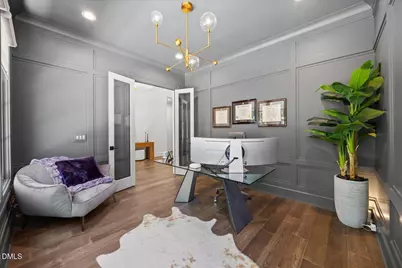
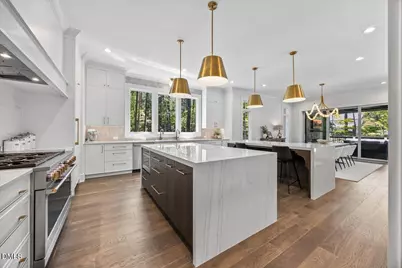
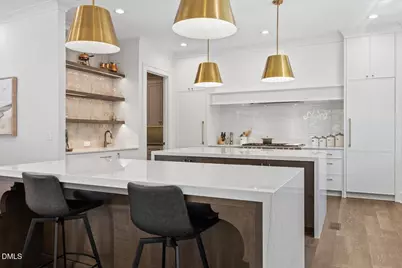
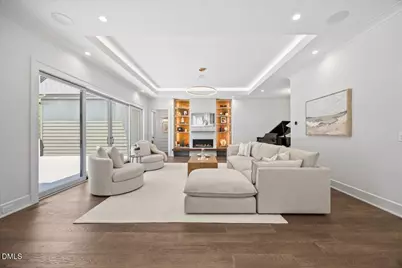
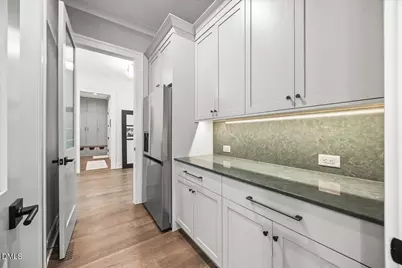
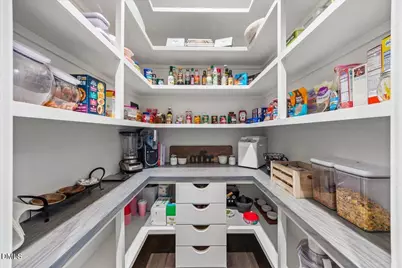
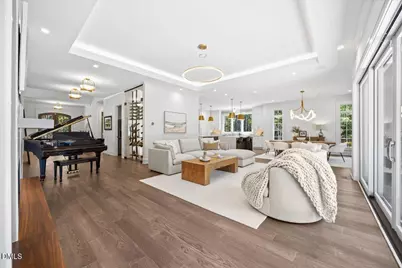
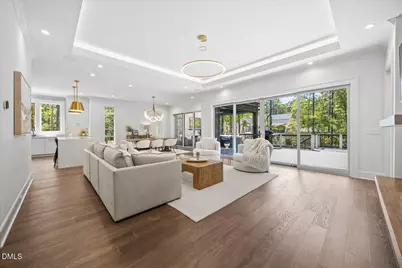
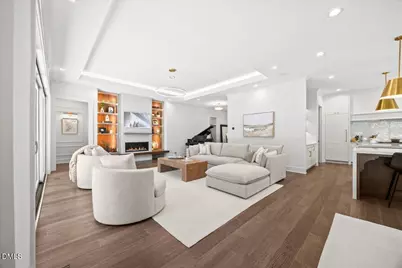
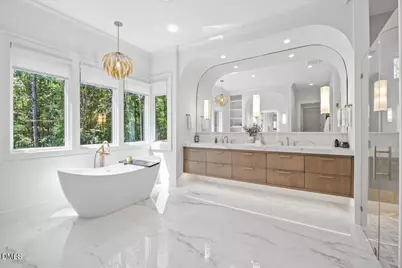
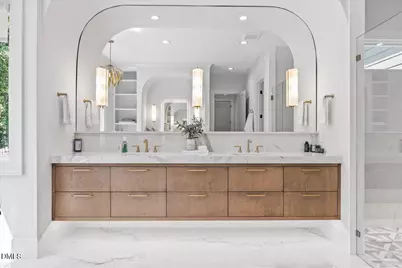
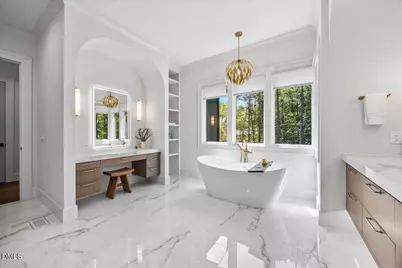
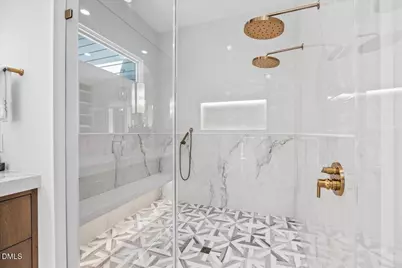
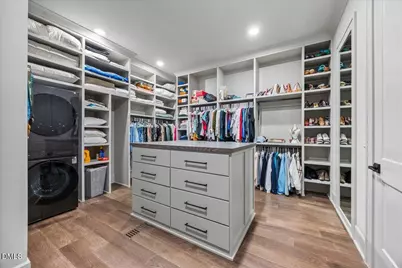
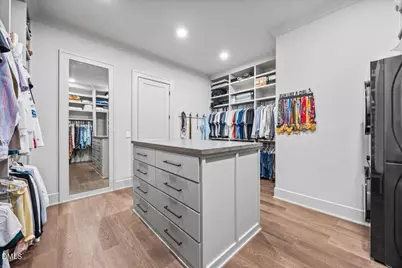
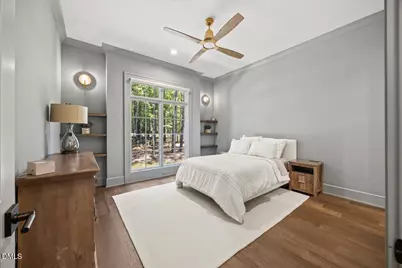
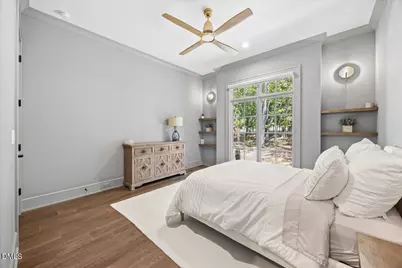
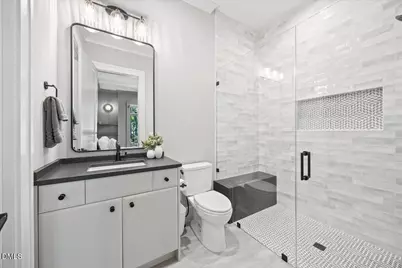
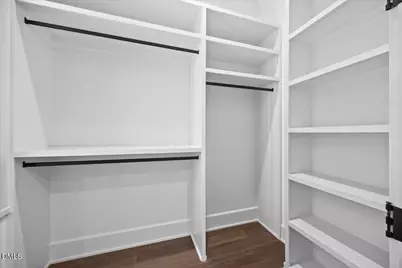
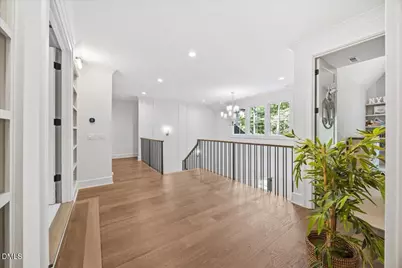
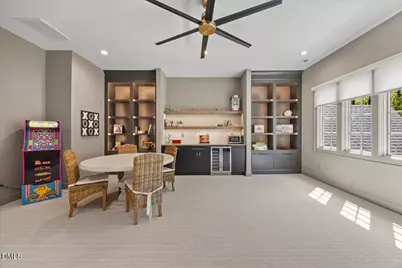
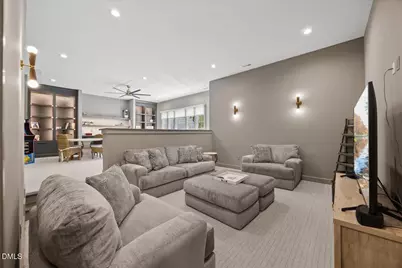
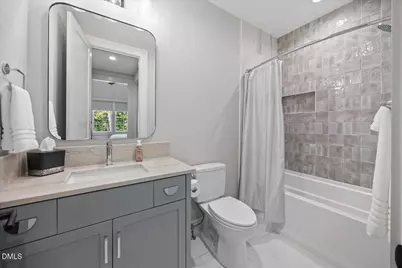
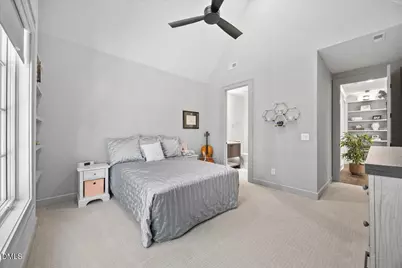
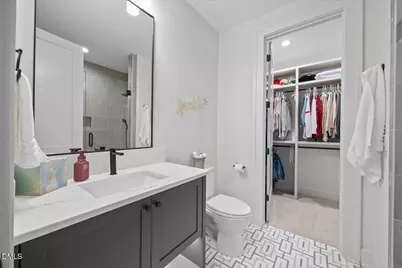
- Interior Features: Bar, Bathtub/Shower Combination, Beamed Ceilings, Bookcases, Built-in Features, Pantry, Cathedral Ceiling(s), Ceiling Fan(s), Chandelier, Crown Molding, Double Vanity, Dry Bar, Eat-in Kitchen, High Ceilings, High Speed Internet, Kitchen Island, Kitchen/Dining Room Combination, Living/Dining Room Combination, Open Floorplan, Master Downstairs, Quartz Counters, Recessed Lighting, Separate Shower, Smart Camera(s)/Recording, Smart Home, Smart Light(s), Smart Thermostat, Smooth Ceilings, Soaking Tub, Sound System, Storage, Tray Ceiling(s), Walk-In Closet(s), Walk-In Shower, Water Closet, Wet Bar
- Fireplace: Yes
- Number of Fireplaces: 2
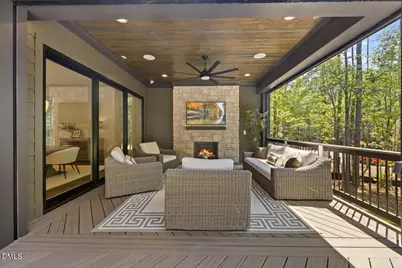
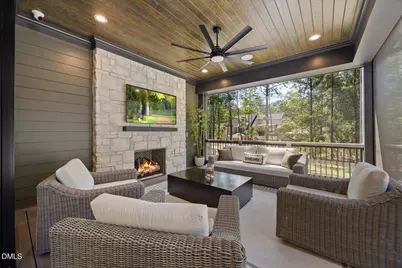
- Fireplace(s): Gas, Living Room, Outside
- Appliances: Bar Fridge, Built-In Freezer, Built-In Refrigerator, Convection Oven, Dishwasher, Disposal, Double Oven, Dryer, Exhaust Fan, Free-Standing Gas Range, Freezer, Gas Water Heater, Microwave, Refrigerator, Self Cleaning Oven, Smart Appliance(s), Stainless Steel Appliance(s), Tankless Water Heater, Vented Exhaust Fan, Washer
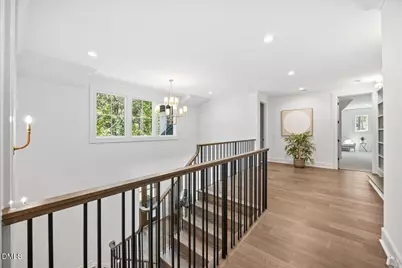
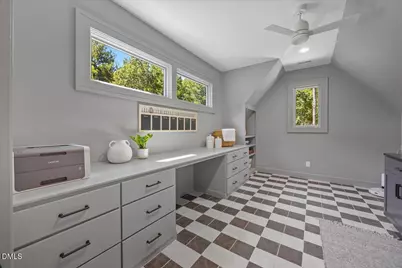
- Flooring: Carpet, Ceramic Tile, Hardwood
Rooms
- Total Bathrooms: 5
- Full Bathrooms: 4
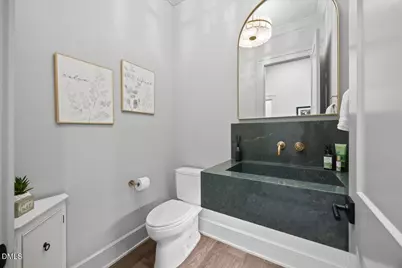
- Half Bathrooms: 1
- Laundry: Laundry Room, Main Level, Multiple Locations, Upper Level
Exterior
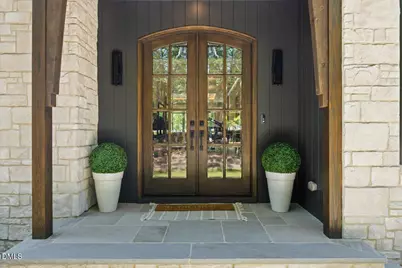
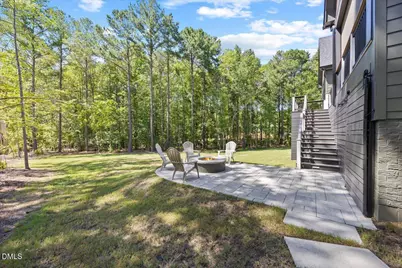
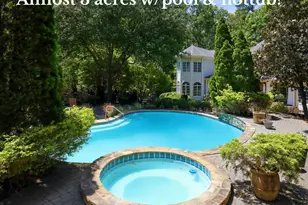
- Exterior Features: Fire Pit, Lighting, Private Entrance, Private Yard, Rain Gutters, Smart Camera(s)/Recording, Smart Light(s), Smart Lock(s), Storage
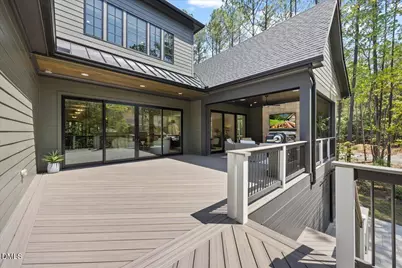
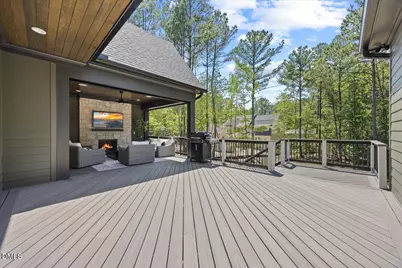
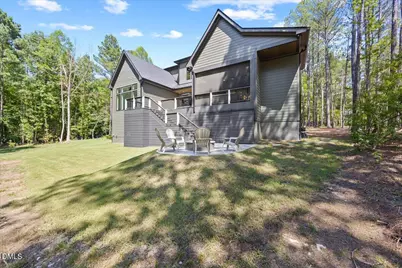
- Porch/Patio/Deck: Covered, Deck, Screened
Parking
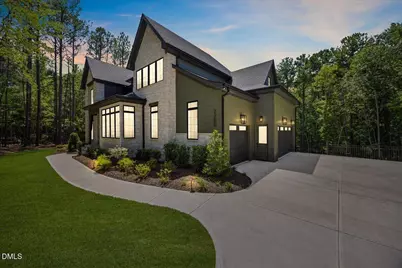
- Garage: Yes
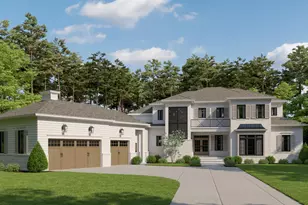
- Attached garage: Yes
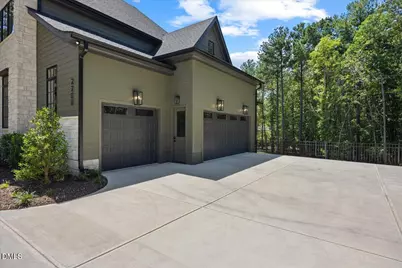
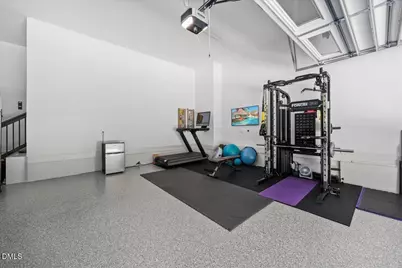
- Garage Spaces: 3
- Parking Features: Attached, Concrete, Driveway, Electric Gate, Garage, Garage Door Opener, Garage Faces Side, Gated, Lighted, Private
Location
- County: Wake
- Subdivision: Watkins Glen
- Driving Directions: Hwy 1N (Cap Blvd) heading North of the intersection with Hwy 98. Left on Purnell Road. Left on Camp Kanata Road. First Right on Paddstowe Main Way to the end (cul de sac) to 2200.
School Information
- Elementary School: Wake - North Forest Pines Elementary
- Middle School: Wake - Wakefield Middle
- High School: Wake - Wakefield High
Heating & Cooling
- Air Conditioning: Yes
- Cooling Type: Ceiling Fan(s), Central Air
- Heating Type: Fireplace(s), Heat Pump, Natural Gas, None
Utilities
- Sewer: Septic Tank
- Water: Public
- Utility Description: Electricity Connected, Septic Connected, Water Connected
Structural Information
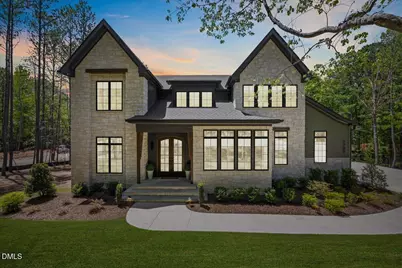
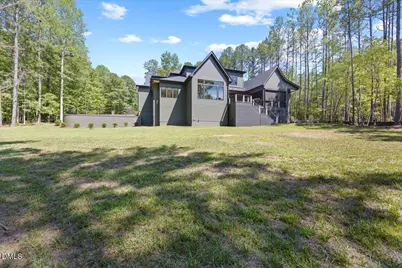
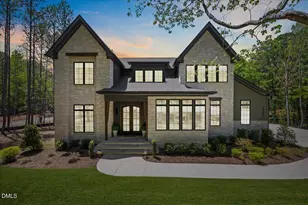
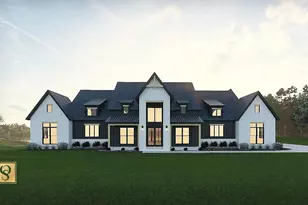
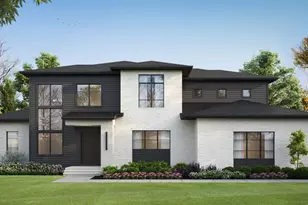
- Architectural Style: Modern, Transitional
- Structure Type: House
- Builder: Exeter Building Company
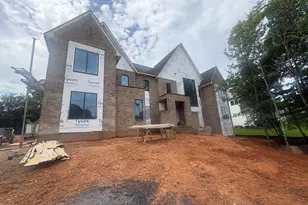
- Exterior Const.: HardiPlank Type, Stone
- Roof: Metal, Shingle
- Common Walls: No Common Walls
- Windows: Double Pane Windows, ENERGY STAR Qualified Windows, Insulated Windows, Low-Emissivity Windows, Screens, Window Coverings, Wood Frames
- Stories/Levels: 2
- Building Size: 5490
- Square Feet: 5,490
- Sq. Ft. Source: Plans
- Finished Above Grnd: 5,490 Sq. Ft.
- Year Built: 2025
Additional Structures
Lot Features
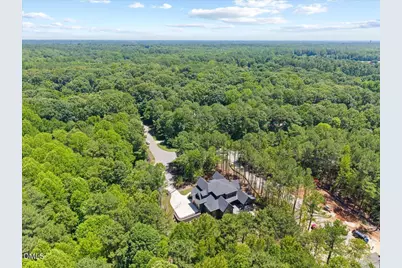
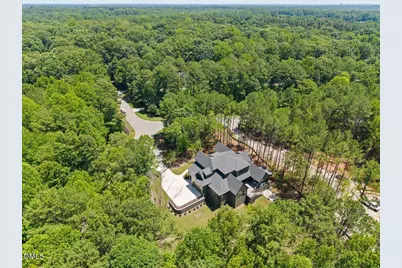
- Lot Size (Acres): 1.32
- Lot Size (Sq. Ft.): 57,499.2
- Lot Dimensions: 556.35 x 17.38 x 365.46 x 158.19 x 231.24
- Frontage: State Road
- Fence: Yes
- Lot Features: Back Yard, Cul-De-Sac, Front Yard, Hardwood Trees, Landscaped, Level, Many Trees, Partially Cleared, Pie Shaped Lot, Private
- Zoning: R-40W
- Fencing (Description): Brick, Gate, Partial
Financial Considerations
Disclosures and Reports
- Special Conditions: Standard
- Property ID: 1822730897
- Lot Number: 6
Listed by Luxe Residential, LLC, Jenny Hensley (919) 810-6310