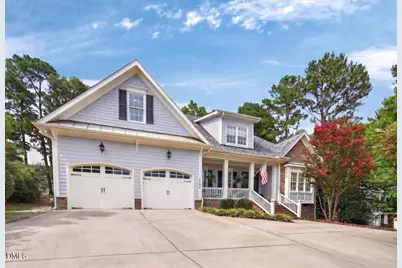
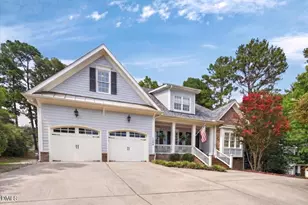
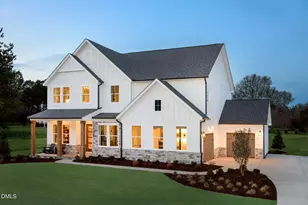
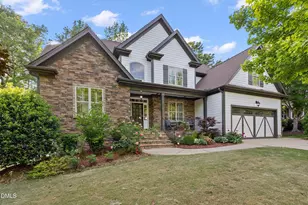
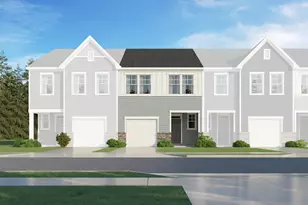
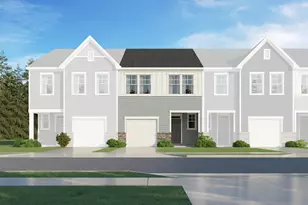
This is a carousel with tiles that activate property listing cards. Use the previous and next buttons to navigate.
1/1
$827,500
This is a carousel with tiles that activate property listing cards. Use the previous and next buttons to navigate.
1/1
Property Description
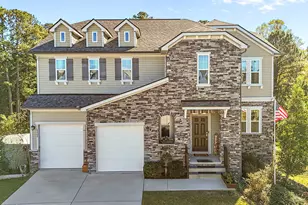
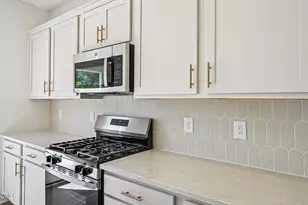
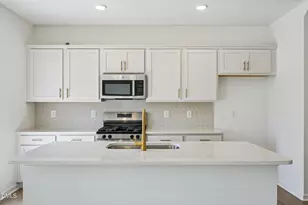
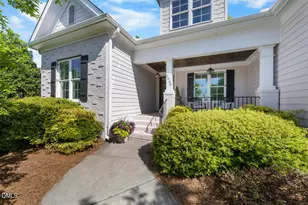
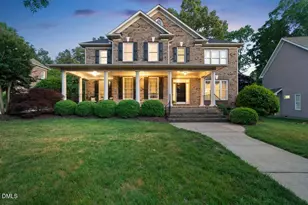
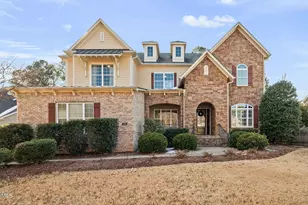
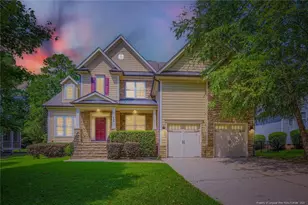
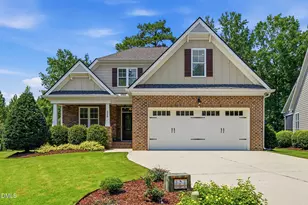
Beautifully appointed Craftsman-style home tucked away on a quiet cul-de-sac in sought-after Heritage with highly rated schools. Featuring charming stone accents, a covered front porch, and inviting curb appeal, this spacious home offers incredible flexibility with 5 bedrooms and 3.5 baths, or 4 bedrooms plus a bonus room and private office. Inside, you'll find hardwood floors throughout the main level and second-floor hallway, elegant crown molding, and thoughtful details throughout. The large dining room is perfect for entertaining, complete with crown molding, wainscoting, and chair rail accents. The expansive family room features a cozy gas log fireplace framed by built-in bookshelves. The beautifully designed kitchen offers custom cabinetry, granite countertops, tile backsplash, stainless steel appliances, a center island, and plenty of room for cooking and entertaining. A spacious breakfast room sits just off the kitchen and opens to a large screened porch, providing seamless indoor-outdoor living. Step outside to enjoy the deck and large, private backyard. The main-level primary suite is a true retreat, featuring a spacious layout, deep tray ceiling, and a beautifully updated luxury bath. Upstairs, all bedrooms are generously sized with excellent closet space, and the bonus room offers wonderful flexibility as a fifth bedroom, media room, playroom, or home gym. Two additional storage areas on the second floor provide even more convenience. Featuring a desirable open floor plan, butler's pantry, 2-car garage, fantastic outdoor living spaces, and an unbeatable location, this home offers exceptional living both inside and out.
Full Property Details
Full Property Details for 1349 Heritage Heights Ln
General
- Sold For: $827,500
- HOA FEE: $24/month
- HOA FEE FREQ.: Annually
- Taxes: $6,925
- Status: Closed
- Type: Single Family
- Source: 2218
- MLS ID: 10180405
- Added to Site: 68 day(s) ago
Interior
- Number of Rooms: 10
- Interior Features: Bar, Bathtub/Shower Combination, Bookcases, Built-in Features, Ceiling Fan(s), Crown Molding, Double Vanity, Eat-in Kitchen, Entrance Foyer, Granite Counters, Kitchen Island, Open Floorplan, Pantry, Master Downstairs, Recessed Lighting, Room Over Garage, Separate Shower, Smooth Ceilings, Storage, Tray Ceiling(s), Walk-In Closet(s), Walk-In Shower, Water Closet
- Appliances: Built-In Electric Oven, Cooktop, Dishwasher, Dryer, Electric Oven, Free-Standing Electric Range, Free-Standing Range, Gas Cooktop, Gas Water Heater, Microwave, Oven, Plumbed For Ice Maker, Range, Range Hood, Refrigerator, Self Cleaning Oven, Stainless Steel Appliance(s), Washer, Wine Refrigerator
- Flooring: Carpet, Ceramic Tile, Hardwood
Rooms
Bathrooms
- Total Bathrooms: 4
- Full Bathrooms: 3
- Half Bathrooms: 1
Bedrooms
- Total Bedrooms: 5
Other Rooms
- Laundry: Electric Dryer Hookup, Inside, Laundry Room, Main Level, Sink, Washer Hookup
Exterior
- Exterior Features: Private Yard, Rain Gutters
- Porch/Patio/Deck: Covered, Deck, Front Porch, Porch, Screened
Parking
- Garage: Yes
- Attached garage: Yes
- Garage Spaces: 2
- Parking Features: Attached, Concrete, Driveway, Garage, Garage Door Opener, Garage Faces Front, Kitchen Level, Parking Pad, Side By Side
Location
- County: Wake
- Subdivision: Heritage
- Driving Directions: From hwy 98, right onto Heritage Lake Rd., Left onto Heritage Heights Lane, house will be in the cul de sac on the left
- City Limits: Yes
School Information
- Elementary School: Wake - Heritage Elementary
- Middle School: Wake - Heritage Middle
- High School: Wake - Heritage High School
Community
- Association: Yes
- Assoc. Fees Include: None
Heating & Cooling
- Air Conditioning: Yes
- Cooling Type: Ceiling Fan(s), Central Air, Zoned
- Heating Type: Natural Gas, None
Utilities
- Sewer: Public Sewer
- Water: Public
Structural Information
- Architectural Style: Craftsman, Traditional, Transitional
- Structure Type: House, Site Built
- Exterior Const.: Fiber Cement, HardiPlank Type, Shake Siding, Stone Veneer
- Roof: Metal, Shingle
- Common Walls: No Common Walls
- Stories/Levels: 2
- Building Size: 3665
- Square Feet: 3,665
- Sq. Ft. Source: Appraiser
- Finished Above Grnd: 3,665 Sq. Ft.
- Year Built: 2006
Lot Features
- Lot Size (Acres): 0.34
- Lot Size (Sq. Ft.): 14,810.4
- Street/Road Desc.: Paved
- Lot Features: Back Yard, Cul-De-Sac, Front Yard, Hardwood Trees, Landscaped, Sloped, Sloped Up, Wooded
- Zoning: GR5
Financial Considerations
- Association Fee: $288
- Assoc Fee Freq.: Annually
- Tax Amount: $6,925
Disclosures and Reports
- Special Conditions: Third Party Approval
- Property ID: 184012954042000 0338914
- Lot Number: 2030
Listed by Berkshire Hathaway HomeService, Amy Williams (919) 621-0166
Sold by Compass -- Raleigh, Emily Osbahr

Get Pre-Approved Today
Schools
Schools serving 1349 Heritage Heights Ln
School District:Wake County Schools
| Name | Grades | Distance |
|---|---|---|
Heritage Elementary 3500 Rogers Road, Wake Forest, NC 27587 | PK-5 | 1.3 mi |
Heritage Middle, Wake Forest, NC 3400 Rogers Road, Wake Forest, NC 27587 | 6-8 | 1.2 mi |
Heritage High School 1150 Forestville Road, Wake Forest, NC 27587 | 9-12 | 1.7 mi |
Disclaimer:
School attendance boundaries provided by ATTOM Data Solutions and are for reference only. Contact the school directly to verify enrollment eligibility.
Price & Sales History for 1349 Heritage Heights Ln
Date
Details
Price
Change
Source
9/02/2026
Sold
$827,500
-2.65%
MLS
7/16/2026
Listed
$850,000
—
MLS
Disclaimer: Historical sales information is derived from public records provided by the county offices. Information is not guaranteed and should be independently verified.
1349 Heritage Heights Lane, Wake Forest, NC 27587 (MLS# 10180405) is a Single Family property that was sold at $827,500 on September 02, 2026. Want to learn more about 1349 Heritage Heights Lane? Do you have questions about finding other Single Family real estate for sale in Wake Forest? You can browse all Wake Forest real estate or contact a Coldwell Banker agent to request more information.